Offers due 6pm Sunday, 6/28. Welcome to 4647 Yorkshire Drive, a stunning home nestled on a quiet cul-de-sac in Brampton Hills, one of Ellicott City’s most prestigious and sought-after communities. Spanning over 4,700 square feet, this exquisite home delivers an exceptional blend of comfort, style, and functionality, all perfectly situated against a tranquil backdrop of tree-lined open space. Offering total peace of mind for the foreseeable future, all critical systems have been recently modernized, featuring an updated upper HVAC (2021) and lower HVAC (2020), water heater (2023), architectural shingle roof (2021), and a pristine 2025 refrigerator. Step into elegance with this breathtaking, two-story foyer that immediately sets the tone for the rest of the home. The dramatic high ceilings and gleaming hardwood floors create an incredibly airy and open atmosphere, allowing light to cascade down from the upper level onto a sweeping, open-concept staircase that serves as the focal point of the space. Establishing a seamless flow, the foyer opens into a living room boasting classic crown molding. The inviting dining room situated just off the living room provides a cozy retreat, beautifully appointed with crown molding, rich hardwood flooring, and large dual windows that bathe the space in natural light. The heart of the home features an open-concept kitchen appointed with gleaming granite countertops, sleek stainless steel appliances, pantry, and modern 42-inch cherry cabinetry. A peninsula with bar seating seamlessly connects the kitchen to a bright breakfast area, flowing naturally into a peaceful sunroom and a cozy family room centered around a warm gas fireplace. Flooded with natural light, these inviting living spaces showcase serene wooded views and overlook a sizable maintenance free deck. Completing this exceptional main level is a spacious private office featuring large, bright windows, a bonus room enclosed with French doors with direct deck access, alongside a convenient half bath and a dedicated laundry/mudroom. Ascend to the upper level, where you will find four generously sized bedrooms, each thoughtfully designed with its own walk-in closet. The expansive primary suite serves as a luxurious private retreat, boasting soaring cathedral ceilings, a charming bay window, and dual walk-in closets outfitted with custom built-ins. Unwind in the attached spa-like bathroom, complete with a relaxing jetted tub, an oversized shower, and dual vanities. Rounding out the upper level is a beautiful hall bathroom, featuring sleek custom countertops and dual vanities to perfectly accommodate family or guests. The fully finished, walk-out lower level offers an abundance of space for relaxing and entertaining, designed so well that it could easily double as a private in-law or guest suite. At the heart of this level is a sprawling recreation room, fully equipped with a premium Bose surround sound system and anchored by a striking three-sided gas fireplace. Entertaining is a breeze with the expansive wet bar, complete with a built-in refrigerator and ample custom cabinetry. This level also features a large, private bedroom and a luxurious full bathroom boasting a spa-like steam shower. Step outside through the walk-out exit to enjoy a tranquil covered patio, offering the perfect vantage point to take in the beautiful, private wooded views. The home features a sprawling, maintenance-free deck equipped with convenient dual staircases that provide seamless, elegant access to the grounds below. Overlooking a spacious, fenced-in yard, this impressive outdoor entertaining area is perfectly framed by vibrant, lush greenery and mature landscaping. It offers a serene and picturesque setting that is equally suited for hosting large summer gatherings or simply unwinding in tranquility. Rounding out the property is a spacious two-car garage equipped with a dedicated Tesla charger for effortless home EV charging.
Sold for $930,000
$930,000
4647 Yorkshire Dr, Ellicott City, MD 21043
5beds
4,782sqft
Single Family Residence
Built in 2000
0.35 Acres Lot
$930,100 Zestimate®
$194/sqft
$4,942 Estimated rent
Home value
$930,100
$884,000 - $977,000
$4,942/mo
Zestimate® history
Owner options
List your home for rent
$4,942/mo
Rent Zestimate®
Find your next renter with Zillow Rental Manager. Plus, with online applications, you can quickly screen prospective tenants – for free.
$4,942/mo
Rent Zestimate®
Refinance and save
$5,828/mo
Est. payment
Refinancing to a lower rate could help reduce your monthly payments and save thousands over the life of the loan.
$5,828/mo
Est. payment
Explore your selling options
Work with a Zillow partner agent
Leverage their expertise and Zillow's premium Showcase listings to get your home seen by more buyers.
Get startedList with your own agent
Get your home in front of millions of buyers by listing it on Zillow.
Learn how to do itSell it yourself
Take full control of how buyers see your home on Zillow by listing For Sale by Owner (FSBO).
List your homeWhat's special
Peninsula with bar seatingStriking three-sided gas fireplaceBeautiful private wooded viewsSweeping open-concept staircaseSerene wooded viewsOversized showerSizable maintenance free deck
Zillow last checked:
Listing updated:
Listed by:
Bryan Bartlett 443-878-9919,
Compass,
Co-Listing Agent: Angie Bartlett 410-707-5423,
Compass
Bought with:
Waled Sayed
RLAH @properties
Source: Bright MLS,MLS#: MDHW2070326
Facts & features
Interior
Bedrooms & bathrooms
- Bedrooms: 5
- Bathrooms: 4
- Full bathrooms: 3
- 1/2 bathrooms: 1
- Main level bathrooms: 1
Rooms
- Room types: Living Room, Dining Room, Primary Bedroom, Bedroom 2, Bedroom 3, Bedroom 4, Kitchen, Family Room, Foyer, Bedroom 1, Sun/Florida Room, Office, Recreation Room, Utility Room, Bathroom 1, Bathroom 2, Bonus Room, Primary Bathroom
Primary bedroom
- Level: Upper
Bedroom 1
- Level: Lower
Bedroom 2
- Level: Upper
Bedroom 3
- Level: Upper
Bedroom 4
- Level: Upper
Primary bathroom
- Level: Upper
Bathroom 1
- Level: Lower
Bathroom 2
- Level: Upper
Bonus room
- Level: Main
Dining room
- Level: Main
Family room
- Level: Main
Foyer
- Level: Main
Kitchen
- Level: Main
Living room
- Level: Main
Mud room
- Level: Main
Office
- Level: Main
Recreation room
- Level: Lower
Other
- Level: Main
Utility room
- Level: Lower
Heating
- Forced Air, Heat Pump, Natural Gas, Electric
Cooling
- Central Air, Electric
Appliances
- Included: Gas Water Heater
- Laundry: Mud Room
Features
- Bar, Soaking Tub, Bathroom - Stall Shower, Bathroom - Walk-In Shower, Breakfast Area, Built-in Features, Ceiling Fan(s), Crown Molding, Dining Area, Family Room Off Kitchen, Floor Plan - Traditional, Kitchen - Gourmet, Primary Bath(s), Recessed Lighting, Sound System, Walk-In Closet(s)
- Flooring: Hardwood, Carpet, Ceramic Tile
- Basement: Finished,Walk-Out Access
- Number of fireplaces: 2
- Fireplace features: Double Sided, Gas/Propane, Mantel(s)
Interior area
- Total structure area: 4,782
- Total interior livable area: 4,782 sqft
- Finished area above ground: 3,186
- Finished area below ground: 1,596
Property
Parking
- Total spaces: 6
- Parking features: Storage, Garage Faces Front, Garage Door Opener, Attached, Driveway
- Attached garage spaces: 2
- Uncovered spaces: 4
Accessibility
- Accessibility features: None
Features
- Levels: Three
- Stories: 3
- Pool features: None
Lot
- Size: 0.35 Acres
- Features: Backs to Trees, Cul-De-Sac, Front Yard
Details
- Additional structures: Above Grade, Below Grade
- Parcel number: 1402391333
- Zoning: R20
- Special conditions: Standard
Construction
Type & style
- Home type: SingleFamily
- Architectural style: Colonial
- Property subtype: Single Family Residence
Materials
- Vinyl Siding
- Foundation: Permanent
- Roof: Architectural Shingle
Condition
- New construction: No
- Year built: 2000
Utilities & green energy
- Sewer: Public Sewer
- Water: Public
Community & HOA
Community
- Subdivision: Brampton Hills
HOA
- Has HOA: No
Location
- Region: Ellicott City
Financial & listing details
- Price per square foot: $194/sqft
- Tax assessed value: $783,900
- Annual tax amount: $10,829
- Date on market: 6/25/2026
- Listing agreement: Exclusive Right To Sell
- Listing terms: Conventional,Cash,FHA,VA Loan
- Ownership: Fee Simple
Price history
| Date | Event | Price |
|---|---|---|
| 7/27/2026 | Sold | $930,000+3.3%$194/sqft |
Source:  Bright MLS #MDHW2070326 Report a problem Bright MLS #MDHW2070326 Report a problem | ||
| 6/29/2026 | Pending sale | $899,900$188/sqft |
Source: Bright MLS #MDHW2070326 Report a problem | ||
| 6/25/2026 | Listed for sale | $899,900+37.9%$188/sqft |
Source: Bright MLS #MDHW2070326 Report a problem | ||
| 6/17/2019 | Sold | $652,500+0.4%$136/sqft |
Source: Public Record Report a problem | ||
| 4/3/2019 | Pending sale | $650,000$136/sqft |
Source: Keller Williams Integrity #MDHW255704 Report a problem | ||
| 3/28/2019 | Listed for sale | $650,000+96.8%$136/sqft |
Source: Keller Williams Integrity #MDHW255704 Report a problem | ||
| 2/6/2001 | Sold | $330,267$69/sqft |
Source: Public Record Report a problem | ||
Public tax history
| Year | Property taxes | Tax assessment |
|---|---|---|
| 2025 | -- | $732,100 +7.6% |
| 2024 | $7,660 +8.2% | $680,300 +8.2% |
| 2023 | $7,077 +3% | $628,500 |
| 2022 | $6,870 +3.1% | $628,500 +6.2% |
| 2021 | $6,663 +3.2% | $591,767 +3.2% |
| 2020 | $6,456 +3% | $573,400 |
| 2019 | $6,267 -4.5% | $573,400 +6.2% |
| 2018 | $6,563 -13% | $539,733 +3.2% |
| 2017 | $7,541 | $522,900 +1.2% |
| 2016 | -- | $516,467 +1.3% |
| 2015 | -- | $510,033 +1.3% |
| 2014 | -- | $503,600 |
| 2013 | -- | $503,600 |
| 2012 | -- | $503,600 -15.9% |
| 2011 | -- | $598,500 0% |
| 2010 | -- | $598,550 |
| 2009 | -- | $598,550 -3.4% |
| 2008 | -- | $619,840 +14.9% |
| 2007 | -- | $539,382 +17.5% |
| 2006 | -- | $458,926 +21.3% |
| 2005 | -- | $378,470 +5.1% |
| 2004 | -- | $360,112 +5.4% |
| 2003 | -- | $341,756 +5.7% |
| 2002 | -- | $323,400 +3.6% |
| 2001 | -- | $312,236 +1100.9% |
| 2000 | -- | $26,000 |
Find assessor info on the county website
Neighborhood: 21043
Nearby homes
- $695,0004 bd4 ba3k sqft8591 Autumn Harvest, Ellicott City, MD 21043Sold

- $879,8004 bd4 ba3.9k sqft4651 Yorkshire Dr, Ellicott City, MD 21043Off Market
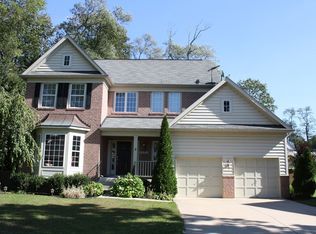
- $681,400-- bd2 ba2k sqft8587 Autumn Harvest, Ellicott City, MD 21043Off Market
- $799,300-- bd2 ba2.4k sqft4655 Yorkshire Dr, Ellicott City, MD 21043Off Market
- $732,8004 bd3 ba1.9k sqft8582 Autumn Harvest, Ellicott City, MD 21043Off Market
- $769,9005 bd3 ba2.9k sqft8583 Autumn Harvest, Ellicott City, MD 21043Sold
- $867,700-- bd2 ba2.9k sqft4659 Yorkshire Dr, Ellicott City, MD 21043Off Market
- $720,0004 bd4 ba2.6k sqft8578 Autumn Harvest, Ellicott City, MD 21043Sold
Nearby schools
GreatSchools rating
- 7/10Phelps Luck Elementary SchoolGrades: PK-5Distance: 1.6 mi
- 8/10Ellicott Mills Middle SchoolGrades: 6-8Distance: 0.4 mi
- 9/10Howard High SchoolGrades: 9-12Distance: 1.3 mi
Schools provided by the listing agent
- Middle: Ellicott Mills
- High: Howard
- District: Howard County Public Schools
Source: Bright MLS. This data may not be complete. We recommend contacting the local school district to confirm school assignments for this home.
Get a cash offer in 3 minutes
Find out how much your home could sell for in as little as 3 minutes with a no-obligation cash offer.
Estimated market value
$930,100
Get a cash offer in 3 minutes
Find out how much your home could sell for in as little as 3 minutes with a no-obligation cash offer.
Estimated market value
$930,100
- Maryland
- Howard County
- Ellicott City
- 21043
- 4647 Yorkshire Dr
Nearby cities
Nearby zip codes
Other Ellicott City Topics
