This spectacular home is listed at an incredible price and is absolutely stunning! Situated at the end of a peaceful cul-de-sac, this four-bedroom, four-bath residence offers a perfect blend of modern luxury and natural serenity, has been meticulously maintained with updates and freshly painted throughout. Welcome to 8578 Autumn Harvest in Wheatfield, one of the most sought-after communities in Ellicott City! Prepared to be immediately wowed as soon as you walk through the front door and set your sights on the soaring two-story living room with a skylight and wall of windows, filling the space with an abundance of natural light. The inviting interior incorporates gleaming hardwood floors that add warmth and elegance to the home. The main level features a well-appointed kitchen with abundant storage, including a pantry, tons of counter space and stainless-steel appliances. The wood-burning fireplace and built-ins are the centerpiece of the family room and provides the perfect space to gather, creating a warm and inviting atmosphere. Directly off the kitchen, step outside onto the large screened-in deck, perfect for enjoying your morning coffee, hosting summer gatherings or just enjoying nature with views and sounds of the stream below. The upper level boasts an expansive primary suite that is a true retreat, complete with a walk-in closet and an attached updated primary bathroom. Pamper yourself in the spa-like oasis, featuring dual vanities, a glass-surround shower, and a luxurious soaking tub. The finished basement offers additional living space and a walkout to the backyard, providing endless possibilities for entertaining or relaxation. Admire the beautifully landscaped yard, complete with a large paver patio, creating a tranquil outdoor oasis that you can enjoy any time of the year sitting around your firepit. The property also features a large concrete driveway and 2-car garage, providing ample parking space for you and your guests. An newly installed architectural shingle roof in 2021 adds to the curb appeal and provides many, many years of durability. Other recent systems replaced include the complete HVAC system and water heater, both in 2021. The property is within the highly sought-after Centennial School District, ensuring access to top-rated schools. Conveniently located in Ellicott City, this home is just a short distance from shopping, dining, and many entertainment options. Enjoy the best of both worlds - a peaceful retreat in a quiet cul-de-sac setting, yet with easy access to all the amenities Ellicott City has to offer. Don't miss the opportunity to make this beautiful Wheatfield home yours. Schedule your showing today and experience the perfect blend of comfort, style, and convenience.
Sold for $720,000
$720,000
8578 Autumn Harvest, Ellicott City, MD 21043
4beds
2,684sqft
Single Family Residence
Built in 1988
7,405 Square Feet Lot
$763,200 Zestimate®
$268/sqft
$3,673 Estimated rent
Home value
$763,200
$725,000 - $801,000
$3,673/mo
Zestimate® history
Owner options
List your home for rent
$3,673/mo
Rent Zestimate®
Find your next renter with Zillow Rental Manager. Plus, with online applications, you can quickly screen prospective tenants – for free.
$3,673/mo
Rent Zestimate®
Refinance and save
$4,685/mo
Est. payment
Refinancing to a lower rate could help reduce your monthly payments and save thousands over the life of the loan.
$4,685/mo
Est. payment
Explore your selling options
Work with a Zillow partner agent
Leverage their expertise and Zillow's premium Showcase listings to get your home seen by more buyers.
Get startedList with your own agent
Get your home in front of millions of buyers by listing it on Zillow.
Learn how to do itSell it yourself
Take full control of how buyers see your home on Zillow by listing For Sale by Owner (FSBO).
List your homeWhat's special
Wood-burning fireplaceSpectacular homeModern luxuryTop-rated schoolsWalk-in closetAbundant storageGlass-surround shower
Zillow last checked:
Listing updated:
Listed by:
Bryan Bartlett 443-878-9919,
Compass
Bought with:
Maribelle Dizon, 575996
Redfin Corp
Source: Bright MLS,MLS#: MDHW2033166
Facts & features
Interior
Bedrooms & bathrooms
- Bedrooms: 4
- Bathrooms: 4
- Full bathrooms: 2
- 1/2 bathrooms: 2
- Main level bathrooms: 1
Rooms
- Room types: Living Room, Dining Room, Primary Bedroom, Bedroom 2, Bedroom 3, Bedroom 4, Kitchen, Family Room, Foyer, Laundry, Recreation Room, Storage Room, Utility Room, Primary Bathroom
Basement
- Area: 1009
Heating
- Forced Air, Natural Gas
Cooling
- Central Air, Electric
Appliances
- Included: Electric Water Heater
- Laundry: Laundry Room
Features
- Basement: Finished,Walk-Out Access
- Number of fireplaces: 1
Interior area
- Total structure area: 2,981
- Total interior livable area: 2,684 sqft
- Finished area above ground: 1,972
- Finished area below ground: 712
Property
Parking
- Total spaces: 5
- Parking features: Garage Faces Front, Garage Door Opener, Attached, Driveway
- Attached garage spaces: 2
- Uncovered spaces: 3
Accessibility
- Accessibility features: None
Features
- Levels: Three
- Stories: 3
- Patio & porch: Deck, Screened, Patio
- Pool features: None
- Has view: Yes
- View description: Trees/Woods
Lot
- Size: 7,405 Square Feet
- Features: Backs to Trees, Cul-De-Sac
Details
- Additional structures: Above Grade, Below Grade
- Parcel number: 1402310112
- Zoning: RSC
- Special conditions: Standard
Construction
Type & style
- Home type: SingleFamily
- Architectural style: Contemporary
- Property subtype: Single Family Residence
Materials
- Frame
- Foundation: Permanent
- Roof: Architectural Shingle
Condition
- New construction: No
- Year built: 1988
Utilities & green energy
- Sewer: Public Sewer
- Water: Public
Community & HOA
Community
- Subdivision: Wheatfield
HOA
- Has HOA: Yes
- HOA fee: $144 annually
Location
- Region: Ellicott City
Financial & listing details
- Price per square foot: $268/sqft
- Tax assessed value: $500,400
- Annual tax amount: $7,440
- Date on market: 9/28/2023
- Listing agreement: Exclusive Right To Sell
- Listing terms: Cash,Conventional,FHA,VA Loan
- Ownership: Fee Simple
Price history
| Date | Event | Price |
|---|---|---|
| 10/17/2023 | Sold | $720,000+3%$268/sqft |
Source:  Bright MLS #MDHW2033166 Report a problem Bright MLS #MDHW2033166 Report a problem | ||
| 10/2/2023 | Pending sale | $699,000$260/sqft |
Source: Bright MLS #MDHW2033166 Report a problem | ||
| 9/28/2023 | Listed for sale | $699,000+108.3%$260/sqft |
Source: Bright MLS #MDHW2033166 Report a problem | ||
| 6/20/2002 | Sold | $335,500$125/sqft |
Source: Public Record Report a problem | ||
Public tax history
| Year | Property taxes | Tax assessment |
|---|---|---|
| 2025 | -- | $581,400 +7.5% |
| 2024 | $6,091 +8.1% | $540,900 +8.1% |
| 2023 | $5,635 +2.1% | $500,400 |
| 2022 | $5,520 +2.1% | $500,400 +4.2% |
| 2021 | $5,406 +2.2% | $480,133 +2.2% |
| 2020 | $5,292 | $470,000 |
| 2019 | $5,292 -7.4% | $470,000 |
| 2018 | $5,715 -17% | $470,000 -1.1% |
| 2017 | $6,884 | $475,300 +4.2% |
| 2016 | -- | $456,067 +4.4% |
| 2015 | -- | $436,833 +4.6% |
| 2014 | -- | $417,600 |
| 2013 | -- | $417,600 |
| 2012 | -- | $417,600 -6.7% |
| 2011 | -- | $447,500 0% |
| 2010 | -- | $447,590 |
| 2009 | -- | $447,590 -16.5% |
| 2008 | -- | $536,280 +14.7% |
| 2007 | -- | $467,462 +17.3% |
| 2006 | -- | $398,646 +20.9% |
| 2005 | -- | $329,830 +14.5% |
| 2004 | -- | $287,956 +17% |
| 2003 | -- | $246,083 +20.5% |
| 2002 | -- | $204,210 |
| 2001 | -- | $204,210 +150% |
| 2000 | -- | $81,680 |
Find assessor info on the county website
Neighborhood: 21043
Nearby homes
- $728,3004 bd3 ba1.9k sqft8582 Autumn Harvest, Ellicott City, MD 21043Off Market
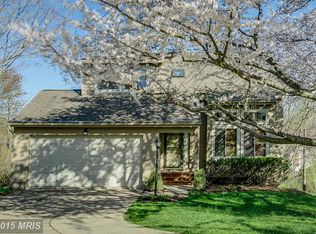
- $752,7004 bd4 ba1.9k sqft8574 Autumn Harvest, Ellicott City, MD 21043Off Market
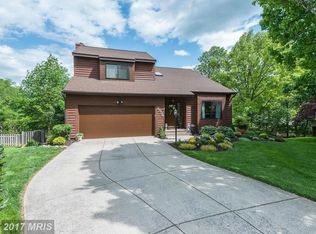
- $677,000-- bd2 ba2k sqft8587 Autumn Harvest, Ellicott City, MD 21043Off Market
- $702,0004 bd3 ba2k sqft8570 Autumn Harvest, Ellicott City, MD 21043Sold
- $702,0004 bd3 ba2k sqft8570 Autumn Harvest, Ellicott City, MD 21043Sold
- $695,0004 bd4 ba3k sqft8591 Autumn Harvest, Ellicott City, MD 21043Sold
- $769,9005 bd3 ba2.9k sqft8583 Autumn Harvest, Ellicott City, MD 21043Sold
- $682,900-- bd2 ba2k sqft8566 Autumn Harvest, Ellicott City, MD 21043Off Market
Nearby schools
GreatSchools rating
- 8/10Veterans Elementary SchoolGrades: PK-5Distance: 0.6 mi
- 8/10Ellicott Mills Middle SchoolGrades: 6-8Distance: 0.4 mi
- 10/10Centennial High SchoolGrades: 9-12Distance: 3 mi
Schools provided by the listing agent
- Elementary: Veterans
- Middle: Ellicott Mills
- High: Centennial
- District: Howard County Public School System
Source: Bright MLS. This data may not be complete. We recommend contacting the local school district to confirm school assignments for this home.
Get a cash offer in 3 minutes
Find out how much your home could sell for in as little as 3 minutes with a no-obligation cash offer.
Estimated market value
$763,200
Get a cash offer in 3 minutes
Find out how much your home could sell for in as little as 3 minutes with a no-obligation cash offer.
Estimated market value
$763,200
- Maryland
- Howard County
- Ellicott City
- 21043
- 8578 Autumn Harvest
Nearby cities
Nearby zip codes
Other Ellicott City Topics
