The transitional aesthetic of this cul-de-sac home blends formal with relaxed touches creating a space that feels both classic and modern. Landscaped exteriors are capped by a seamed roof while Pella triple pane windows line the walls ensuring an interior that is filled with natural light. Step inside the foyer into fresh interiors featuring a living room donned by LVT flooring and a vaulted ceiling shared with a dining area, and a family room with a central wood burning fireplace and slider walkout to an elevated deck. Discover the art of cooking in the upgraded eat-in kitchen hosting 42" wood cabinetry, granite counters, custom backsplash, stainless steel appliances, a deep stainless steel apron sink, and new lighting over the breakfast table area. Exterior amenities include backing to woods, a meandering stream, an elevated Timbertech® deck with stairs to a backyard, covered patio and a screened patio. Experience all the benefits of this well-planned community with a host of amenities, a scenic park-like view, and a convenient commuting location. HVAC System [2020] Downstair Flooring and cabinets [2019] Powder Room Remodel: [2020] New Garage Door and Opener [2024] Gutter Helmet Installed [2021] All carpet in all bedrooms and stairs [2024]
Sold for $702,000
$702,000
8570 Autumn Harvest, Ellicott City, MD 21043
4beds
2,013sqft
Single Family Residence
Built in 1988
8,494 Square Feet Lot
$727,700 Zestimate®
$349/sqft
$3,629 Estimated rent
Home value
$727,700
$691,000 - $764,000
$3,629/mo
Zestimate® history
Owner options
List your home for rent
$3,629/mo
Rent Zestimate®
Find your next renter with Zillow Rental Manager. Plus, with online applications, you can quickly screen prospective tenants – for free.
$3,629/mo
Rent Zestimate®
Refinance and save
$4,570/mo
Est. payment
Refinancing to a lower rate could help reduce your monthly payments and save thousands over the life of the loan.
$4,570/mo
Est. payment
Explore your selling options
Work with a Zillow partner agent
Leverage their expertise and Zillow's premium Showcase listings to get your home seen by more buyers.
Get startedList with your own agent
Get your home in front of millions of buyers by listing it on Zillow.
Learn how to do itSell it yourself
Take full control of how buyers see your home on Zillow by listing For Sale by Owner (FSBO).
List your homeWhat's special
Zillow last checked:
Listing updated:
Listed by:
Bob Lucido 410-465-6900,
Keller Williams Lucido Agency,
Listing Team: Keller Williams Lucido Agency, Co-Listing Agent: Tracy J. Lucido 410-802-2567,
Keller Williams Lucido Agency
Bought with:
Christy Issler, 582184
Charis Realty Group
Source: Bright MLS,MLS#: MDHW2040230
Facts & features
Interior
Bedrooms & bathrooms
- Bedrooms: 4
- Bathrooms: 3
- Full bathrooms: 2
- 1/2 bathrooms: 1
- Main level bathrooms: 1
Rooms
- Room types: Living Room, Dining Room, Primary Bedroom, Bedroom 2, Bedroom 3, Bedroom 4, Kitchen, Family Room, Basement, Foyer, Laundry, Bathroom 2, Primary Bathroom, Half Bath
Basement
- Area: 1026
Heating
- Forced Air, Natural Gas
Cooling
- Central Air, Electric
Appliances
- Included: Dryer, Washer, Dishwasher, Exhaust Fan, Humidifier, Disposal, Ice Maker, Refrigerator, Cooktop, Electric Water Heater
- Laundry: Main Level, Laundry Room
Features
- Attic, Ceiling Fan(s), Family Room Off Kitchen, Eat-in Kitchen, Recessed Lighting, Bathroom - Stall Shower, Dry Wall
- Flooring: Carpet, Other
- Windows: Energy Efficient, Insulated Windows, Screens, Skylight(s), Triple Pane Windows
- Basement: Full,Heated,Improved,Rear Entrance,Rough Bath Plumb,Sump Pump,Walk-Out Access,Windows
- Number of fireplaces: 1
- Fireplace features: Wood Burning
Interior area
- Total structure area: 3,039
- Total interior livable area: 2,013 sqft
- Finished area above ground: 2,013
Property
Parking
- Total spaces: 2
- Parking features: Garage Faces Front, Concrete, Attached, Driveway
- Attached garage spaces: 2
- Has uncovered spaces: Yes
Accessibility
- Accessibility features: None
Features
- Levels: Three
- Stories: 3
- Patio & porch: Deck, Patio
- Pool features: None
Lot
- Size: 8,494 Square Feet
Details
- Additional structures: Above Grade, Below Grade
- Parcel number: 1402310139
- Zoning: RSC
- Special conditions: Standard
Construction
Type & style
- Home type: SingleFamily
- Architectural style: Transitional
- Property subtype: Single Family Residence
Materials
- Cedar
- Foundation: Other
- Roof: Asphalt
Condition
- New construction: No
- Year built: 1988
Utilities & green energy
- Sewer: Public Sewer
- Water: Public
Community & HOA
Community
- Security: Main Entrance Lock
- Subdivision: Wheatfield
HOA
- Has HOA: Yes
- HOA fee: $144 annually
Location
- Region: Ellicott City
Financial & listing details
- Price per square foot: $349/sqft
- Tax assessed value: $483,900
- Annual tax amount: $7,388
- Date on market: 5/23/2024
- Listing agreement: Exclusive Right To Sell
- Ownership: Fee Simple
Price history
| Date | Event | Price |
|---|---|---|
| 6/12/2024 | Sold | $702,000+8%$349/sqft |
Source:  Bright MLS #MDHW2040230 Report a problem Bright MLS #MDHW2040230 Report a problem | ||
| 5/27/2024 | Pending sale | $650,000$323/sqft |
Source: Bright MLS #MDHW2040230 Report a problem | ||
| 5/23/2024 | Listed for sale | $650,000$323/sqft |
Source: Bright MLS #MDHW2040230 Report a problem | ||
Public tax history
| Year | Property taxes | Tax assessment |
|---|---|---|
| 2025 | -- | -- |
| 2024 | -- | -- |
| 2023 | -- | -- |
| 2022 | -- | -- |
| 2021 | -- | -- |
| 2020 | -- | -- |
| 2019 | -- | -- |
| 2018 | -- | -- |
| 2017 | -- | -- |
| 2016 | -- | -- |
| 2015 | -- | -- |
| 2012 | -- | -- |
| 2011 | -- | -- |
| 2010 | -- | -- |
| 2009 | -- | -- |
| 2008 | -- | -- |
| 2007 | -- | -- |
| 2006 | -- | -- |
| 2005 | -- | -- |
| 2004 | -- | -- |
| 2003 | -- | -- |
| 2002 | -- | -- |
| 2001 | -- | -- |
Find assessor info on the county website
Neighborhood: 21043
Nearby homes
- $702,0004 bd3 ba2k sqft8570 Autumn Harvest, Ellicott City, MD 21043Sold
- $691,900-- bd2 ba2k sqft8566 Autumn Harvest, Ellicott City, MD 21043Off Market
- $757,7004 bd4 ba1.9k sqft8574 Autumn Harvest, Ellicott City, MD 21043Off Market
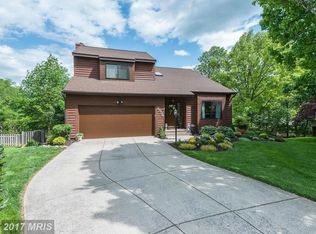
- $691,4005 bd3 ba1.9k sqft8562 Autumn Harvest, Ellicott City, MD 21043Off Market
- $720,0004 bd4 ba2.6k sqft8578 Autumn Harvest, Ellicott City, MD 21043Sold
- $745,7005 bd3 ba2.4k sqft8511 Spring Harvest Ct, Ellicott City, MD 21043Off Market
- $686,700-- bd2 ba1.9k sqft8558 Autumn Harvest, Ellicott City, MD 21043Off Market
- $794,9004 bd3 ba2k sqft8515 Spring Harvest Ct, Ellicott City, MD 21043Off Market
Nearby schools
GreatSchools rating
- 8/10Veterans Elementary SchoolGrades: PK-5Distance: 0.6 mi
- 8/10Ellicott Mills Middle SchoolGrades: 6-8Distance: 0.4 mi
- 10/10Centennial High SchoolGrades: 9-12Distance: 3.1 mi
Schools provided by the listing agent
- District: Howard County Public School System
Source: Bright MLS. This data may not be complete. We recommend contacting the local school district to confirm school assignments for this home.
Get a cash offer in 3 minutes
Find out how much your home could sell for in as little as 3 minutes with a no-obligation cash offer.
Estimated market value
$727,700
Get a cash offer in 3 minutes
Find out how much your home could sell for in as little as 3 minutes with a no-obligation cash offer.
Estimated market value
$727,700
- Maryland
- Howard County
- Ellicott City
- 21043
- 8570 Autumn Harvest
Nearby cities
Nearby zip codes
Other Ellicott City Topics
