Offer Deadline: Monday 5/11, 12:00pm. This charming Colonial townhouse in Walney Village offers a perfect blend of comfort and modern living. With 1,584 sq. ft. , this home features an inviting open floor plan, ideal for gatherings. The spacious kitchen boasts an island and flows seamlessly into the family room, creating a warm atmosphere. Enjoy the convenience of four bedrooms and three and a half baths, including a luxurious primary bath. Natural light pours in through bay windows and skylights, enhancing the cozy ambiance. 3-level bump out provides extra living space and a seamless flow ideal for both everyday living and entertaining. Step outside to a lovely deck, perfect for morning coffee or evening relaxation. The walk out lower level adds incredible flexibility with a full bathroom and direct access to the patio and a private backyard, ideal for guests, a home office, or additional living space. Ideally located near I-66, Route 50, Stringfellow Road, Route 28, Route 29, Wegmans, Costco, Target, with easy access to Fairfax County Parkway, Fair Oaks Mall, Fair Lakes Shopping Center, Whole Foods, Trader Joes and Dulles Airport. The community is enriched with amenities like basketball courts, walking paths, and playgrounds, fostering a vibrant neighborhood spirit. Nearby parks and excellent schools add to the appeal, making it a wonderful place to call home. With essential services and maintenance included in the association fee, you can enjoy a hassle-free lifestyle. Experience the warmth and community spirit that Walney Village has to offer!
Sold for $627,000
$627,000
4648 Deerwatch Dr, Chantilly, VA 20151
4beds
2,356sqft
Townhouse
Built in 1999
1,408 Square Feet Lot
$628,600 Zestimate®
$266/sqft
$3,584 Estimated rent
Home value
$628,600
$591,000 - $666,000
$3,584/mo
Zestimate® history
Owner options
List your home for rent
$3,584/mo
Rent Zestimate®
Find your next renter with Zillow Rental Manager. Plus, with online applications, you can quickly screen prospective tenants – for free.
$3,584/mo
Rent Zestimate®
Refinance and save
$4,205/mo
Est. payment
Refinancing to a lower rate could help reduce your monthly payments and save thousands over the life of the loan.
$4,205/mo
Est. payment
Explore your selling options
Work with a Zillow partner agent
Leverage their expertise and Zillow's premium Showcase listings to get your home seen by more buyers.
Get startedList with your own agent
Get your home in front of millions of buyers by listing it on Zillow.
Learn how to do itSell it yourself
Take full control of how buyers see your home on Zillow by listing For Sale by Owner (FSBO).
List your homeWhat's special
Inviting open floor planFour bedroomsLuxurious primary bath
Zillow last checked:
Listing updated:
Listed by:
Chris Bauernshub 703-597-1701,
Pearson Smith Realty, LLC
Bought with:
Bishal Karki, 0225252234
DMV Realty, INC.
Source: Bright MLS,MLS#: VAFX2309672
Facts & features
Interior
Bedrooms & bathrooms
- Bedrooms: 4
- Bathrooms: 4
- Full bathrooms: 3
- 1/2 bathrooms: 1
- Main level bathrooms: 1
Basement
- Area: 772
Heating
- Forced Air, Natural Gas
Cooling
- Ceiling Fan(s), Central Air, Electric
Appliances
- Included: Dishwasher, Disposal, Microwave, Oven/Range - Gas, Refrigerator, Cooktop, Washer, Dryer, Electric Water Heater
- Laundry: In Basement
Features
- Breakfast Area, Family Room Off Kitchen, Kitchen Island, Combination Dining/Living, Primary Bath(s), Open Floorplan, 9'+ Ceilings, Dry Wall
- Flooring: Hardwood, Carpet, Wood
- Doors: Sliding Glass
- Windows: Bay/Bow, Window Treatments
- Basement: Connecting Stairway,Exterior Entry,Full,Finished
- Has fireplace: No
Interior area
- Total structure area: 2,356
- Total interior livable area: 2,356 sqft
- Finished area above ground: 1,584
- Finished area below ground: 772
Property
Parking
- Parking features: None
Accessibility
- Accessibility features: None
Features
- Levels: Three
- Stories: 3
- Patio & porch: Deck
- Exterior features: Sidewalks
- Pool features: None
- Fencing: Partial
Lot
- Size: 1,408 Square Feet
- Features: Landscaped
Details
- Additional structures: Above Grade, Below Grade
- Parcel number: 0442 22 0106
- Zoning: 308
- Special conditions: Standard
Construction
Type & style
- Home type: Townhouse
- Architectural style: Colonial
- Property subtype: Townhouse
Materials
- Aluminum Siding
- Foundation: Slab
- Roof: Composition
Condition
- Very Good
- New construction: No
- Year built: 1999
Details
- Builder model: ABBEY EXTENDED
Utilities & green energy
- Sewer: Other
- Water: Other
- Utilities for property: Cable Available
Community & HOA
Community
- Subdivision: Walney Village
HOA
- Has HOA: Yes
- Amenities included: Basketball Court, Jogging Path, Tot Lots/Playground, Common Grounds
- Services included: Common Area Maintenance, Management, Snow Removal, Trash
- HOA fee: $299 quarterly
- HOA name: WALNEY VILLAGE HOMEOWNERS
Location
- Region: Chantilly
Financial & listing details
- Price per square foot: $266/sqft
- Tax assessed value: $589,350
- Annual tax amount: $6,435
- Date on market: 5/7/2026
- Listing agreement: Exclusive Right To Sell
- Listing terms: Cash,VA Loan,FHA,Conventional
- Ownership: Fee Simple
- Road surface type: Black Top
Price history
| Date | Event | Price |
|---|---|---|
| 5/28/2026 | Sold | $627,000+0.3%$266/sqft |
Source:  Bright MLS #VAFX2309672 Report a problem Bright MLS #VAFX2309672 Report a problem | ||
| 5/12/2026 | Contingent | $625,000$265/sqft |
Source: Bright MLS #VAFX2309672 Report a problem | ||
| 5/7/2026 | Listed for sale | $625,000+104.9%$265/sqft |
Source: Bright MLS #VAFX2309672 Report a problem | ||
| 7/31/2003 | Sold | $305,000+63.8%$129/sqft |
Source: Public Record Report a problem | ||
| 4/30/1999 | Sold | $186,192$79/sqft |
Source: Public Record Report a problem | ||
Public tax history
| Year | Property taxes | Tax assessment |
|---|---|---|
| 2025 | $6,435 +4.1% | $556,660 +4.3% |
| 2024 | $6,181 +4.2% | $533,570 +1.5% |
| 2023 | $5,934 +4.8% | $525,820 +6.2% |
| 2022 | $5,660 | $494,960 +9.9% |
| 2021 | -- | $450,230 +8.5% |
| 2020 | $4,909 +6.7% | $414,780 +6.7% |
| 2019 | $4,599 +3.1% | $388,590 +3.1% |
| 2018 | $4,461 +5.4% | $376,970 +3.4% |
| 2017 | $4,231 +0.2% | $364,470 |
| 2016 | $4,222 +6.1% | $364,470 +2.2% |
| 2015 | $3,980 +3.9% | $356,590 +3.6% |
| 2014 | $3,832 | $344,120 +5.7% |
| 2013 | -- | $325,660 +12.2% |
| 2012 | -- | $290,200 |
| 2011 | -- | $290,200 +2.3% |
| 2010 | -- | $283,790 -5.4% |
| 2009 | -- | $300,030 -16.1% |
| 2008 | -- | $357,740 -10.6% |
| 2007 | -- | $400,300 +71% |
| 2003 | -- | $234,160 +12% |
| 2002 | -- | $209,070 +17.3% |
| 2001 | -- | $178,235 |
Find assessor info on the county website
Neighborhood: 20151
Nearby homes
- $565,9003 bd3 ba1.3k sqft4650 Deerwatch Dr, Chantilly, VA 20151Off Market
- $641,4004 bd4 ba1.5k sqft4646 Deerwatch Dr, Chantilly, VA 20151Off Market

- $639,6004 bd4 ba1.8k sqft4644 Deerwatch Dr, Chantilly, VA 20151Off Market
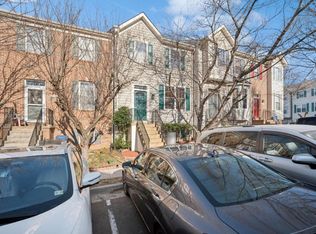
- $628,0003 bd3 ba2.3k sqft4652 Deerwatch Dr, Chantilly, VA 20151Off Market

- $638,5004 bd4 ba2.3k sqft4642 Deerwatch Dr, Chantilly, VA 20151Off Market
- $639,9004 bd4 ba1.5k sqft4624 Deerwatch Dr, Chantilly, VA 20151For Sale
- $624,5004 bd3 ba1.5k sqft4656 Deerwatch Dr, Chantilly, VA 20151Off Market
- $575,0003 bd4 ba2k sqft4640 Deerwatch Dr, Chantilly, VA 20151Sold
Nearby schools
GreatSchools rating
- 7/10Cub Run Elementary SchoolGrades: PK-6Distance: 1.5 mi
- 8/10Franklin Middle SchoolGrades: 7-8Distance: 2.2 mi
- 9/10Chantilly High SchoolGrades: 9-12Distance: 1.4 mi
Schools provided by the listing agent
- Elementary: Cub Run
- Middle: Franklin
- High: Chantilly
- District: Fairfax County Public Schools
Source: Bright MLS. This data may not be complete. We recommend contacting the local school district to confirm school assignments for this home.
Get a cash offer in 3 minutes
Find out how much your home could sell for in as little as 3 minutes with a no-obligation cash offer.
Estimated market value
$628,600
Get a cash offer in 3 minutes
Find out how much your home could sell for in as little as 3 minutes with a no-obligation cash offer.
Estimated market value
$628,600
- Virginia
- Fairfax County
- Chantilly
- 20151
- 4648 Deerwatch Dr
Nearby cities
Nearby zip codes
Other Chantilly Topics
