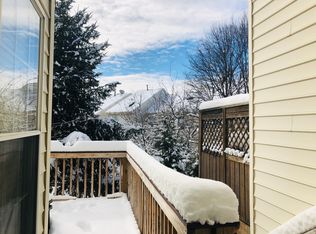
This stunning end unit townhome offers the perfect blend of comfort and style. With 4 bedrooms and 3.5 bathrooms, this home provides ample space for modern living. The beautifully renovated kitchen features granite countertops, stainless steel appliances, and ample cabinet space. The 3 bedrooms upstairs and bonus/bedroom in lower level offer plenty of room for relaxation and rest. The walk-out lower level provides additional living space, perfect for a home office, recreation room, or guest room. Enjoy the outdoors on the private recently re done deck. The owner added a Full modern bath in lower level. Walney Village is Conveniently located near shopping, dining, and major commuter routes. Don't miss this opportunity to make this beautiful townhome your new home.
Under contract
$639,900
4624 Deerwatch Dr, Chantilly, VA 20151
4beds
1,576sqft
Townhouse
Built in 1999
2,133 Square Feet Lot
$-- Zestimate®
$406/sqft
$41/mo HOA
What's special
Walk-out lower levelAdditional living spaceGranite countertopsBeautifully renovated kitchenAmple cabinet spaceStainless steel appliances
- 38 days |
- 293 |
- 1 |
Likely to sell faster than
Zillow last checked:
Listing updated:
Listed by:
Abby Ghanta 513-290-3004,
Samson Properties 7033788810,
Co-Listing Agent: Bhavani Ghanta 703-587-4258,
Samson Properties
Source: Bright MLS,MLS#: VAFX2323870
Facts & features
Interior
Bedrooms & bathrooms
- Bedrooms: 4
- Bathrooms: 4
- Full bathrooms: 3
- 1/2 bathrooms: 1
- Main level bathrooms: 1
Rooms
- Room types: Bonus Room
Bonus room
- Level: Lower
Heating
- Forced Air, Heat Pump, Natural Gas
Cooling
- Central Air, Electric
Appliances
- Included: Gas Water Heater
Features
- Combination Dining/Living, Kitchen Island, Upgraded Countertops, Primary Bath(s), Open Floorplan
- Flooring: Wood
- Windows: Bay/Bow, Skylight(s)
- Basement: Connecting Stairway,Full,Finished
- Number of fireplaces: 1
Interior area
- Total structure area: 1,576
- Total interior livable area: 1,576 sqft
- Finished area above ground: 1,576
- Finished area below ground: 0
Property
Parking
- Parking features: Parking Lot
Accessibility
- Accessibility features: None
Features
- Levels: Three
- Stories: 3
- Patio & porch: Deck
- Pool features: None
Lot
- Size: 2,133 Square Feet
Details
- Additional structures: Above Grade, Below Grade
- Parcel number: 0442 22 0111
- Zoning: 308
- Special conditions: Standard
Construction
Type & style
- Home type: Townhouse
- Architectural style: Colonial
- Property subtype: Townhouse
Materials
- Aluminum Siding
- Foundation: Permanent
Condition
- New construction: No
- Year built: 1999
Utilities & green energy
- Sewer: Public Sewer
- Water: Public
Community & HOA
Community
- Subdivision: Walney Village
HOA
- Has HOA: Yes
- HOA fee: $122 quarterly
Location
- Region: Chantilly
Financial & listing details
- Price per square foot: $406/sqft
- Tax assessed value: $604,320
- Annual tax amount: $6,971
- Date on market: 7/9/2026
- Listing agreement: Exclusive Right To Sell
- Ownership: Fee Simple
Estimated market value
Not available
Estimated sales range
Not available
Not available
Price history
| Date | Event | Price |
|---|---|---|
| 7/16/2026 | Contingent | $639,900$406/sqft |
Source:  Bright MLS #VAFX2323870 Report a problem Bright MLS #VAFX2323870 Report a problem | ||
| 7/9/2026 | Listed for sale | $639,900+72%$406/sqft |
Source: Bright MLS #VAFX2323870 Report a problem | ||
| 11/7/2024 | Listing removed | $3,000$2/sqft |
Source: Bright MLS #VAFX2198886 Report a problem | ||
| 10/26/2024 | Listed for rent | $3,000$2/sqft |
Source: Bright MLS #VAFX2198886 Report a problem | ||
| 4/29/2014 | Sold | $372,000-0.8%$236/sqft |
Source: Public Record Report a problem | ||
| 3/22/2014 | Listed for sale | $374,900+44.2%$238/sqft |
Source: Keller Williams Realty Falls Church #FX8298511 Report a problem | ||
| 2/6/2014 | Sold | $260,000+40%$165/sqft |
Source: Public Record Report a problem | ||
| 8/26/1999 | Sold | $185,684$118/sqft |
Source: Public Record Report a problem | ||
Public tax history
| Year | Property taxes | Tax assessment |
|---|---|---|
| 2025 | $6,601 +4.1% | $570,990 +4.3% |
| 2024 | $6,343 +4.2% | $547,540 +1.5% |
| 2023 | $6,090 +4.8% | $539,610 +6.2% |
| 2022 | $5,811 | $508,210 +9.9% |
| 2021 | -- | $462,620 +8.4% |
| 2020 | $5,049 +6.7% | $426,620 +6.7% |
| 2019 | $4,733 +3.8% | $399,920 +3.8% |
| 2018 | $4,558 +5.4% | $385,120 +3.4% |
| 2017 | $4,323 +0.2% | $372,380 |
| 2016 | $4,314 +6.1% | $372,380 +2.2% |
| 2015 | $4,067 +3.8% | $364,440 +3.6% |
| 2014 | $3,918 | $351,850 +5.6% |
| 2013 | -- | $333,110 +12% |
| 2012 | -- | $297,460 |
| 2011 | -- | $297,460 +2.3% |
| 2010 | -- | $290,890 -5.4% |
| 2009 | -- | $307,600 -15% |
| 2008 | -- | $361,780 -14.5% |
| 2007 | -- | $422,950 +75.1% |
| 2003 | -- | $241,580 +12.8% |
| 2002 | -- | $214,095 +15% |
| 2001 | -- | $186,170 |
Find assessor info on the county website
Monthly payment
Est. payment
Payment breakdown
Explore the cost of this home by adjusting the details. Changes won't be saved.Climate risks
Neighborhood: 20151
Nearby schools
GreatSchools rating
- 7/10Cub Run Elementary SchoolGrades: PK-6Distance: 1.5 mi
- 8/10Franklin Middle SchoolGrades: 7-8Distance: 2.2 mi
- 9/10Chantilly High SchoolGrades: 9-12Distance: 1.4 mi
Schools provided by the listing agent
- District: Fairfax County Public Schools
Source: Bright MLS. This data may not be complete. We recommend contacting the local school district to confirm school assignments for this home.
- $620,4003 bd4 ba2.3k sqft4622 Deerwatch Dr, Chantilly, VA 20151Off Market
- $590,3003 bd3 ba1.5k sqft4620 Deerwatch Dr, Chantilly, VA 20151Off Market
- $634,0004 bd4 ba1.8k sqft4644 Deerwatch Dr, Chantilly, VA 20151Off Market
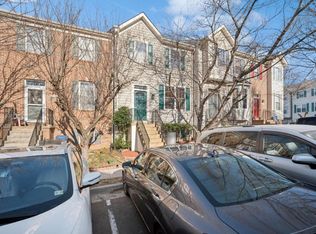
- $629,4004 bd4 ba2.3k sqft4642 Deerwatch Dr, Chantilly, VA 20151Off Market
- $617,6003 bd4 ba1.5k sqft4618 Deerwatch Dr, Chantilly, VA 20151Off Market
- $635,1004 bd4 ba1.5k sqft4646 Deerwatch Dr, Chantilly, VA 20151Off Market
- $575,0003 bd4 ba2k sqft4640 Deerwatch Dr, Chantilly, VA 20151Sold
- $627,0004 bd4 ba2.3k sqft4648 Deerwatch Dr, Chantilly, VA 20151Sold
A local agent can set up tours, give advice and negotiate with sellers.
Similar homes
- $629,0003 bd4 ba1.5k sqft14214 Asher Vw, Centreville, VA 20121For Sale

 MLS ID #VAFX2332944, Hayley Park, Pacific Realty. Bright MLS
 - $675,0004 bd4 ba2k sqft43920 Avenza Ter, Chantilly, VA 20152For Sale
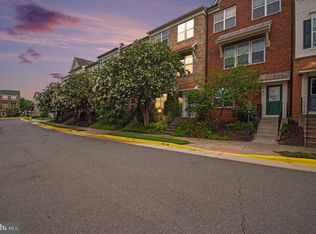 MLS ID #VALO2130156, Ram Bashyal, Onest Real Estate. Bright MLS
 - $675,0004 bd4 ba2.1k sqft13157 Quail Creek Ln, Fairfax, VA 22033For Sale
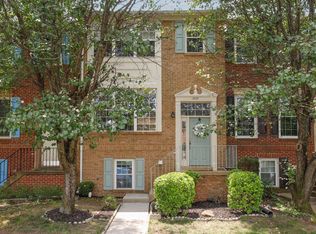 MLS ID #VAFX2328578, Leigh Yates, Redfin Corp. Bright MLS
 - $630,0003 bd4 ba1.4k sqft5408 Crystalford Ln, Centreville, VA 20120For Sale
 MLS ID #VAFX2321182, Nathan Johnson, Keller Williams Capital Properties. Bright MLS
 - $615,0003 bd4 ba1.4k sqft13240 Grand Junction Dr, Fairfax, VA 22033For SaleMLS ID #VAFX2323712, Sebastian Martinez, Samson Properties. Bright MLS
- $679,9004 bd4 ba1.7k sqft4215 Sleepy Lake Dr, Fairfax, VA 22033For SaleMLS ID #VAFX2332360, AJ Lall, Berkshire Hathaway HomeServices PenFed Realty. Bright MLS
- $595,0004 bd3 ba2k sqft14519 Sully Lake Ct, Centreville, VA 20120For SaleMLS ID #VAFX2319772, James Conrad, Homestead Realty. Bright MLS
- $835,0004 bd4 ba2k sqft4500 Stone Pine Ct, Chantilly, VA 20151For SaleMLS ID #VAFX2326672, Ram Balasubramanian, Samson Properties. Bright MLS
- $529,8883 bd4 ba1.4k sqft14739 Gatwick Sq, Centreville, VA 20120For SaleMLS ID #VAFX2334974, Billy Liao, Greenland Realty, LLC. Bright MLS
- $619,0003 bd4 ba1.7k sqft13106 Kidwell Field Rd, Herndon, VA 20171For SaleMLS ID #VAFX2333074, Irene deLeon, Redfin Corporation. Bright MLS
- $599,0003 bd3 ba1.7k sqft14247 Glade Spring Dr, Centreville, VA 20121For SaleMLS ID #VAFX2326944, Ki Yoon, Pacific Realty. Bright MLS
- $625,0003 bd3 ba1.2k sqft8636 Dellway Ln, Vienna, VA 22180For SaleMLS ID #VAFX2334452, Jeff Pennington, Samson Properties. Bright MLS
- $725,0003 bd4 ba1.7k sqft12510 Sweet Leaf Ter, Fairfax, VA 22033For SaleMLS ID #VAFX2328536, Kelly Hayes, Samson Properties. Bright MLS
- $469,9003 bd2 ba1.1k sqft14419 Black Horse Ct, Centreville, VA 20120For SaleMLS ID #VAFX2331208, Sohamy Marquina, Real Broker, LLC. Bright MLS
- $639,5002 bd3 ba1.4k sqftYacht Club At Sequoia, Falls Church, VA 22042For SaleMLS ID #VAFX2321538, Priti Malhotra, KW United. Bright MLS
- $519,8224 bd3 ba1.1k sqft14462 Four Chimney Dr, Centreville, VA 20120For SaleMLS ID #VAFX2328610, STACY FUTTERER, Samson Properties. Bright MLS
- $640,0004 bd4 ba1.6k sqft5420 Cabot Ridge Ct, Fairfax, VA 22032For SaleMLS ID #VAFX2329540, Fanny Bonilla, Bonilla and Associates LLC. Bright MLS
- $699,9004 bd4 ba1.7k sqft2322 Old Trail Dr, Reston, VA 20191For SaleMLS ID #VAFX2330874, Sandra Crews, RE/MAX Executives. Bright MLS
- $510,0004 bd4 ba1.9k sqft10984 Pope St, Manassas, VA 20109For SaleMLS ID #VAPW2127976, Mrs. Katie L Carroll, LPT Realty, LLC. Bright MLS
- $515,0003 bd4 ba1.6k sqftAmberlea At South Riding, Chantilly, VA 20152For SaleMLS ID #VALO2133254, Mark Frieden, Berkshire Hathaway HomeServices PenFed Realty. Bright MLS
