Skip main navigation
Closed
  • $1,075,000

    4648 Dustys Cir, Akron, OH 44319

    4beds
    4,406sqft
    Single Family Residence
    Built in 2002
    0.76 Acres Lot
    $1,256,200 Zestimate®
    $244/sqft
    $4,807 Estimated rent

    Home value

    $1,256,200

    $1.17M - $1.36M

    $4,807/mo

    Zestimate® history
    Loading
    Loading...

    Owner options

    List your home for rent

    $4,807/mo

    Rent Zestimate®

    Find your next renter with Zillow Rental Manager. Plus, with online applications, you can quickly screen prospective tenants – for free.

    Learn more

    $4,807/mo

    Rent Zestimate®

    Refinance and save

    $5,853/mo

    Est. payment

    Refinancing to a lower rate could help reduce your monthly payments and save thousands over the life of the loan.

    See today's rates

    $5,853/mo

    Est. payment

    Explore your selling options

    Work with a Zillow partner agent

    Leverage their expertise and Zillow's premium Showcase listings to get your home seen by more buyers.

    Get started

    List with your own agent

    Get your home in front of millions of buyers by listing it on Zillow.

    Learn how to do it

    Sell it yourself

    Take full control of how buyers see your home on Zillow by listing For Sale by Owner (FSBO).

    List your home

    What's special

    Gas fireplacePrivate balconyCovered balconyMarble foyerSpacious home officeMaster suiteOutdoor audio system
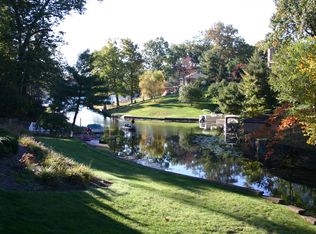
    Exuding grandeur and charm, this magnificent two-story abode graces the waterfront of Portage Lakes within a secluded cul-de-sac. Embellished with elegant leaded glass doors, the marble foyer welcomes guests with grace, leading to a splendid curved staircase adorned with wrought iron detailing. Pass through the foyer where a two-story great room awaits, adorned with floor-to-ceiling windows that frame picturesque views and a fireplace nestled within a hearth, offering a cozy retreat on chilly evenings. Indulge in leisurely moments within the bar area, seamlessly connected to an enclosed Hot Tub porch, perfect for unwinding after a long day. Throughout the home, bespoke oak hardwood floors lend an air of sophistication, while a spacious home office, with its own exterior access, offers versatility as a potential fifth bedroom. The kitchen, a culinary haven, showcases top-of-the-line commercial-grade appliances, including an exquisite 8-burner Wolf stove and double ovens. A sprawling granite breakfast bar invites gathering, complemented by a generously sized walk-in pantry. Upstairs, a loft area provides an idyllic vantage point to admire the meticulously landscaped grounds, with access to a private balcony for moments of tranquility. The master suite exudes luxury, featuring its own covered balcony, dual closets, and an opulent master bath with a shower and oversized soaking tub. Two additional bedrooms, sharing a Jack and Jill bath, offer comfort and convenience. An expansive bonus room beckons as a potential theater or exercise space, while an additional staircase provides seamless access to the kitchen below. Outdoors, the patio serves as a focal point for entertaining, boasting a built-in double grill, gas fireplace and an outdoor audio system. Completing this masterpiece is a three-car heated garage, ensuring both convenience and comfort in this unparalleled residence. Call now to schedule your private showing!

    Zillow last checked:

    Listing updated:

    Listing Provided by:

    Debbie L Ferrante debbie@debbieferrante.com330-958-8394,

    RE/MAX Edge Realty

    Bought with:

    Maria Murdocco, 2014004495

    Howard Hanna

    Source: MLS Now,MLS#: 5023566MLS LogoOriginating MLS: Stark Trumbull Area REALTORS

    Facts & features

    Interior

    Bedrooms & bathrooms
    • Bedrooms: 4
    • Bathrooms: 4
    • Full bathrooms: 3
    • 1/2 bathrooms: 1
    • Main level bathrooms: 2
    • Main level bedrooms: 1
    Primary bedroom
    • Description: Flooring: Wood
    • Features: Walk-In Closet(s)
    • Level: Second
    • Dimensions: 17 x 13
    Bedroom
    • Description: Flooring: Wood
    • Level: Second
    • Dimensions: 10 x 13
    Bedroom
    • Description: Flooring: Wood
    • Level: First
    • Dimensions: 13 x 11
    Bedroom
    • Description: Flooring: Wood
    • Level: Second
    • Dimensions: 15 x 11
    Bonus room
    • Description: Flooring: Wood
    • Level: Second
    • Dimensions: 44 x 11
    Dining room
    • Description: Flooring: Wood
    • Features: Wired for Sound
    • Level: First
    • Dimensions: 14 x 11
    Entry foyer
    • Description: Flooring: Marble
    • Features: Chandelier
    • Level: First
    • Dimensions: 16 x 13
    Great room
    • Description: Flooring: Wood
    • Features: Fireplace, Vaulted Ceiling(s), Wired for Sound
    • Level: First
    • Dimensions: 28 x 17
    Kitchen
    • Description: Flooring: Ceramic Tile
    • Features: Breakfast Bar, Granite Counters, Wired for Sound
    • Level: First
    • Dimensions: 18 x 15
    Loft
    • Description: Flooring: Wood
    • Level: Second
    • Dimensions: 22 x 16
    Office
    • Description: Flooring: Wood
    • Level: First
    • Dimensions: 13 x 11
    Heating
    • Forced Air, Gas
    Cooling
    • Central Air
    Appliances
    • Included: Built-In Oven, Cooktop, Dryer, Dishwasher, Refrigerator, Washer
    Features
    • Breakfast Bar, Built-in Features, Chandelier, Entrance Foyer, Granite Counters, High Ceilings, His and Hers Closets, Primary Downstairs, Multiple Closets, Open Floorplan, Pantry, Stone Counters, Vaulted Ceiling(s), Walk-In Closet(s), Wired for Sound
    • Basement: Crawl Space,Full,Unfinished
    • Number of fireplaces: 1
    • Fireplace features: Gas, Great Room
    Interior area
    • Total structure area: 4,406
    • Total interior livable area: 4,406 sqft
    • Finished area above ground: 4,406

    Property

    Parking
    • Total spaces: 3
    • Parking features: Attached, Direct Access, Driveway, Garage, Garage Door Opener, Heated Garage
    • Attached garage spaces: 3
    Features
    • Levels: Two
    • Stories: 2
    • Patio & porch: Covered, Porch, Terrace, Balcony
    • Exterior features: Balcony, Lighting, Outdoor Grill, Dock
    • Has view: Yes
    • View description: Lake, Water
    • Has water view: Yes
    • Water view: Lake,Water
    • Waterfront features: Lake Front, Waterfront
    • Frontage type: Lakefront
    Lot
    • Size: 0.76 Acres
    • Features: Back Yard, Cul-De-Sac, Dead End, Lake Front, Waterfront
    Details
    • Additional structures: Shed(s)
    • Parcel number: 2601618
    • Special conditions: Standard

    Construction

    Type & style
    • Home type: SingleFamily
    • Architectural style: Colonial
    • Property subtype: Single Family Residence
    Materials
    • Brick
    • Roof: Asphalt,Fiberglass
    Condition
    • Year built: 2002

    Utilities & green energy

    • Sewer: Septic Tank
    • Water: Well

    Community & neighborhood

    Location
    • Region: Akron
    • Subdivision: Dustys Landing Estates

    Price history

    DateEventPrice
    5/29/2024Sold$1,075,000-2.2%$244/sqft
    Source: MLS Now #5023566 Report a problem
    5/18/2024Pending sale$1,099,000$249/sqft
    Source: MLS Now #5023566 Report a problem
    5/8/2024Contingent$1,099,000$249/sqft
    Source: MLS Now #5023566 Report a problem
    5/2/2024Price change$1,099,000-4%$249/sqft
    Source: MLS Now #5023566 Report a problem
    4/26/2024Price change$1,145,000-4.2%$260/sqft
    Source: MLS Now #5023566 Report a problem
    3/14/2024Listed for sale$1,195,000+73.2%$271/sqft
    Source: MLS Now #5023566 Report a problem
    11/12/2020Sold$690,000$157/sqft
    Source: MLS Now #4226759 Report a problem
    10/3/2020Pending sale$690,000$157/sqft
    Source: Keller Williams Legacy Group Realty #4226759 Report a problem
    10/2/2020Listed for sale$690,000-0.7%$157/sqft
    Source: Keller Williams Legacy Group Realty #4226759 Report a problem
    8/6/2020Listing removed$695,000$158/sqft
    Source: Elaine Croxton Realty #4187131 Report a problem
    5/8/2020Listed for sale$695,000-0.6%$158/sqft
    Source: Elaine Croxton Realty #4187131 Report a problem
    1/2/2020Listing removed$699,000$159/sqft
    Source: Keller Williams Realty Legacy Group #4153305 Report a problem
    12/1/2019Price change$699,000-0.1%$159/sqft
    Source: Keller Williams Realty Legacy Group #4153305 Report a problem
    10/2/2019Price change$699,900-2.8%$159/sqft
    Source: Keller Williams Realty Legacy Group #4153305 Report a problem
    8/1/2019Price change$719,900+3%$163/sqft
    Source: Keller Williams Realty Legacy Group #4153305 Report a problem
    5/8/2019Listed for sale$699,000-1%$159/sqft
    Source: Owner Report a problem
    1/7/2019Listing removed$706,000$160/sqft
    Source: Elaine Croxton Realty #4038831 Report a problem
    11/28/2018Price change$706,000-1.9%$160/sqft
    Source: Elaine Croxton Realty #4038831 Report a problem
    9/19/2018Listed for sale$720,000-0.1%$163/sqft
    Source: Elaine Croxton Realty #4038831 Report a problem
    8/1/2018Listing removed$720,900-0.6%$164/sqft
    Source: Elaine Croxton Realty #3989363 Report a problem
    3/9/2018Price change$724,900-3.2%$165/sqft
    Source: Elaine Croxton Realty #3945571 Report a problem
    10/2/2017Listed for sale$749,000+15.2%$170/sqft
    Source: Elaine Croxton Realty #3945571 Report a problem
    7/17/2014Listing removed$649,900$148/sqft
    Source: Chervenic Realty Inc #3476045 Report a problem
    7/16/2014Pending sale$649,900+1.5%$148/sqft
    Source: Chervenic Realty Inc #3476045 Report a problem
    7/14/2014Sold$640,000-1.5%$145/sqft
    Source: Public Record Report a problem
    7/9/2014Listed for sale$649,900$148/sqft
    Source: Chervenic Realty Inc #3476045 Report a problem
    4/18/2014Pending sale$649,900+606.4%$148/sqft
    Source: Chervenic Realty Inc #3476045 Report a problem
    3/23/2001Sold$92,000+28.7%$21/sqft
    Source: Public Record Report a problem
    6/30/1995Sold$71,500$16/sqft
    Source: Public Record Report a problem

    Public tax history

    YearProperty taxesTax assessment
    2025$24,411 +6.2%$449,490
    2024$22,994 +15.5%$449,490
    2023$19,908 +41.9%$449,490 +86.1%
    2022$14,032 -21.3%$241,500 -19.9%
    2021$17,819 $301,672 -1.5%
    2020-- $306,359 +25.2%
    2019$15,449 +1.1%$244,724 0%
    2018$15,284 +9.7%$244,730
    2017$13,937 $244,730 +19.2%
    2016$13,937 $205,300
    2015$13,937 -0.5%$205,300 -0.2%
    2014$14,000 +12.1%$205,730 +10.7%
    2013$12,487 +8.5%$185,900
    2012$11,511 +0.8%$185,900 +0%
    2011$11,421 -4.8%$185,896 -10%
    2010$11,995 $206,560
    2009-- $206,560
    2008$10,751 +3.5%$206,560 -0.3%
    2007$10,386 +0.5%$207,179
    2006$10,331 +4.7%$207,179
    2005$9,864 $207,179 +112.2%
    2004-- $97,640
    2003$4,915 +624.3%$97,640 +501.3%
    2002$679 +1.2%$16,237 +15.5%
    2001$670 -0.2%$14,056
    2000$672 $14,056

    Find assessor info on the county website

    Neighborhood: 44319

    Nearby schools

    GreatSchools rating
    Schools provided by the listing agent
    • District: Coventry LSD - 7704

    Source: MLS Now. This data may not be complete. We recommend contacting the local school district to confirm school assignments for this home.

    Get a cash offer in 3 minutes
    Find out how much your home could sell for in as little as 3 minutes with a no-obligation cash offer.
    Estimated market value
    $1,256,200
    Get a cash offer in 3 minutes
    Find out how much your home could sell for in as little as 3 minutes with a no-obligation cash offer.
    Estimated market value
    $1,256,200