Skip main navigation
Sold
  • $619,000

    4648 Y St, Washougal, WA 98671

    4beds
    3,312sqft
    Residential, Single Family Residence
    Built in 2011
    8,276 Square Feet Lot
    $624,400 Zestimate®
    $187/sqft
    $3,957 Estimated rent

    Home value

    $624,400

    $593,000 - $662,000

    $3,957/mo

    Zestimate® history
    Loading
    Loading...

    Owner options

    List your home for rent

    $3,957/mo

    Rent Zestimate®

    Find your next renter with Zillow Rental Manager. Plus, with online applications, you can quickly screen prospective tenants – for free.

    Learn more

    $3,957/mo

    Rent Zestimate®

    Refinance and save

    $3,708/mo

    Est. payment

    Refinancing to a lower rate could help reduce your monthly payments and save thousands over the life of the loan.

    See today's rates

    $3,708/mo

    Est. payment

    Explore your selling options

    Work with a Zillow partner agent

    Leverage their expertise and Zillow's premium Showcase listings to get your home seen by more buyers.

    Get started

    List with your own agent

    Get your home in front of millions of buyers by listing it on Zillow.

    Learn how to do it

    Sell it yourself

    Take full control of how buyers see your home on Zillow by listing For Sale by Owner (FSBO).

    List your home

    What's special

    Open floor planDual sinksWalk-in tile showerAmple counter spaceFour generous bedroomsFresh paint throughout
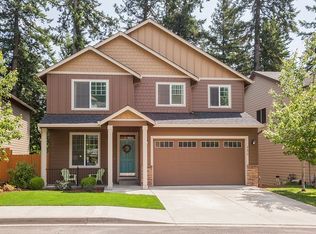
    Welcome to this spacious and beautifully maintained (new roof)two-story + finished basement home offering 4 bedrooms, 2.5 bathrooms, and 3,312 square feet of comfortable living space. Built in 2011, this residence combines modern conveniences with timeless style. The inviting living room features an open floor plan and a cozy gas fireplace with a classic brick surround, creating a warm and welcoming atmosphere. The kitchen is well-equipped with updated stainless steel appliances and ample counter space, making meal preparation and entertaining effortless.Upstairs, you'll find all four generous bedrooms, including a large primary suite with a forest view. The private primary bathroom offers a jetted tub, walk-in tile shower, dual sinks, and plenty of space to unwind. A conveniently located laundry room on the upper level adds ease to everyday living.The huge, fully finished daylight basement/flex space has a sliding door that opens to the peaceful greenspace and covered patio . This space is perfect for a game room, theater room, home office or gym. Outdoors, you'll find a private backyard oasis with tasteful landscaping, covered deck and covered patio. This area backs to a greenspace that is sheltered by mature trees and shrubs.With fresh paint throughout, a two car garage that's electric car friendly. This home is priced to sell and ready to welcome its next owners with room to live, gather, and grow.

    Zillow last checked:

    Listing updated:

    Listed by:

    Pamela McAnally teamwa@rogprestige.com,

    Realty One Group Prestige

    Bought with:

    Stephanie Bingold, 118576

    Premiere Property Group LLC

    Source: RMLS (OR),MLS#: 144516379MLS Logo

    Facts & features

    Interior

    Bedrooms & bathrooms
    • Bedrooms: 4
    • Bathrooms: 3
    • Full bathrooms: 2
    • Partial bathrooms: 1
    • Main level bathrooms: 1
    Rooms
    • Room types: Bedroom 4, Office, Laundry, Bedroom 2, Bedroom 3, Dining Room, Family Room, Kitchen, Living Room, Primary Bedroom
    Primary bedroom
    • Features: French Doors, Jetted Tub, Suite, Walkin Closet, Walkin Shower
    • Level: Upper
    Bedroom 2
    • Features: Closet, Wallto Wall Carpet
    • Level: Upper
    Bedroom 3
    • Features: Closet, Wallto Wall Carpet
    • Level: Upper
    Bedroom 4
    • Features: Closet
    • Level: Upper
    Family room
    • Features: Patio, Sliding Doors, Flex Room
    • Level: Lower
    Kitchen
    • Features: Dishwasher, Eat Bar, Kitchen Dining Room Combo, Microwave, Free Standing Range, Granite, Tile Floor
    • Level: Main
    Living room
    • Features: Builtin Features, Fireplace, Sliding Doors, High Ceilings
    • Level: Main
    Office
    • Features: French Doors
    • Level: Main
    Heating
    • Forced Air 95 Plus, Fireplace(s)
    Appliances
    • Included: Dishwasher, Disposal, Free-Standing Range, Microwave, Gas Water Heater
    • Laundry: Laundry Room
    Features
    • Granite, High Speed Internet, Closet, Eat Bar, Kitchen Dining Room Combo, Built-in Features, High Ceilings, Suite, Walk-In Closet(s), Walkin Shower, Tile
    • Flooring: Hardwood, Tile, Wall to Wall Carpet
    • Doors: French Doors, Sliding Doors
    • Windows: Double Pane Windows, Vinyl Frames
    • Basement: Daylight,Finished,Full
    • Number of fireplaces: 1
    • Fireplace features: Gas
    Interior area
    • Total structure area: 3,312
    • Total interior livable area: 3,312 sqft

    Property

    Parking
    • Total spaces: 2
    • Parking features: Driveway, Garage Door Opener, Attached
    • Attached garage spaces: 2
    • Has uncovered spaces: Yes
    Features
    • Levels: Two,Tri Level
    • Stories: 3
    • Patio & porch: Covered Patio, Patio, Porch
    • Exterior features: Yard
    • Has spa: Yes
    • Spa features: Bath
    • Has view: Yes
    • View description: Seasonal, Trees/Woods
    • Waterfront features: Creek
    Lot
    • Size: 8,276 Square Feet
    • Features: Greenbelt, Sprinkler, SqFt 7000 to 9999
    Details
    • Parcel number: 130050026
    • Zoning: R1-7.5

    Construction

    Type & style
    • Home type: SingleFamily
    • Property subtype: Residential, Single Family Residence
    Materials
    • Cement Siding, Stone
    • Foundation: Concrete Perimeter
    • Roof: Composition
    Condition
    • Resale
    • New construction: No
    • Year built: 2011

    Utilities & green energy

    • Gas: Gas
    • Sewer: Public Sewer
    • Water: Public

    Community & HOA

    Community
    • Security: Sidewalk
    • Subdivision: Columbia View
    HOA
    • Has HOA: No
    Location
    • Region: Washougal

    Financial & listing details

    • Price per square foot: $187/sqft
    • Tax assessed value: $580,229
    • Annual tax amount: $5,526
    • Date on market: 12/11/2025
    • Cumulative days on market: 13 days
    • Listing terms: Cash,Conventional,FHA,VA Loan
    • Road surface type: Paved

    Price history

    DateEventPrice
    1/26/2026Sold$619,000$187/sqft
    Source: RMLS (OR) #144516379 Report a problem
    12/28/2025Pending sale$619,000$187/sqft
    Source: RMLS (OR) #144516379 Report a problem
    12/12/2025Listed for sale$619,000+27.7%$187/sqft
    Source: RMLS (OR) #144516379 Report a problem
    1/29/2021Listing removed--
    Source: Owner Report a problem
    10/15/2020Sold$484,900+1.2%$146/sqft
    Source: Public Record Report a problem
    9/10/2020Pending sale$479,000$145/sqft
    Source: Owner Report a problem
    9/7/2020Listed for sale$479,000+60.2%$145/sqft
    Source: Owner Report a problem
    9/13/2013Sold$299,000$90/sqft
    Source: RMLS (OR) #13311870 Report a problem
    9/13/2013Listed for sale$299,000$90/sqft
    Source: RE/MAX EQUITY GROUP-VAN MALL OFFICE #13311870 Report a problem
    8/11/2013Listing removed$299,000$90/sqft
    Source: RE/MAX EQUITY GROUP-VAN MALL OFFICE #13311870 Report a problem
    8/3/2013Listed for sale$299,000+19.6%$90/sqft
    Source: RE/MAX EQUITY GROUP-VAN MALL OFFICE #13311870 Report a problem
    4/9/2012Sold$250,000-3.8%$75/sqft
    Source: RMLS (OR) #12383877 Report a problem
    11/23/2011Listed for sale$259,900$78/sqft
    Source: Keller Williams Premier Partners #11438677 Report a problem

    Public tax history

    YearProperty taxesTax assessment
    2024$5,527 +2.8%$580,229 -2.2%
    2023$5,375 +4.1%$593,120 -3.2%
    2022$5,165 +2.3%$612,937 +26.6%
    2021$5,049 +4.7%$484,285 +9%
    2020$4,822 $444,200 +3.1%
    2019$4,822 +16.9%$430,923 +10.6%
    2018$4,124 -9.4%$389,611 +9.8%
    2017$4,551 +15.4%$354,899 +5%
    2016$3,944 -2.1%$337,857 +7.1%
    2015$4,028 +3.1%$315,544 +3.6%
    2014$3,909 $304,644 +16.1%
    2013$3,909 +110.9%$262,487 +24.5%
    2012$1,854 +145.2%$210,828 +52.3%
    2011$756 $138,394
    Find assessor info on the county website

    Neighborhood: 98671

    Nearby schools

    GreatSchools rating
    Schools provided by the listing agent
    • Elementary: Gause
    • Middle: Jemtegaard
    • High: Washougal

    Source: RMLS (OR). This data may not be complete. We recommend contacting the local school district to confirm school assignments for this home.

    Get a cash offer in 3 minutes
    Find out how much your home could sell for in as little as 3 minutes with a no-obligation cash offer.
    Estimated market value
    $624,400
    Get a cash offer in 3 minutes
    Find out how much your home could sell for in as little as 3 minutes with a no-obligation cash offer.
    Estimated market value
    $624,400