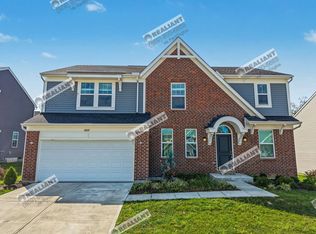
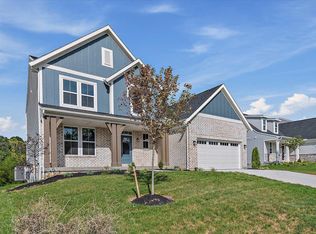
Assumable 5.375 Interest rate to qualified purchaser. Step into luxury living with this breathtaking, turnkey home. The gourmet island kitchen steals the show with sleek stainless-steel appliances, gorgeous quartz countertops, 42'' soft-close cabinetry, a walk-in pantry, and even a pocket office for ultimate convenience. The sun-filled morning room opens to a spacious patio—perfect for entertaining—and flows effortlessly into the dramatic 2-story family room. Need extra space? The included step-down rec room is ideal for movie nights, play space, or a home gym! Escape to your private homeowner's retreat, tucked away on its own level, featuring a spa-inspired en suite with double-bowl vanity, garden tub, separate shower, and an enormous walk-in closet that will exceed expectations. The laundry room is thoughtfully placed on this level for easy living. Upstairs, you'll find three generous secondary bedrooms and a beautifully designed hall bath. The full basement with full bath rough-in offers unlimited potential—finish it your way! A 2-car garage rounds out this impressive home located in the highly sought-after Ballyshannon community.
Sold for $445,000
Zillow last checked:
Listing updated:
Bought with:
Caldwell Group
eXp Realty, LLC
Source: NKMLS,MLS#: 638177
Price history
| Date | Event | Price |
|---|---|---|
| 5/15/2026 | Sold | $445,000$188/sqft |
Source:  NKMLS #638177 Report a problem NKMLS #638177 Report a problem | ||
| 4/17/2026 | Pending sale | $445,000$188/sqft |
Source: NKMLS #638177 Report a problem | ||
| 4/15/2026 | Price change | $445,000-6.3%$188/sqft |
Source: NKMLS #638177 Report a problem | ||
| 12/23/2025 | Price change | $475,000-5%$201/sqft |
Source: NKMLS #638177 Report a problem | ||
| 11/21/2025 | Listed for sale | $499,999-3.8%$211/sqft |
Source: NKMLS #638177 Report a problem | ||
| 11/17/2025 | Listing removed | $520,000$220/sqft |
Source:  Cutler Real Estate #630113 Report a problem Cutler Real Estate #630113 Report a problem | ||
| 9/26/2025 | Price change | $520,000-2.8%$220/sqft |
Source: NKMLS #630113 Report a problem | ||
| 7/24/2025 | Price change | $535,000-1.8%$226/sqft |
Source: NKMLS #630113 Report a problem | ||
| 5/3/2025 | Price change | $545,000-1.8%$230/sqft |
Source: NKMLS #630113 Report a problem | ||
| 2/25/2025 | Listed for sale | $555,000+11.5%$234/sqft |
Source: NKMLS #630113 Report a problem | ||
| 2/27/2024 | Sold | $497,604$210/sqft |
Source: NKMLS #615249 Report a problem | ||
| 1/29/2024 | Pending sale | $497,604$210/sqft |
Source: NKMLS #615249 Report a problem | ||
| 1/22/2024 | Price change | $497,604-0.4%$210/sqft |
Source: NKMLS #615249 Report a problem | ||
| 1/15/2024 | Price change | $499,604-1%$211/sqft |
Source: NKMLS #615249 Report a problem | ||
| 12/26/2023 | Price change | $504,604-1%$213/sqft |
Source: NKMLS #615249 Report a problem | ||
| 12/18/2023 | Price change | $509,604-1.9%$215/sqft |
Source: NKMLS #615249 Report a problem | ||
| 7/14/2023 | Listed for sale | $519,604$219/sqft |
Source: NKMLS #615249 Report a problem | ||

Get a cash offer in 3 minutes
Find out how much your home could sell for in as little as 3 minutes with a no-obligation cash offer.
Estimated market value
$445,400
