Skip main navigation
Sold for $1,075,000
  • Tax assessed value
    $1,075,000

    465 10th St APT 305, San Francisco, CA 94103

    2beds
    1,196sqft
    Condominium
    Built in 1924
    -- sqft lot
    $1,250,900 Zestimate®
    $899/sqft
    $5,455 Estimated rent

    Home value

    $1,250,900

    $1.11M - $1.40M

    $5,455/mo

    Zestimate® history
    Loading
    Loading...

    Owner options

    List your home for rent

    $5,455/mo

    Rent Zestimate®

    Find your next renter with Zillow Rental Manager. Plus, with online applications, you can quickly screen prospective tenants – for free.

    Learn more

    $5,455/mo

    Rent Zestimate®

    Refinance and save

    $7,816/mo

    Est. payment

    Refinancing to a lower rate could help reduce your monthly payments and save thousands over the life of the loan.

    See today's rates

    $7,816/mo

    Est. payment

    Explore your selling options

    Work with a Zillow partner agent

    Leverage their expertise and Zillow's premium Showcase listings to get your home seen by more buyers.

    Get started

    List with your own agent

    Get your home in front of millions of buyers by listing it on Zillow.

    Learn how to do it

    Sell it yourself

    Take full control of how buyers see your home on Zillow by listing For Sale by Owner (FSBO).

    List your home

    What's special

    Towel warmerIncredible downtown viewsOpen floor planIn-unit laundryUpdated kitchenFlex roomWalk-in closet
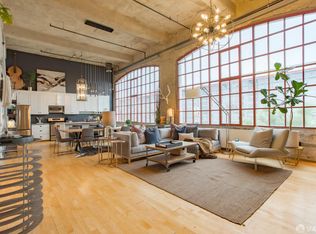
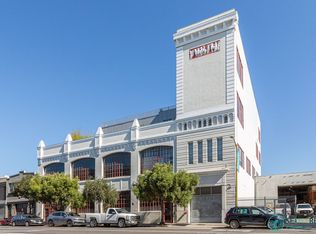
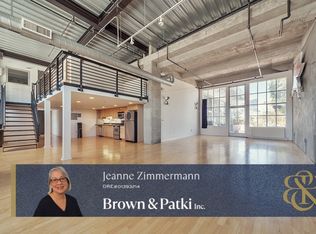
    2bd/2ba top-floor renovated loft in Stagehouse Lofts with incredible downtown views, 1-car garage parking and AC! Ideal for live/work in an unbeatable SOMA location near Design District and Inner Mission. The open floor plan features 14' ceilings, multiple skylights, and a large wall of windows illuminating the living, dining, and kitchen areas. The updated kitchen with Bosch gas stove and appliances that make cooking and entertaining a joy. Upstairs, find a primary bedroom with operable skylight, walk-in closet, and an ensuite bathroom featuring heated floors and a towel warmer. The flex room on the main level works as a media room, office, or second bedroom. In-unit laundry, 1-car garage, and AC! Walk to Costco, Trader Joe's, and shops/restaurants in the Design District. Easy access to freeways, Caltrain, and MUNI, several restaurants and grocery stores nearby.

    Zillow last checked:

    Listing updated:

    Listed by:

    Ruth Krishnan DRE #01862279 415-735-5867,

    Compass 415-231-2312,

    Yesenia Rogers DRE #02057277 650-888-0149,

    Compass

    Bought with:

    Debi Green, DRE #01518008

    Sotheby's International Realty

    Source: SFAR,MLS#: 425000800MLS LogoOriginating MLS: San Francisco Association of REALTORS

    Facts & features

    Interior

    Bedrooms & bathrooms
    • Bedrooms: 2
    • Bathrooms: 2
    • Full bathrooms: 2
    Primary bedroom
    • Features: Walk-In Closet
    • Area: 0
    • Dimensions: 0 x 0
    Bedroom 1
    • Area: 0
    • Dimensions: 0 x 0
    Bedroom 2
    • Area: 0
    • Dimensions: 0 x 0
    Bedroom 3
    • Area: 0
    • Dimensions: 0 x 0
    Bedroom 4
    • Area: 0
    • Dimensions: 0 x 0
    Primary bathroom
    • Features: Radiant Heat, Shower Stall(s), Tile
    Bathroom
    • Features: Shower Stall(s), Tile
    Dining room
    • Features: Dining/Living Combo, Skylight(s)
    • Level: Main
    • Area: 0
    • Dimensions: 0 x 0
    Family room
    • Area: 0
    • Dimensions: 0 x 0
    Kitchen
    • Features: Skylight(s), Stone Counters
    • Level: Main
    • Area: 0
    • Dimensions: 0 x 0
    Living room
    • Features: Skylight(s), View
    • Level: Main
    • Area: 0
    • Dimensions: 0 x 0
    Cooling
    • Central Air, Whole House Fan
    Appliances
    • Included: Dishwasher, Disposal, Free-Standing Gas Range, Free-Standing Refrigerator, Microwave, Washer/Dryer Stacked
    • Laundry: Laundry Closet
    Features
    • Flooring: Carpet, Wood
    • Windows: Window Coverings, Skylight(s)
    • Number of fireplaces: 1
    • Fireplace features: Wood Burning
    • Common walls with other units/homes: No One Above
    Interior area
    • Total structure area: 1,196
    • Total interior livable area: 1,196 sqft

    Property

    Parking
    • Total spaces: 1
    • Parking features: Driveway, Attached, Covered, Garage Door Opener, Inside Entrance, Independent, On Site - Mapped (Condo Only)
    • Attached garage spaces: 1
    • Has uncovered spaces: Yes
    Features
    • Levels: Two
    • Stories: 2
    • Has view: Yes
    • View description: City Lights, Downtown, San Francisco
    Lot
    • Size: 9,600 Square Feet
    Details
    • Parcel number: 3525108
    • Special conditions: Standard

    Construction

    Type & style
    • Home type: Condo
    • Property subtype: Condominium
    Condition
    • Updated/Remodeled
    • New construction: No
    • Year built: 1924

    Utilities & green energy

    • Electric: 220 Volts
    • Sewer: Public Sewer
    • Water: Public

    Community & HOA

    Community
    • Security: Carbon Monoxide Detector(s), Fire Alarm, Prewired
    HOA
    • Has HOA: Yes
    • Services included: Common Areas, Insurance on Structure, Management
    • HOA fee: $960 monthly
    Location
    • Region: San Francisco
    • Elevation: 0

    Financial & listing details

    • Price per square foot: $899/sqft
    • Tax assessed value: $1,075,000
    • Annual tax amount: $13,843
    • Date on market: 1/23/2025
    • Cumulative days on market: 51 days
    • Total actual rent: 0
    • Road surface type: Paved

    Price history

    DateEventPrice
    4/15/2025Sold$1,075,000+2.4%$899/sqft
    Source: SFAR #425000800 Report a problem
    3/19/2025Pending sale$1,050,000$878/sqft
    Source: SFAR #425000800 Report a problem
    1/23/2025Listed for sale$1,050,000-16.3%$878/sqft
    Source: SFAR #425000800 Report a problem
    4/20/2018Sold$1,255,000+26.1%$1,049/sqft
    Source: SFAR #468350 Report a problem
    4/12/2018Pending sale$995,000$832/sqft
    Source: Climb Real Estate #468350 Report a problem
    3/24/2018Listed for sale$995,000+32.7%$832/sqft
    Source: Climb Real Estate #468350 Report a problem
    6/21/2006Sold$750,000+46.5%$627/sqft
    Source: Public Record Report a problem
    5/10/2002Sold$512,000-1.5%$428/sqft
    Source: Public Record Report a problem
    9/1/1999Sold$520,000+20.9%$435/sqft
    Source: Public Record Report a problem
    8/18/1998Sold$430,000$360/sqft
    Source: Public Record Report a problem

    Public tax history

    YearProperty taxesTax assessment
    2025$13,843 -23.4%$1,075,000 -25.8%
    2024$18,078 +1.6%$1,449,183 +2%
    2023$17,790 +2%$1,420,769 +2%
    2022$17,447 +1.9%$1,392,912 +2%
    2021$17,125 -0.4%$1,365,602 +1%
    2020$17,195 +7%$1,351,601 +5.6%
    2019$16,076 +44.9%$1,280,100 +42.1%
    2018$11,093 +4%$900,774 +2%
    2017$10,663 +1.8%$883,112 +2%
    2016$10,479 +1.3%$865,798 +1.5%
    2015$10,348 +2.7%$852,794 +2%
    2014$10,074 $836,090 +13.8%
    2013-- $735,000 -9.9%
    2012-- $815,994 +33.8%
    2011-- $610,000 -6.2%
    2010-- $650,000 -8.5%
    2009-- $710,000 -39.3%
    2008-- $1,170,450 +2%
    2007-- $1,147,500 +38.2%
    2006-- $830,220 +2%
    2005-- $813,942 +47.5%
    2003-- $551,827 +2%
    2002-- $541,008 +2%
    2001-- $530,400 +2%
    2000-- $520,000
    Find assessor info on the county website

    Neighborhood: South of Market

    Nearby schools

    GreatSchools rating
    Get a cash offer in 3 minutes
    Find out how much your home could sell for in as little as 3 minutes with a no-obligation cash offer.
    Estimated market value
    $1,250,900
    Get a cash offer in 3 minutes
    Find out how much your home could sell for in as little as 3 minutes with a no-obligation cash offer.
    Estimated market value
    $1,250,900