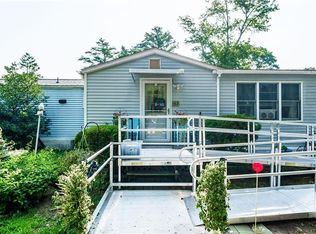
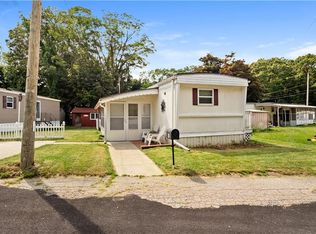
Welcome home to this well-maintained 2 bedroom, 1.5 bath home featuring a bright and inviting open floor plan. The spacious layout offers a comfortable flow between the living room, dining area, and kitchen, making it perfect for everyday living and entertaining. The home also features a convenient walk-in tub, providing added comfort and accessibility, also a gas fireplace along with a brand new patio off of the back of the home. Major updates include a young roof and newer heating system, offering peace of mind for years to come. Adding even more versatility to the property are two exterior outbuildings. One is ideal for an artist studio, creative workspace, or hobby room, while the second provides excellent additional storage for tools, equipment, seasonal items, and more. With its functional layout, comfortable living spaces, valuable updates, and versatile outdoor spaces, this home offers a wonderful opportunity for affordable and low-maintenance living.
For sale
$197,900
465-72 Gardiner Rd, West Kingston, RI 02892
2beds
924sqft
Single Family Residence
Built in 1984
-- sqft lot
$-- Zestimate®
$214/sqft
$300/mo HOA
What's special
Gas fireplaceTwo exterior outbuildingsFunctional layoutComfortable living spacesVersatile outdoor spacesSpacious layout
- 10 days
- 856
- 64
Likely to sell faster than
Zillow last checked:
Listing updated:
Listed by:
Adam Johnson 401-230-8936,
RI Real Estate Services
Source: StateWide MLS RI,MLS#: 1421449
Facts & features
Interior
Bedrooms & bathrooms
- Bedrooms: 2
- Bathrooms: 2
- Full bathrooms: 1
- 1/2 bathrooms: 1
Bathroom
- Features: Bath w Tub & Shower
Heating
- Oil, Forced Air, Gas Connected
Cooling
- Central Air
Appliances
- Included: Electric Water Heater, Dishwasher, Dryer, Oven/Range, Refrigerator, Washer
Features
- Wall (Paneled), Cathedral Ceiling(s), Plumbing (Mixed), Insulation (Unknown), Ceiling Fan(s)
- Flooring: Laminate
- Windows: Insulated Windows
- Basement: None
- Number of fireplaces: 1
- Fireplace features: Brick, Gas
Interior area
- Total structure area: 924
- Total interior livable area: 924 sqft
- Finished area above ground: 924
- Finished area below ground: 0
Property
Parking
- Total spaces: 2
- Parking features: No Garage, Driveway
- Has uncovered spaces: Yes
Features
- Patio & porch: Deck, Patio, Screened
Lot
- Features: Corner Lot
Details
- Additional structures: Barn(s), Outbuilding
- On leased land: Yes
- Other equipment: Cable TV
Construction
Type & style
- Home type: SingleFamily
- Property subtype: Single Family Residence
Materials
- Paneled, Aluminum Siding
- Foundation: Unknown
Condition
- New construction: No
- Year built: 1984
Utilities & green energy
- Electric: 100 Amp Service, Circuit Breakers
- Sewer: In Fee, Septic Tank
- Water: In Fee, Well
Community & HOA
Community
- Features: Golf, Highway Access, Interstate, Private School, Public School, Recreational Facilities, Restaurants, Schools
- Senior community: Yes
- Subdivision: Hillsdale
HOA
- Has HOA: No
- HOA fee: $300 monthly
Location
- Region: West Kingston
Financial & listing details
- Price per square foot: $214/sqft
- Annual tax amount: $1,690
- Date on market: 8/31/2026
- Inclusions: **55 and over community** **Subject to park approval**
Estimated market value
Not available
Estimated sales range
Not available
Not available
Price history
| Date | Event | Price |
|---|---|---|
| 8/31/2026 | Price change | $197,900+39.4%$214/sqft |
Source:  StateWide MLS RI #1421449 Report a problem StateWide MLS RI #1421449 Report a problem | ||
| 11/1/2022 | Pending sale | $142,000-2.1%$154/sqft |
Source: StateWide MLS RI #1319375 Report a problem | ||
| 10/28/2022 | Sold | $145,000+2.1%$157/sqft |
Source: StateWide MLS RI #1319375 Report a problem | ||
| 10/5/2022 | Contingent | $142,000$154/sqft |
Source: StateWide MLS RI #1319375 Report a problem | ||
| 9/27/2022 | Listed for sale | $142,000$154/sqft |
Source: StateWide MLS RI #1319375 Report a problem | ||
| 9/12/2022 | Contingent | $142,000$154/sqft |
Source: StateWide MLS RI #1319375 Report a problem | ||
| 9/7/2022 | Listed for sale | $142,000+57.8%$154/sqft |
Source: StateWide MLS RI #1319375 Report a problem | ||
| 11/6/2020 | Sold | $90,000$97/sqft |
Source: StateWide MLS RI #1262746 Report a problem | ||
| 8/26/2020 | Listed for sale | $90,000$97/sqft |
Source: Mott & Chace Sotheby's Intl. #1262746 Report a problem | ||
Public tax history
Tax history is unavailable.
Monthly payment
Est. payment
Payment breakdown
Explore the cost of this home by adjusting the details. Changes won't be saved.Climate risks
Neighborhood: 02892
- $180,0002 bd1 ba912 sqft465-57 Gardiner Rd, West Kingston, RI 02892For Sale
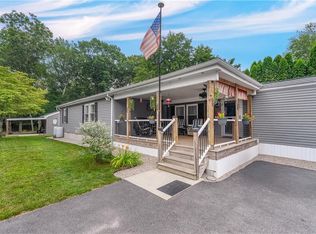
- $249,9002 bd1 ba1.4k sqft464-103 Gardiner Rd, West Kingston, RI 02892For Sale
- $---- bd-- ba-- sqft464-131 Gardiner Rd, West Kingston, RI 02892Off Market
- $---- bd-- ba-- sqft464-126 Gardiner Rd, West Kingston, RI 02892Off Market
Similar homes
- $180,0002 bd1 ba912 sqft465 Gardiner Road, Richmond, RI 02892For Sale
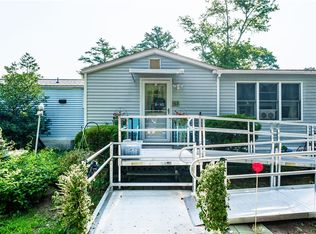 MLS ID #1415258, Slocum Home Team. eXp Realty
 - $190,0002 bd1 ba924 sqft23 Bayview Park, Middletown, RI 02842For Sale
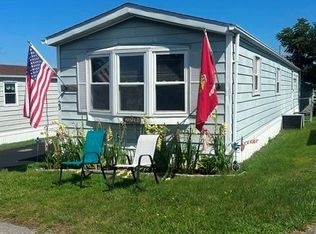
 MLS ID #1419547, Jack McVicker, RE/MAX Profnl. Newport, Inc.. StateWide MLS RI
 - $195,0002 bd1 ba720 sqft979-49 Toll Gate Rd, Warwick, RI 02886For Sale
 MLS ID #1420355, Slocum Home Team, eXp Realty. StateWide MLS RI
 - $215,0002 bd1 ba936 sqftLondon Arms, West Warwick, RI 02893For Sale
 MLS ID #1421360, Sandy Deignan, SD Realty Associates. StateWide MLS RI
 - $179,0001 bd1 ba613 sqftLondon House, West Warwick, RI 02893For SaleMLS ID #1421639, Joshua DeBrossard, Stateline Real Estate. StateWide MLS RI
- $184,5002 bd1 ba792 sqft39 Cathy Cir, Portsmouth, RI 02871For SaleMLS ID #1420548, Jarrett Walters, ELITE Property Group. StateWide MLS RI
- $229,0002 bd2 ba1.1k sqft14 Lane #F, Coventry, RI 02816For SaleMLS ID #1420617, Scott Buontempo, eXp Realty. StateWide MLS RI
- $179,9002 bd1 ba938 sqft21 Cathy Cir, Portsmouth, RI 02871For SaleMLS ID #1418834, Kyle Seyboth, Century 21 Limitless. StateWide MLS RI
- $160,0002 bd2 ba1.2k sqft41 Leisure Way, Coventry, RI 02816For SaleMLS ID #1411450, Stephen Smith, RI Real Estate Services. StateWide MLS RI
- $169,0002 bd2 ba1k sqft1 Darius Ln, Coventry, RI 02816For SaleMLS ID #1417286, Lane Ceceri Group, Lane Ceceri Group. StateWide MLS RI
- $164,9002 bd1 ba1k sqft80 Cooper Ln, East Greenwich, RI 02818For SaleMLS ID #1416542, W. George Buteau, Engel & Volkers Oceanside. StateWide MLS RI
- $219,9252 bd1 ba614 sqft165 Canfield Ave, Warwick, RI 02889New ConstructionMLS ID #1422320, Tammy Pelletier, REMAX Revolution. StateWide MLS RI
- $159,7002 bd1 ba728 sqft20 Lane #7, Coventry, RI 02816For SaleMLS ID #1421288, Christine DiNardi, RI Real Estate Services. StateWide MLS RI
- $239,9002 bd1 ba900 sqftRiverview, Cranston, RI 02910For SaleMLS ID #1422613, Norman Chin, C & L Agency, Inc.. StateWide MLS RI
- $159,0003 bd2 ba900 sqft31 Foxtrot Dr, Charlestown, RI 02813For SaleMLS ID #1414816, Michelle Drinkwine, Lock and Key Realty, Inc. StateWide MLS RI
- $100,0002 bd1 ba600 sqft6101-29 Post Rd, North Kingstown, RI 02852For SaleMLS ID #1421738, The SoldWithSoko Team, HERE Realty. StateWide MLS RI
- $190,0002 bd1 ba756 sqftStonebrook, Warwick, RI 02889For SaleMLS ID #1419752, Justin Freitas, CENTURY 21 Gonsalves - Pastore. StateWide MLS RI
- $270,0002 bd1 ba800 sqft41 Shirley St, Warwick, RI 02888For SaleMLS ID #1421773, Kevin Myette, SKD Real Estate. StateWide MLS RI
