Skip main navigation
Sold for $2,325,000
  • $2,325,000

    465 Belrose Ln, Radnor, PA 19087

    6beds
    5,737sqft
    Single Family Residence
    Built in 1899
    3.01 Acres Lot
    $2,791,700 Zestimate®
    $405/sqft
    $7,157 Estimated rent

    Home value

    $2,791,700

    $2.51M - $3.13M

    $7,157/mo

    Zestimate® history
    Loading
    Loading...

    Owner options

    List your home for rent

    $7,157/mo

    Rent Zestimate®

    Find your next renter with Zillow Rental Manager. Plus, with online applications, you can quickly screen prospective tenants – for free.

    Learn more

    $7,157/mo

    Rent Zestimate®

    Refinance and save

    $15,612/mo

    Est. payment

    Refinancing to a lower rate could help reduce your monthly payments and save thousands over the life of the loan.

    See today's rates

    $15,612/mo

    Est. payment

    Explore your selling options

    Work with a Zillow partner agent

    Leverage their expertise and Zillow's premium Showcase listings to get your home seen by more buyers.

    Get started

    List with your own agent

    Get your home in front of millions of buyers by listing it on Zillow.

    Learn how to do it

    Sell it yourself

    Take full control of how buyers see your home on Zillow by listing For Sale by Owner (FSBO).

    List your home

    What's special

    Majestic stone exteriorDetached garageModern livingModern amenitiesCarriage houseFamily roomFloor to ceiling built
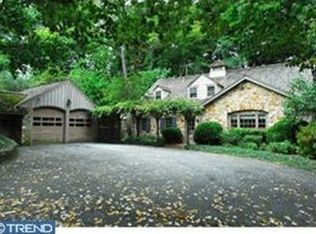
    Welcome to this gracious and stately Saint Davids home, originally named “Eldoun” when it was completed in 1904. Located in one of the most prestigious sections of Radnor Township, stone pillars frame the entrance to this stunning 3 acre property. A majestic stone exterior commands attention as you approach along the driveway, leading to a welcoming wraparound porch, ideal for enjoying the outdoors year-round while overlooking the beautiful grounds which include a detached garage which once served as a carriage house. Throughout the home, the seamless fusion of old-world craftsmanship and modern amenities is on display and highlighted by the original millwork, gleaming hardwood floors, grand two-tiered open staircase and original mercer tiles that frame the six fireplaces. The main floor shows off the quality & sophistication of the home . The formal living room, family room, and dining room are all large and feature high ceilings and fireplaces. The home office is perfectly sized and has floor to ceiling built ins. The kitchen area seamlessly integrates the old with the new, featuring a spacious two-story open family room flooded with natural light, creating an inviting atmosphere. Make your way up the wide two tiered front stair case to the second floor which has four bedrooms including a large primary suite. The third floor offers two generously sized bedrooms and and full bathroom. The finished basement adds versatility, with a large finished main area and a bonus bedroom/ guest suite with full bathroom. While reminiscent of a past era and tucked away in a secluded location, this home is just a few minutes from schools, commuter trains, shopping, and connecting highways – a perfect blend of history and modern living.

    Zillow last checked:

    Listing updated:

    Listed by:

    Rob Forster 610-420-6187,

    BHHS Fox & Roach Wayne-Devon,

    Listing Team: The Forster Group, Co-Listing Team: The Forster Group,Co-Listing Agent: Bernadette C Forster 610-283-2415,

    BHHS Fox & Roach Wayne-Devon

    Bought with:

    Robin Gordon, AB049690L

    BHHS Fox & Roach-Haverford

    Daniela Garza, RS340242

    BHHS Fox & Roach-Haverford

    Source: Bright MLS,MLS#: PADE2064952MLS Logo

    Facts & features

    Interior

    Bedrooms & bathrooms
    • Bedrooms: 6
    • Bathrooms: 6
    • Full bathrooms: 4
    • 1/2 bathrooms: 2
    • Main level bathrooms: 2
    Basement
    • Area: 0
    Heating
    • Hot Water, Natural Gas
    Cooling
    • Central Air, Natural Gas
    Appliances
    • Included: Built-In Range, Dishwasher, Dryer, Refrigerator, Stainless Steel Appliance(s), Washer, Water Heater, Gas Water Heater
    • Laundry: Upper Level
    Features
    • Additional Stairway, Breakfast Area, Built-in Features, Ceiling Fan(s), Crown Molding, Dining Area, Exposed Beams, Family Room Off Kitchen, Floor Plan - Traditional, Formal/Separate Dining Room, Eat-in Kitchen, Kitchen Island, Primary Bath(s), Recessed Lighting, Soaking Tub, Bathroom - Stall Shower, Store/Office, Upgraded Countertops, Wainscotting, Walk-In Closet(s), Kitchen - Table Space
    • Flooring: Hardwood, Heated, Carpet, Tile/Brick, Wood
    • Windows: Skylight(s), Storm Window(s), Wood Frames, Screens
    • Basement: Finished
    • Number of fireplaces: 6
    • Fireplace features: Gas/Propane, Wood Burning
    Interior area
    • Total structure area: 5,737
    • Total interior livable area: 5,737 sqft
    • Finished area above ground: 5,737
    • Finished area below ground: 0

    Property

    Parking
    • Total spaces: 16
    • Parking features: Storage, Oversized, Asphalt, Circular Driveway, Detached, Driveway, Off Street, On Street
    • Garage spaces: 1
    • Uncovered spaces: 15
    Accessibility
    • Accessibility features: None
    Features
    • Levels: Three
    • Stories: 3
    • Pool features: None
    Lot
    • Size: 3.01 Acres
    Details
    • Additional structures: Above Grade, Below Grade
    • Parcel number: 36020080400
    • Zoning: RESIDENTIAL
    • Special conditions: Standard

    Construction

    Type & style
    • Home type: SingleFamily
    • Architectural style: Colonial,Traditional,Tudor
    • Property subtype: Single Family Residence
    Materials
    • Frame, Masonry
    • Foundation: Stone, Brick/Mortar
    • Roof: Shingle
    Condition
    • Excellent
    • New construction: No
    • Year built: 1899

    Utilities & green energy

    • Sewer: Public Sewer
    • Water: Public
    • Utilities for property: Cable Connected, Phone Connected

    Community & neighborhood

    Location
    • Region: Radnor
    • Subdivision: None Available
    • Municipality: RADNOR TWP

    Other

    Other facts
    • Listing agreement: Exclusive Right To Sell
    • Listing terms: Conventional,Cash,FHA,VA Loan
    • Ownership: Fee Simple

    Price history

    DateEventPrice
    7/17/2024Sold$2,325,000+1.3%$405/sqft
    Source: Bright MLS #PADE2064952 Report a problem
    4/16/2024Pending sale$2,295,000$400/sqft
    Source: Bright MLS #PADE2064952 Report a problem
    4/10/2024Listed for sale$2,295,000+28.9%$400/sqft
    Source: Bright MLS #PADE2064952 Report a problem
    2/5/2021Sold$1,780,500-7.5%$310/sqft
    Source: Public Record Report a problem
    10/19/2020Pending sale$1,925,000$336/sqft
    Source: BHHS Fox & Roach Wayne-Devon #PADE516270 Report a problem
    6/8/2020Price change$1,925,000-2.5%$336/sqft
    Source: BHHS Fox & Roach Wayne-Devon #PADE516270 Report a problem
    3/17/2020Listed for sale$1,975,000-6%$344/sqft
    Source: BHHS Fox & Roach Wayne-Devon #PADE516270 Report a problem
    12/4/2019Listing removed$2,100,000$366/sqft
    Source: BHHS Fox & Roach Wayne Home Marketing Center #PADE499840 Report a problem
    9/6/2019Listed for sale$2,100,000$366/sqft
    Source: BHHS Fox & Roach-Wayne #PADE499840 Report a problem

    Public tax history

    YearProperty taxesTax assessment
    2025$17,617 +3.8%$839,260
    2024$16,968 +4.1%$839,260
    2023$16,296 +1.1%$839,260
    2022$16,118 $839,260
    2021$16,118 +452.4%$839,260 +57.1%
    2020$2,918 -83.8%$534,260
    2019$18,061 +2%$534,260
    2018$17,709 +491.9%$534,260
    2017$2,992 $534,260
    2016$2,992 $534,260
    2015$2,992 $534,260
    2014$2,992 +2.8%$534,260
    2013$2,912 +2.8%$534,260
    2012$2,832 +2.3%$534,260
    2011$2,767 $534,260
    2010$2,767 +7.5%$534,260
    2009$2,575 $534,260
    2008$2,575 +8.3%$534,260
    2007$2,377 $534,260
    2006$2,377 $534,260
    2005$2,377 $534,260
    2004$2,377 +8.5%$534,260
    2003$2,190 +7.9%$534,260
    2002$2,030 $534,260
    2000$2,030 $534,260

    Find assessor info on the county website

    Neighborhood: Saint Davids

    Nearby schools

    GreatSchools rating
    Schools provided by the listing agent
    • Middle: Radnor
    • High: Radnor
    • District: Radnor Township

    Source: Bright MLS. This data may not be complete. We recommend contacting the local school district to confirm school assignments for this home.

    Get a cash offer in 3 minutes
    Find out how much your home could sell for in as little as 3 minutes with a no-obligation cash offer.
    Estimated market value
    $2,791,700
    Get a cash offer in 3 minutes
    Find out how much your home could sell for in as little as 3 minutes with a no-obligation cash offer.
    Estimated market value
    $2,791,700