Welcome to 484 King of Prussia Road, a newly renovated luxury estate privately set back from the road on a spectacular 1.68-acre property in the heart of Radnor. Approached by a long driveway and surrounded by mature trees, this impressive custom-built residence offers exceptional privacy while remaining just minutes from everything the Main Line has to offer. Featuring 6,200 sq ft above grade plus an additional 2,100 sq ft of beautifully finished walk-out lower-level living space, this remarkable home offers 7+ bedrooms, 6 full and 2 half baths, and an exceptionally versatile floor plan designed for both everyday living and entertaining. Recent exterior and interior improvements include new stonework, Hardie Plank siding, a new roof, a beautifully renovated kitchen and bathrooms, new oak hardwood flooring, and updated lighting throughout, creating a fresh and sophisticated feel while preserving the home's timeless character. The classic two-story center-hall design welcomes you through an impressive foyer flanked by gracious formal living and dining rooms. The living room features a fireplace, while a separate home office provides a comfortable and private workspace. At the heart of the home is the expansive renovated kitchen, featuring a large center island, Café appliances, professional-grade cooktop, double wall ovens, built-in wine refrigerator, drawer microwave, and range hood. The spacious breakfast area easily accommodates a large table and opens through sliding Pella door to the newly built Trex deck overlooking the beautiful grounds. Adjacent to the kitchen is the dramatic great room, highlighted by a vaulted ceiling, Palladian window, and beautiful new oak hardwood flooring. A generous mudroom with convenient side entry, oversized laundry room, substantial pantry, and attached garage with interior access complete the main level. Upstairs, the primary suite occupies its own private wing and offers a spacious sitting room with gas fireplace, two walk-in closets plus additional closet space, and a beautifully appointed primary bath with a freestanding soaking tub, separate shower, double vanity, custom mirrors, lighting, and abundant storage. Four additional generously sized bedrooms are located on this level, three with private en-suite baths, along with an additional hall bath. The walk-up third floor provides even more flexible living space, including a 6th bedroom, lounge area with a built-in bed perfect for guests or sleepovers, custom built-ins, another full bath, and a large walk-in storage room. The extensively renovated 2,100-square-foot walk-out lower level is truly exceptional. Designed with a sophisticated Ralph Lauren-inspired aesthetic, fully furnished with high-end custom-made wood furniture, custom chandeliers and designer light fixtures, complemented by carefully selected wall décor, this level offers multiple spaces for entertaining and relaxing, including a TV and billiards room, cigar lounge, wine cellar, home gym, butler's pantry, additional office or potential 7th bedroom, and a full bath. Two fireplaces add warmth and character—one featuring a reclaimed barnwood mantel and another finished in marble. The lower level opens directly to a stunning covered bluestone patio with an additional wood-burning fireplace, creating an incredible indoor-outdoor entertaining experience. Outside, the 1.68-acre setting offers mature landscaping, generous new driveway parking, easy access around the property, and a private basketball/tennis court. Despite its secluded setting, the location is exceptionally convenient to downtown Wayne, Radnor Station, local dining, parks and walking trails, as well as many of the Main Line's highly regarded schools and universities. With over 8,000 square feet of finished living space, exceptional amenities, privacy, and convenience, 484 King of Prussia Road is a rare opportunity in the heart of Radnor. The home includes a two-year Select Home Warranty.
For sale
$2,799,000
484 King Of Prussia Rd, Radnor, PA 19087
7beds
7,916sqft
Single Family Residence
Built in 1997
1.68 Acres Lot
$2,735,900 Zestimate®
$354/sqft
$-- HOA
What's special
Custom built-insNew roofBeautifully renovated kitchenProfessional-grade cooktopExpansive renovated kitchenClassic two-story center-hall designGenerous new driveway parking
- 15 days
- 1,456
- 136
Zillow last checked:
Listing updated:
Listed by:
Veronika Shumkova 215-909-3906,
Opus Elite Real Estate (215) 395-6277
Source: Bright MLS,MLS#: PADE2123794
Facts & features
Interior
Bedrooms & bathrooms
- Bedrooms: 7
- Bathrooms: 8
- Full bathrooms: 6
- 1/2 bathrooms: 2
- Main level bathrooms: 2
Heating
- Forced Air, Natural Gas
Cooling
- Central Air, Electric
Appliances
- Included: Microwave, Cooktop, Dishwasher, Disposal, Dryer, ENERGY STAR Qualified Dishwasher, ENERGY STAR Qualified Washer, Energy Efficient Appliances, ENERGY STAR Qualified Refrigerator, Exhaust Fan, Double Oven, Self Cleaning Oven, Oven, Range Hood, Refrigerator, Washer, Water Heater, Gas Water Heater
- Laundry: Main Level
Features
- Additional Stairway, Soaking Tub, Bathroom - Stall Shower, Bathroom - Tub Shower, Bathroom - Walk-In Shower, Breakfast Area, Built-in Features, Butlers Pantry, Attic, Combination Kitchen/Living, Combination Kitchen/Dining, Crown Molding, Curved Staircase, Dining Area, Open Floorplan, Floor Plan - Traditional, Eat-in Kitchen, Formal/Separate Dining Room, Kitchen - Gourmet, Kitchen Island, Recessed Lighting, Upgraded Countertops, Walk-In Closet(s), Wine Storage
- Flooring: Hardwood, Wood
- Doors: Sliding Glass, Six Panel
- Windows: Palladian, Wood Frames, Vinyl Clad, Double Hung, Casement, Skylight(s)
- Basement: Finished,Heated,Exterior Entry,Interior Entry,Full
- Number of fireplaces: 4
Interior area
- Total structure area: 7,948
- Total interior livable area: 7,916 sqft
- Finished area above ground: 7,916
Video & virtual tour
Property
Parking
- Total spaces: 2
- Parking features: Garage Faces Side, Inside Entrance, Storage, Attached, Driveway
- Attached garage spaces: 2
- Has uncovered spaces: Yes
Accessibility
- Accessibility features: Accessible Hallway(s), Other
Features
- Levels: Three
- Stories: 3
- Pool features: None
Lot
- Size: 1.68 Acres
Details
- Additional structures: Above Grade, Below Grade
- Parcel number: 36020118701
- Zoning: RE
- Special conditions: Standard
Construction
Type & style
- Home type: SingleFamily
- Architectural style: Traditional
- Property subtype: Single Family Residence
Materials
- Stone, HardiPlank Type, Vinyl Siding
- Foundation: Concrete Perimeter
- Roof: Shingle
Condition
- Excellent
- New construction: No
- Year built: 1997
- Major remodel year: 2026
Utilities & green energy
- Electric: 200+ Amp Service
- Sewer: Public Sewer
- Water: Public
- Utilities for property: Natural Gas Available, Electricity Available, Sewer Available, Water Available
Community & HOA
Community
- Security: 24 Hour Security, Carbon Monoxide Detector(s), Electric Alarm, Fire Alarm, Monitored, Motion Detectors, Security System, Smoke Detector(s)
- Subdivision: None Available
HOA
- Has HOA: No
Location
- Region: Radnor
- Municipality: RADNOR TWP
Financial & listing details
- Price per square foot: $354/sqft
- Tax assessed value: $1,125,830
- Annual tax amount: $26,620
- Date on market: 9/16/2026
- Listing agreement: Exclusive Agency
- Listing terms: Cash,Conventional
- Inclusions: Basement Furniture, Decor, Gym Equipment, Pool Table, All Appliances
- Ownership: Fee Simple
Estimated market value
$2,735,900
$2.60M - $2.87M
Not available
Price history
| Date | Event | Price |
|---|---|---|
| 9/16/2026 | Listed for sale | $2,799,000+64.6%$354/sqft |
Source:  Bright MLS #PADE2123794 Report a problem Bright MLS #PADE2123794 Report a problem | ||
| 3/9/2026 | Sold | $1,700,000-15%$215/sqft |
Source: Bright MLS #PADE2102590 Report a problem | ||
| 2/23/2026 | Pending sale | $1,999,000$253/sqft |
Source: Bright MLS #PADE2102590 Report a problem | ||
| 1/30/2026 | Contingent | $1,999,000$253/sqft |
Source: Bright MLS #PADE2102590 Report a problem | ||
| 1/5/2026 | Price change | $1,999,000-4.6%$253/sqft |
Source: Bright MLS #PADE2102590 Report a problem | ||
| 11/3/2025 | Price change | $2,095,000-12.5%$265/sqft |
Source: Bright MLS #PADE2102590 Report a problem | ||
| 10/24/2025 | Listed for sale | $2,395,000+159.1%$303/sqft |
Source: Bright MLS #PADE2102590 Report a problem | ||
| 7/3/1997 | Sold | $924,370$117/sqft |
Source: Public Record Report a problem | ||
Public tax history
| Year | Property taxes | Tax assessment |
|---|---|---|
| 2026 | $26,024 +10.1% | $1,125,830 |
| 2025 | $23,632 +3.8% | $1,125,830 |
| 2024 | $22,762 +4.1% | $1,125,830 |
| 2023 | $21,860 +1.1% | $1,125,830 |
| 2022 | $21,622 | $1,125,830 |
| 2021 | $21,622 +374.9% | $1,125,830 +35% |
| 2020 | $4,553 -83.8% | $833,750 |
| 2019 | $28,186 +2% | $833,750 |
| 2018 | $27,636 +504% | $833,750 |
| 2017 | $4,576 | $833,750 |
| 2016 | $4,576 | $833,750 |
| 2015 | $4,576 | $833,750 |
| 2014 | $4,576 +2.8% | $833,750 |
| 2013 | $4,453 +2.8% | $833,750 |
| 2012 | $4,330 +0.3% | $833,750 |
| 2011 | $4,319 +2% | $833,750 |
| 2010 | $4,232 +5.3% | $833,750 |
| 2009 | $4,019 +2% | $833,750 |
| 2008 | $3,938 +8.3% | $833,750 |
| 2007 | $3,636 -2% | $833,750 |
| 2006 | $3,710 | $833,750 |
| 2005 | $3,710 | $833,750 |
| 2004 | $3,710 +8.5% | $833,750 |
| 2003 | $3,418 +7.9% | $833,750 |
| 2002 | $3,168 | $833,750 |
| 2000 | $3,168 | $833,750 |
Find assessor info on the county website
Monthly payment
Est. payment
Payment breakdown
Explore the cost of this home by adjusting the details. Changes won't be saved.Climate risks
Neighborhood: Saint Davids
Nearby schools
Schools provided by the listing agent
- Elementary: Radnor
- Middle: Radnor
- High: Radnor
- District: Radnor Township
Source: Bright MLS. This data may not be complete. We recommend contacting the local school district to confirm school assignments for this home.
Similar homes
- $3,150,0007 bd5 ba6.9k sqft764 Mount Moro Rd, Villanova, PA 19085For Sale
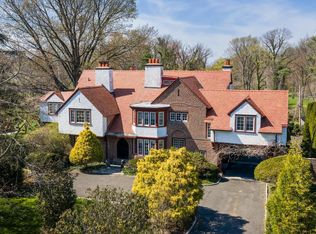
 MLS ID #PAMC2194940, Lavinia Smerconish, Compass RE. Bright MLS
 - $2,499,0005 bd7 ba6.6k sqft825 Hagys Ford Rd, Narberth, PA 19072For Sale
 MLS ID #PAMC2193768, Leigh Anne Ambrose, Compass RE. Bright MLS
 - $2,999,9996 bd6 ba7.7k sqft16 Harrison Dr, Newtown Square, PA 19073For Sale
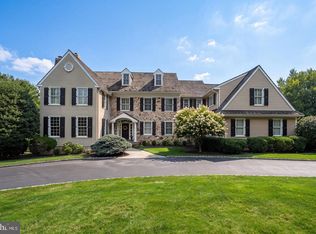 MLS ID #PADE2123342, Marybeth Bowman, BHHS Fox & Roach Wayne-Devon. Bright MLS
 - $2,900,0005 bd8 ba8.4k sqft225 Sugartown Rd, Devon, PA 19333For Sale
 MLS ID #PACT2132620, Karen Strid, Compass RE. Bright MLS
 - $2,795,0008 bd6 ba8.3k sqft1319 Remington Rd, Wynnewood, PA 19096For SaleMLS ID #PAMC2171220, Mr. Derek Greene, The Greene Realty Group. Bright MLS
- $3,075,0005 bd8 ba8.5k sqft72 Farrier Ln, Newtown Square, PA 19073For SaleMLS ID #PADE2121596, Karen Strid, Compass RE. Bright MLS
- $2,375,0005 bd6 ba7.1k sqft969 S Wisteria Dr, Malvern, PA 19355For SaleMLS ID #PACT2135790, Ali Ogelsby Farrell, Compass RE. Bright MLS
- $2,199,0006 bd7 ba7.6k sqft312 S Waterloo Rd, Devon, PA 19333For SaleMLS ID #PACT2131666, Karen Strid, Compass RE. Bright MLS
- $2,499,9995 bd6 ba7.6k sqft1660 Hidden Way, Malvern, PA 19355For SaleMLS ID #PACT2133686, Beth Mulholland, BHHS Fox & Roach Wayne-Devon. Bright MLS
- $2,499,9005 bd6 ba7.9k sqft625 Creek Ln, Flourtown, PA 19031For SaleMLS ID #PAMC2184878, Diane Cardano-Casacio, CARDANO Realtors. Bright MLS
- $3,369,0006 bd8 ba9.3k sqft1132 Youngs Ford Rd, Gladwyne, PA 19035For SaleMLS ID #PAMC2192482, Lisa Yakulis, Kurfiss Sotheby's International Realty. Bright MLS
- $2,500,0006 bd8 ba7.2k sqft901 Crum Creek Rd, Broomall, PA 19008For SaleMLS ID #PADE2117168, Janice Goldhorn-Geraghty, RE/MAX Preferred - Newtown Square. Bright MLS
- $2,750,0005 bd7 ba11k sqft6 Hunt Club Ln, Malvern, PA 19355For SaleMLS ID #PACT2116772, Karen Nader, Monument Sotheby's International Realty. Bright MLS
- $2,750,0006 bd6 ba8.8k sqft6 Wedgewood Dr, Blue Bell, PA 19422For SaleMLS ID #PAMC2182840, Cassie Barnes, BHHS Fox & Roach-Rosemont. Bright MLS
- $2,995,0008 bd8 ba9.2k sqft1519 Cedar Hill Rd, Lower Gwynedd, PA 19002For SaleMLS ID #PAMC2194108, KERI BERGER, Keller Williams Main Line. Bright MLS
- $2,499,9996 bd8 ba7.9k sqft301 Julian Ct, Plymouth Meeting, PA 19462For SaleMLS ID #PAMC2176530, Jason Ostrowsky, BHHS Fox & Roach-Blue Bell. Bright MLS
- $2,975,0006 bd5 ba6k sqft416 Dutton Mill Rd, Malvern, PA 19355For SaleMLS ID #PACT2132292, Karen Strid, Compass RE. Bright MLS
- $2,000,0006 bd7 ba7.5k sqft606 Longchamps Dr, Devon, PA 19333For SaleMLS ID #PACT2124712, Cj Stein, Keller Williams Real Estate -Exton. Bright MLS
- $2,995,0004 bd5 ba4.3k sqft4113 & 4105 Hollow Rd, Malvern, PA 19355For SaleMLS ID #PACT2133744, Lisa Yakulis, Kurfiss Sotheby's International Realty. Bright MLS
- $2,300,0006 bd7 ba6.6k sqft3231 Meadow Ln, Collegeville, PA 19426For SaleMLS ID #PAMC2190896, Tom Toole III, RE/MAX Main Line-West Chester. Bright MLS
