*Seller to contribute $5,000 at Closing.* Welcome to 465 Gee Hammock Lane — where comfort meets convenience in one of Winter Springs’ most desirable communities. This beautifully designed 4-bedroom, 2.5-bath end-unit townhome offers not just a place to live, but a lifestyle to enjoy. Imagine starting your mornings with a peaceful walk along the Cross Seminole Trail or enjoying a workout at the community fitness center. On sunny afternoons, relax by the resort-style pool or gather with friends at the clubhouse. For those who love the outdoors, you’re moments from Central Winds Park and Field of Dreams Park, both offering playgrounds, event fields, volleyball, basketball, pickleball, and more. Need to grab groceries or a quick coffee? Publix, local cafes, and restaurants are within biking distance, making errands a breeze. Plus, with top-rated Seminole County Schools nearby, it’s an ideal spot for families. Inside, you’ll find a spacious open floor plan with wood-look tile flooring and a modern kitchen with 42” cabinets, a large pantry, and newer appliances. The primary suite overlooks a peaceful fountain, offering a perfect retreat at the end of the day. With a private balcony off one of the rooms, ample amounts of storage space and a convenient mini mudroom, this home blends style and function effortlessly. Whether you’re lounging poolside, exploring the nearby parks, or connecting with neighbors, this townhome offers the best of Florida living. Schedule your showing today and experience the lifestyle this home has to offer!
Sold for $395,000
$395,000
465 GEE HAMMOCK LANE, WINTER SPRINGS, FL 32708
4beds
1,666sqft
Townhouse
Built in 2016
1,451 Square Feet Lot
$404,600 Zestimate®
$237/sqft
$2,611 Estimated rent
Home value
$404,600
$384,000 - $425,000
$2,611/mo
Zestimate® history
Owner options
List your home for rent
$2,611/mo
Rent Zestimate®
Find your next renter with Zillow Rental Manager. Plus, with online applications, you can quickly screen prospective tenants – for free.
$2,611/mo
Rent Zestimate®
Refinance and save
$2,864/mo
Est. payment
Refinancing to a lower rate could help reduce your monthly payments and save thousands over the life of the loan.
$2,864/mo
Est. payment
Explore your selling options
Work with a Zillow partner agent
Leverage their expertise and Zillow's premium Showcase listings to get your home seen by more buyers.
Get startedList with your own agent
Get your home in front of millions of buyers by listing it on Zillow.
Learn how to do itSell it yourself
Take full control of how buyers see your home on Zillow by listing For Sale by Owner (FSBO).
List your homeWhat's special
Zillow last checked:
Listing updated:
Listed by:
Hannah True 407-923-9330,
RE/MAX 200 REALTY 407-629-6330
Bought with:
Ileana Irizarry Melendez, 3369419
EXCLUSIVE HOMES REALTY, INC.
Source: Stellar MLS,MLS#: O6284060 Originating MLS: Orlando Regional
Originating MLS: Orlando Regional
Facts & features
Interior
Bedrooms & bathrooms
- Bedrooms: 4
- Bathrooms: 3
- Full bathrooms: 2
- 1/2 bathrooms: 1
Rooms
- Room types: Great Room, Loft
Primary bedroom
- Features: Bath With Whirlpool, Walk-In Closet(s)
- Level: Second
- Area: 182 Square Feet
- Dimensions: 14x13
Bedroom 2
- Features: Ceiling Fan(s), Built-in Closet
- Level: Second
- Area: 110 Square Feet
- Dimensions: 11x10
Bedroom 3
- Features: Built-in Closet
- Level: Second
- Area: 100 Square Feet
- Dimensions: 10x10
Bedroom 4
- Features: Built-in Closet
- Level: Second
Great room
- Features: Ceiling Fan(s)
- Level: First
- Area: 182 Square Feet
- Dimensions: 14x13
Kitchen
- Features: Built-In Shelving, Pantry, Granite Counters
- Level: First
- Area: 100 Square Feet
- Dimensions: 10x10
Heating
- Central, Electric
Cooling
- Central Air
Appliances
- Included: Dishwasher, Disposal, Dryer, Electric Water Heater, Microwave, Range Hood, Refrigerator, Washer
- Laundry: Inside, Upper Level
Features
- Built-in Features, Ceiling Fan(s), High Ceilings, Solid Wood Cabinets, Stone Counters, Tray Ceiling(s), Walk-In Closet(s)
- Flooring: Carpet, Ceramic Tile
- Has fireplace: No
Interior area
- Total structure area: 2,392
- Total interior livable area: 1,666 sqft
Property
Parking
- Total spaces: 2
- Parking features: Alley Access, Garage Door Opener, Garage Faces Rear, Guest, On Street, Open
- Attached garage spaces: 2
- Has uncovered spaces: Yes
- Details: Garage Dimensions: 20x16
Features
- Levels: Two
- Stories: 2
- Patio & porch: Covered, Porch
- Exterior features: Balcony, Irrigation System, Lighting, Sidewalk
- Has view: Yes
- View description: Water
- Water view: Water
Lot
- Size: 1,451 Square Feet
- Features: Corner Lot, Sidewalk
Details
- Parcel number: 3620305TH00000720
- Zoning: R
- Special conditions: None
Construction
Type & style
- Home type: Townhouse
- Property subtype: Townhouse
Materials
- Block, Stucco, Wood Frame
- Foundation: Slab
- Roof: Shingle
Condition
- New construction: No
- Year built: 2016
Utilities & green energy
- Sewer: Public Sewer
- Water: Public
- Utilities for property: BB/HS Internet Available, Cable Available, Electricity Available, Electricity Connected, Phone Available, Public, Sewer Connected, Street Lights, Water Available, Water Connected
Community & HOA
Community
- Features: Fitness Center, Playground, Pool, Sidewalks
- Pet fee: $0 monthly
- Subdivision: JESUPS LANDING
HOA
- Has HOA: Yes
- Amenities included: Fitness Center, Playground, Pool
- Services included: Community Pool, Maintenance Grounds, Pool Maintenance, Recreational Facilities
- HOA fee: $233 monthly
- HOA name: Leland Mgmt.-Lindsey Taylor
- HOA phone: 407-288-8280
Location
- Region: Winter Springs
Financial & listing details
- Price per square foot: $237/sqft
- Tax assessed value: $356,747
- Annual tax amount: $3,453
- Date on market: 2/25/2025
- Cumulative days on market: 85 days
- Listing terms: Cash,Conventional,FHA,VA Loan
- Ownership: Fee Simple
- Total actual rent: 0
- Electric utility on property: Yes
- Road surface type: Paved
Price history
| Date | Event | Price |
|---|---|---|
| 4/16/2026 | Listing removed | $2,500$2/sqft |
Source: Stellar MLS #TB8497075 Report a problem | ||
| 4/13/2026 | Listed for rent | $2,500-3.8%$2/sqft |
Source: Stellar MLS #TB8497075 Report a problem | ||
| 2/2/2026 | Listing removed | $410,000$246/sqft |
Source:  Stellar MLS #TB8438510 Report a problem Stellar MLS #TB8438510 Report a problem | ||
| 12/15/2025 | Listed for sale | $410,000-1.9%$246/sqft |
Source: Stellar MLS #TB8438510 Report a problem | ||
| 12/2/2025 | Listing removed | $418,000$251/sqft |
Source: Stellar MLS #TB8438510 Report a problem | ||
| 10/17/2025 | Listed for sale | $418,000+5.8%$251/sqft |
Source: Stellar MLS #TB8438510 Report a problem | ||
| 10/2/2025 | Listing removed | $2,600$2/sqft |
Source: Stellar MLS #TB8427692 Report a problem | ||
| 9/15/2025 | Listed for rent | $2,600$2/sqft |
Source: Stellar MLS #TB8427692 Report a problem | ||
| 7/8/2025 | Sold | $395,000-1.2%$237/sqft |
Source: Stellar MLS #O6284060 Report a problem | ||
| 5/30/2025 | Pending sale | $399,900$240/sqft |
Source: Stellar MLS #O6284060 Report a problem | ||
| 5/2/2025 | Listed for sale | $399,900$240/sqft |
Source: Stellar MLS #O6284060 Report a problem | ||
| 4/25/2025 | Pending sale | $399,900$240/sqft |
Source: Stellar MLS #O6284060 Report a problem | ||
| 3/31/2025 | Price change | $399,900-1.3%$240/sqft |
Source: Stellar MLS #O6284060 Report a problem | ||
| 3/25/2025 | Price change | $405,000-2.4%$243/sqft |
Source: Stellar MLS #O6284060 Report a problem | ||
| 3/11/2025 | Price change | $415,000-1.2%$249/sqft |
Source: Stellar MLS #O6284060 Report a problem | ||
| 2/25/2025 | Listed for sale | $420,000+46.6%$252/sqft |
Source: Stellar MLS #O6284060 Report a problem | ||
| 5/12/2020 | Sold | $286,500$172/sqft |
Source: Public Record Report a problem | ||
| 3/28/2020 | Pending sale | $286,500$172/sqft |
Source: RC REALTY GROUP INC #O5847829 Report a problem | ||
| 3/1/2020 | Listed for sale | $286,500+13%$172/sqft |
Source: RC REALTY GROUP INC #O5847829 Report a problem | ||
| 5/26/2016 | Sold | $253,580$152/sqft |
Source: Public Record Report a problem | ||
Public tax history
| Year | Property taxes | Tax assessment |
|---|---|---|
| 2025 | $3,820 +6.2% | $278,325 +2.9% |
| 2024 | $3,598 +4.2% | $270,481 +3% |
| 2023 | $3,453 +2.9% | $262,603 +3% |
| 2022 | $3,356 +0.9% | $254,954 +3% |
| 2021 | $3,325 +25.1% | $247,528 +20.9% |
| 2020 | $2,658 +1.3% | $204,817 +2.3% |
| 2019 | $2,623 | $200,212 +1.9% |
| 2018 | $2,623 +0.8% | $196,479 +2.1% |
| 2017 | $2,602 +0.8% | $192,438 +669.8% |
| 2016 | $2,582 +564.6% | $25,000 +25% |
| 2015 | $388 | $20,000 |
| 2014 | $388 +40.5% | $20,000 +33.3% |
| 2013 | $277 | $15,000 |
Find assessor info on the county website
Neighborhood: 32708
Nearby homes

- $342,3003 bd3 ba1.4k sqft469 Gee Hammock Ln, Winter Springs, FL 32708Off Market
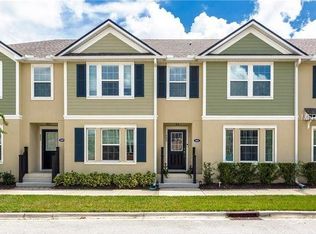
- $340,1003 bd2 ba1.5k sqft473 Gee Hammock Ln, Winter Springs, FL 32708Off Market
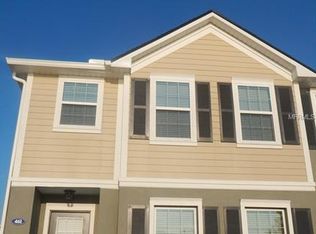
- $365,6003 bd2 ba1.5k sqft461 Gee Hammock Ln, Winter Springs, FL 32708Off Market
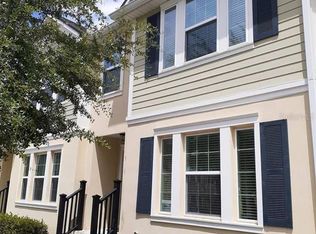
- $348,9003 bd2 ba1.4k sqft477 Gee Hammock Ln, Winter Springs, FL 32708Off Market
- $370,0003 bd3 ba1.4k sqft457 Gee Hammock Ln, Winter Springs, FL 32708For Sale
- $359,1003 bd2 ba1.6k sqft588 Jesup Springs Ln, Winter Springs, FL 32708Off Market
- $2,3753 bd2 ba1.4k sqft592 Jesup Springs Ln, Winter Springs, FL 32708For Rent
- $360,0003 bd2 ba1.5k sqft481 Gee Hammock Ln, Winter Springs, FL 32708Off Market
Nearby schools
GreatSchools rating
- 9/10Layer Elementary SchoolGrades: PK-5Distance: 1.8 mi
- 7/10Indian Trails Middle SchoolGrades: 6-8Distance: 1.3 mi
- 6/10Winter Springs High SchoolGrades: 9-12Distance: 0.2 mi
Schools provided by the listing agent
- Elementary: Layer Elementary
- Middle: Indian Trails Middle
- High: Winter Springs High
Source: Stellar MLS. This data may not be complete. We recommend contacting the local school district to confirm school assignments for this home.
Get a cash offer in 3 minutes
Find out how much your home could sell for in as little as 3 minutes with a no-obligation cash offer.
Estimated market value
$404,600
Get a cash offer in 3 minutes
Find out how much your home could sell for in as little as 3 minutes with a no-obligation cash offer.
Estimated market value
$404,600
- Florida
- Seminole County
- Winter Springs
- 32708
- 465 GEE HAMMOCK LANE
Nearby cities
Nearby zip codes
Other Winter Springs Topics
