Virtually Staged. Welcome home to this beautifully upgraded townhome in the highly sought-after Jesup's Landing community! Designed for both comfortable everyday living and effortless entertaining, this home features an open-concept floor plan, a two-car attached garage, and three bedrooms, all located on the second floor. Adding to its value and peace of mind, the home features a brand-new roof and has been freshly painted on the exterior, enhancing both its curb appeal and long-term durability. The first floor offers a bright and inviting living space that flows seamlessly into the gourmet kitchen, complete with an oversized walk-in pantry that is already set up for your own kegerator, making it easy to enjoy your favorite craft beer on tap at home. A convenient half bath completes the main level. Upstairs, the luxurious primary suite is thoughtfully designed with a custom walk-in closet featuring a stylish barn door, a private balcony for morning coffee or evening cocktails, and a spa-inspired ensuite bath with dual vanities. Every detail has been carefully considered, from crown molding and custom window treatments to designer lighting controlled by wireless smart switches. Smart home features include a Brilliant Home Control System with touch panels in the living room and primary bedroom, a Nest Smart Thermostat, Aquanta Smart Water Heater Controller, Philips Hue smart lighting throughout the home, August Smart Locks on both exterior doors, a Ring Video Doorbell, myQ Smart Garage Door Opener with Amazon Key compatibility, Amazon Alexa integration throughout the home, pre-wired surround sound for Dolby 5.1 in the living room with additional in-ceiling speakers upstairs and in the primary bedroom, and a pre-wired security system. Residents of Jesup's Landing enjoy exceptional community amenities, including a resort-style pool, fitness center, clubhouse with a full kitchen, and game room—perfect for entertaining, gatherings, and special occasions. Conveniently located just minutes from SR 417, this home offers easy access to shopping, dining, parks, and scenic bike and walking trails, combining modern living with an exceptional location.
For sale
$370,000
457 GEE HAMMOCK LANE, WINTER SPRINGS, FL 32708
3beds
1,435sqft
:
Get pre-qualified$2,678/mo
Townhouse
Built in 2016
1,132 Square Feet Lot
$362,700 Zestimate®
$258/sqft
$233/mo HOA
What's special
- 20 days |
- 284 |
- 16 |
Zillow last checked:
Listing updated:
Listed by:
Michael Ford 407-808-3598,
FANNIE HILLMAN & ASSOCIATES 407-644-1234
Source: Stellar MLS,MLS#: O6423767 Originating MLS: Orlando Regional
Originating MLS: Orlando Regional
Facts & features
Interior
Bedrooms & bathrooms
- Bedrooms: 3
- Bathrooms: 3
- Full bathrooms: 2
- 1/2 bathrooms: 1
Primary bedroom
- Features: En Suite Bathroom, Walk-In Closet(s)
- Level: Second
- Area: 168 Square Feet
- Dimensions: 14x12
Bedroom 2
- Features: Built-in Closet
- Level: Second
- Area: 120 Square Feet
- Dimensions: 12x10
Bedroom 3
- Features: Built-in Closet
- Level: Second
- Area: 120 Square Feet
- Dimensions: 12x10
Family room
- Level: First
- Area: 196 Square Feet
- Dimensions: 14x14
Kitchen
- Level: First
- Area: 112 Square Feet
- Dimensions: 8x14
Heating
- Central, Electric
Cooling
- Central Air
Appliances
- Included: Dishwasher, Dryer, Electric Water Heater, Range, Refrigerator, Washer
- Laundry: Inside, Laundry Closet, Upper Level
Features
- Ceiling Fan(s), Open Floorplan, PrimaryBedroom Upstairs, Smart Home, Stone Counters, Walk-In Closet(s)
- Flooring: Carpet, Ceramic Tile
- Doors: Sliding Doors
- Has fireplace: No
Interior area
- Total structure area: 1,855
- Total interior livable area: 1,435 sqft
Video & virtual tour
Property
Parking
- Total spaces: 2
- Parking features: Garage Door Opener, On Street
- Attached garage spaces: 2
- Has uncovered spaces: Yes
Features
- Levels: Two
- Stories: 2
- Patio & porch: Covered, Patio
- Exterior features: Balcony
- Has view: Yes
- View description: Water, Pond
- Has water view: Yes
- Water view: Water,Pond
Lot
- Size: 1,132 Square Feet
Details
- Parcel number: 3620305TH00000740
- Zoning: RESI
- Special conditions: None
Construction
Type & style
- Home type: Townhouse
- Architectural style: Traditional
- Property subtype: Townhouse
Materials
- Block
- Foundation: Slab
- Roof: Shingle
Condition
- New construction: No
- Year built: 2016
Utilities & green energy
- Sewer: Public Sewer
- Water: Public
- Utilities for property: Cable Available, Electricity Connected, Sewer Connected, Water Connected
Community & HOA
Community
- Features: Clubhouse, Community Mailbox, Pool
- Security: Fire Sprinkler System
- Pet fee: $0 monthly
- Subdivision: JESUPS LANDING
HOA
- Has HOA: Yes
- Services included: Community Pool, Pool Maintenance
- HOA fee: $233 monthly
- HOA name: Lindsey Laracuente
- HOA phone: 407-288-8280
Location
- Region: Winter Springs
Financial & listing details
- Price per square foot: $258/sqft
- Tax assessed value: $320,121
- Annual tax amount: $4,093
- Date on market: 7/9/2026
- Cumulative days on market: 21 days
- Listing terms: Cash,Conventional,FHA,VA Loan
- Ownership: Fee Simple
- Total actual rent: 0
- Electric utility on property: Yes
- Road surface type: Paved
Estimated market value
$362,700
$345,000 - $381,000
$2,434/mo
Price history
| Date | Event | Price |
|---|---|---|
| 7/9/2026 | Listed for sale | $370,000+7.2%$258/sqft |
Source:  Stellar MLS #O6423767 Report a problem Stellar MLS #O6423767 Report a problem | ||
| 12/11/2024 | Listing removed | $345,000+1.4%$240/sqft |
Source: Stellar MLS #O5984364 Report a problem | ||
| 12/11/2023 | Listing removed | -- |
Source: Stellar MLS #O5984364 Report a problem | ||
| 12/15/2021 | Sold | $340,300-1.4%$237/sqft |
Source: Public Record Report a problem | ||
| 11/10/2021 | Pending sale | $345,000$240/sqft |
Source: Stellar MLS #O5984364 Report a problem | ||
| 11/5/2021 | Listed for sale | $345,000+56.1%$240/sqft |
Source: Stellar MLS #O5984364 Report a problem | ||
| 6/16/2016 | Sold | $221,000$154/sqft |
Source: Public Record Report a problem | ||
Public tax history
| Year | Property taxes | Tax assessment |
|---|---|---|
| 2025 | $4,093 +6.2% | $295,201 +2.9% |
| 2024 | $3,855 +4.2% | $286,881 +3% |
| 2023 | $3,701 +2.8% | $278,525 +3% |
| 2022 | $3,599 +55.7% | $270,413 +46.5% |
| 2021 | $2,311 +1% | $184,550 +1.4% |
| 2020 | $2,288 +1.4% | $182,002 +2.3% |
| 2019 | $2,257 | $177,910 +1.9% |
| 2018 | $2,257 +0.9% | $174,593 +2.1% |
| 2017 | $2,237 +0.9% | $171,002 +584% |
| 2016 | $2,218 +470.9% | $25,000 +25% |
| 2015 | $388 | $20,000 |
| 2014 | $388 +40.5% | $20,000 +33.3% |
| 2013 | $277 | $15,000 |
Find assessor info on the county website
Monthly payment
Est. payment
Payment breakdown
Explore the cost of this home by adjusting the details. Changes won't be saved.Climate risks
Neighborhood: 32708
Nearby schools
GreatSchools rating
- 9/10Layer Elementary SchoolGrades: PK-5Distance: 1.8 mi
- 7/10Indian Trails Middle SchoolGrades: 6-8Distance: 1.2 mi
- 6/10Winter Springs High SchoolGrades: 9-12Distance: 0.2 mi
Schools provided by the listing agent
- Elementary: Layer Elementary
- Middle: Indian Trails Middle
- High: Winter Springs High
Source: Stellar MLS. This data may not be complete. We recommend contacting the local school district to confirm school assignments for this home.
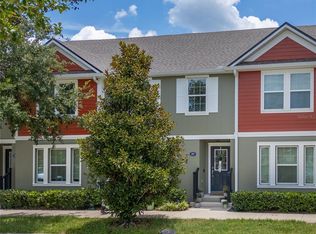
- $375,0003 bd3 ba1.5k sqft453 Gee Hammock Ln, Winter Springs, FL 32708For Sale
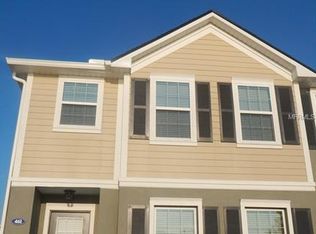
- $365,6003 bd2 ba1.5k sqft461 Gee Hammock Ln, Winter Springs, FL 32708Off Market
- $360,0003 bd3 ba1.4k sqft449 Gee Hammock Ln, Winter Springs, FL 32708Sold

- $404,0003 bd3 ba1.6k sqft445 Gee Hammock Ln, Winter Springs, FL 32708Sold
- $395,0004 bd3 ba1.6k sqft465 Gee Hammock Ln, Winter Springs, FL 32708Sold
- $339,1003 bd2 ba1.4k sqft580 Jesup Springs Ln, Winter Springs, FL 32708Off Market
- $347,0003 bd3 ba1.5k sqft576 Jesup Springs Ln, Winter Springs, FL 32708Off Market
- $378,6003 bd3 ba1.6k sqft584 Jesup Springs Ln, Winter Springs, FL 32708Off Market
A local agent can set up tours, give advice and negotiate with sellers.
A local lender can help you make sure your offer is ready when you are.
Similar homes
- $375,0003 bd3 ba1.5k sqft453 GEE HAMMOCK LANE, WINTER SPRINGS, FL 32708For Sale
 MLS ID #O6418078, Margo Rochelle, WEICHERT REALTORS HALLMARK PROPERTIES. Stellar MLS
 - $425,0003 bd4 ba2k sqft1380 MILL STREAM LANE, WINTER SPRINGS, FL 32708For Sale
 MLS ID #O6424117, Doreen Allison, CHARLES RUTENBERG REALTY ORLANDO. Stellar MLS
 - $395,0003 bd4 ba1.8k sqft227 MCLEODS WAY, WINTER SPRINGS, FL 32708For Sale
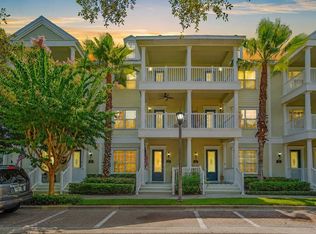 MLS ID #O6428194, Linda Jokbengboon, COMPASS FLORIDA LLC. Stellar MLS
 - $395,0003 bd3 ba1.6k sqft1357 MILL STREAM LANE, WINTER SPRINGS, FL 32708For Sale
 MLS ID #O6417015, Michelle Richardson, KELLER WILLIAMS CLASSIC. Stellar MLS
 - $382,4003 bd4 ba1.9k sqft1384 MILL STREAM LANE, WINTER SPRINGS, FL 32708For SaleMLS ID #TB8504740, Joshua Nogowski, TAH FLORIDA LLC. Stellar MLS
- $350,0003 bd3 ba1.6k sqft617 PINEBRANCH CIRCLE, WINTER SPRINGS, FL 32708For SaleMLS ID #O6429343, Michelle Sims, IAD REAL ESTATE. Stellar MLS
- $374,9003 bd4 ba1.8k sqft412 BLUE BAYOU LANE, WINTER SPRINGS, FL 32708For SaleMLS ID #O6407027, Gislene Moorman, COLDWELL BANKER REALTY. Stellar MLS
- $386,9903 bd3 ba1.4k sqft233 SPINDLE PALM COVE, WINTER SPRINGS, FL 32708New ConstructionMLS ID #O6424943, Elizabeth Manchester, MATTAMY REAL ESTATE SERVICES. Stellar MLS
- $299,9003 bd3 ba1.4k sqft162 CONSTITUTION WAY, WINTER SPRINGS, FL 32708For SaleMLS ID #O6424530, Akshay Khemlani, BETTER HOMES AND GARDENS REAL ESTATE MANN GLOBAL P. Stellar MLS
- $384,9003 bd2 ba1.2k sqft629 ALTON ROAD, WINTER SPRINGS, FL 32708For SaleMLS ID #O6427862, Robert Salmons, ENTERA REALTY LLC. Stellar MLS
- $304,9003 bd3 ba1.4k sqft116 PHILADELPHIA WAY, WINTER SPRINGS, FL 32708For SaleMLS ID #O6379053, Isabel Sirizzotti, SUNNY 365 REALTY GROUP. Stellar MLS
- $359,9003 bd2 ba1.6k sqft717 LANCEWOOD DRIVE, WINTER SPRINGS, FL 32708For SaleMLS ID #TB8507824, Bridd Bone, KELLER WILLIAMS SUBURBAN TAMPA. Stellar MLS
- $324,0002 bd2 ba1.1k sqft335 LANSBROOK LANE, WINTER SPRINGS, FL 32708For SaleMLS ID #O6407329, Trace Christian, III, COLDWELL BANKER REALTY. Stellar MLS
- $405,0003 bd2 ba1.5k sqft711 ANDOVER CIRCLE, WINTER SPRINGS, FL 32708For SaleMLS ID #O6427603, Julie Trott, CHARLES RUTENBERG REALTY ORLANDO. Stellar MLS
- $326,0002 bd2 ba1k sqft455 OLD FARM LANE, WINTER SPRINGS, FL 32708For SaleMLS ID #O6387357, James Rice, WEICHERT REALTORS HALLMARK PRO. Stellar MLS
- $350,0002 bd2 ba1.5k sqft321 KIRKCALDY DRIVE, WINTER SPRINGS, FL 32708For SaleMLS ID #O6427178, Emily Halpern, COLDWELL BANKER REALTY. Stellar MLS
- $424,9903 bd3 ba1.7k sqft1153 SPOTTED SANDPIPER LOOP, WINTER SPRINGS, FL 32708For SaleMLS ID #O6419082, Joe Takacs, III, REAL ESTATE ON THE RIVIERA LLC. Stellar MLS
- $420,0004 bd3 ba1.6k sqft1326 TARFLOWER DRIVE, WINTER SPRINGS, FL 32708For SaleMLS ID #O6416617, Yuly Rodriguez, DOUGLAS EDMUND REAL ESTATE LLC. Stellar MLS
- $420,0003 bd3 ba1.4k sqft1406 BLUMBERG BOULEVARD, WINTER SPRINGS, FL 32708For SaleMLS ID #O6408695, Kalex Espinosa, RALISTO, LLC. Stellar MLS
- $365,5003 bd2 ba1.2k sqft240 N DEVON AVENUE, WINTER SPRINGS, FL 32708For SaleMLS ID #O6416300, Lindsey Hudson, REAL BROKER, LLC. Stellar MLS
