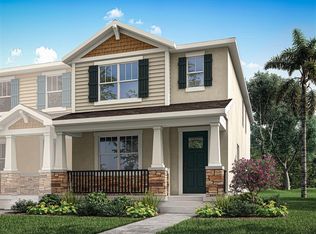
Under Construction. Final opportunity! Don't miss your chance to make this beautiful property yours! As you step inside the Aurora, you are greeted by an inviting open-concept gathering room, seamlessly connecting the dining room and kitchen. The flowing layout creates an expansive and airy atmosphere, perfect for both entertaining guests and enjoying everyday life. The owner's suite is a true retreat, offering a sanctuary of relaxation and tranquility. The spacious bedroom is complemented by a large walk-in closet, providing plenty of storage for your wardrobe and personal items. With two additional bedrooms, this townhome provides flexibility for a growing family, a home office, or a guest room.
Pending
$386,990
233 SPINDLE PALM COVE, WINTER SPRINGS, FL 32708
3beds
1,476sqft
Townhouse
Built in 2026
1,749 Square Feet Lot
$384,500 Zestimate®
$262/sqft
$356/mo HOA
What's special
Spacious bedroomTwo additional bedroomsExpansive and airy atmosphereInviting open-concept gathering roomLarge walk-in closet
- 57 days
- 232
- 19
Zillow last checked:
Listing updated:
Listed by:
Elizabeth Manchester 703-303-3382,
MATTAMY REAL ESTATE SERVICES 407-440-1760
Source: Stellar MLS,MLS#: O6424943 Originating MLS: Orlando Regional
Originating MLS: Orlando Regional
Facts & features
Interior
Bedrooms & bathrooms
- Bedrooms: 3
- Bathrooms: 3
- Full bathrooms: 2
- 1/2 bathrooms: 1
Primary bedroom
- Features: Walk-In Closet(s)
- Level: Second
- Area: 168 Square Feet
- Dimensions: 12x14
Bedroom 2
- Features: Built-in Closet
- Level: Second
- Area: 110 Square Feet
- Dimensions: 11x10
Bedroom 3
- Features: Built-in Closet
- Level: Second
- Area: 110 Square Feet
- Dimensions: 11x10
Dining room
- Level: First
- Area: 130 Square Feet
- Dimensions: 13x10
Great room
- Level: First
- Area: 210 Square Feet
- Dimensions: 15x14
Kitchen
- Level: First
Heating
- Central
Cooling
- Central Air
Appliances
- Included: Dishwasher, Disposal, Dryer, Electric Water Heater, Microwave, Range, Refrigerator, Washer
- Laundry: Inside, Upper Level
Features
- Eating Space In Kitchen, High Ceilings, Kitchen/Family Room Combo, Open Floorplan, PrimaryBedroom Upstairs, Solid Surface Counters, Thermostat, Walk-In Closet(s)
- Flooring: Carpet, Tile
- Has fireplace: No
Interior area
- Total structure area: 2,068
- Total interior livable area: 1,476 sqft
Video & virtual tour
Property
Parking
- Total spaces: 2
- Parking features: Garage - Attached
- Attached garage spaces: 2
Features
- Levels: Two
- Stories: 2
- Patio & porch: Covered, Front Porch
- Exterior features: Irrigation System, Lighting, Rain Gutters, Sidewalk
Lot
- Size: 1,749 Square Feet
Details
- Parcel number: 3120315WD00000450
- Zoning: RES
- Special conditions: None
Construction
Type & style
- Home type: Townhouse
- Architectural style: Craftsman
- Property subtype: Townhouse
Materials
- Block, Stucco, Wood Frame
- Foundation: Slab
- Roof: Shingle
Condition
- Under Construction
- New construction: Yes
- Year built: 2026
Details
- Builder model: Aurora
- Builder name: Mattamy Homes
- Warranty included: Yes
Utilities & green energy
- Sewer: Public Sewer
- Water: Public
- Utilities for property: Cable Available, Electricity Connected, Fiber Optics, Sewer Connected, Underground Utilities, Water Connected
Community & HOA
Community
- Features: Dog Park, Playground, Pool
- Pet fee: $0 monthly
- Subdivision: HICKORY GROVE
HOA
- Has HOA: Yes
- Services included: Community Pool, Internet, Maintenance Grounds, Pool Maintenance, Recreational Facilities
- HOA fee: $356 monthly
- HOA name: Lindsey Laracuente
- HOA phone: 407-288-8280
Location
- Region: Winter Springs
Financial & listing details
- Price per square foot: $262/sqft
- Tax assessed value: $90,000
- Annual tax amount: $1,456
- Date on market: 7/14/2026
- Cumulative days on market: 48 days
- Listing terms: Cash,Conventional,FHA,VA Loan
- Ownership: Fee Simple
- Total actual rent: 0
- Electric utility on property: Yes
- Road surface type: Paved
Estimated market value
$384,500
$365,000 - $404,000
$2,660/mo
Price history
| Date | Event | Price |
|---|---|---|
| 8/31/2026 | Pending sale | $386,990$262/sqft |
Source:  Stellar MLS #O6424943 Report a problem Stellar MLS #O6424943 Report a problem | ||
| 7/14/2026 | Listed for sale | $386,990$262/sqft |
Source: Stellar MLS #O6424943 Report a problem | ||
Public tax history
| Year | Property taxes | Tax assessment |
|---|---|---|
| 2025 | $1,457 +106% | $90,000 +100% |
| 2024 | $707 | $45,000 |
Find assessor info on the county website
Monthly payment
Est. payment
Payment breakdown
Explore the cost of this home by adjusting the details. Changes won't be saved.Climate risks
Neighborhood: 32708
Nearby schools
Schools provided by the listing agent
- Elementary: Layer Elementary
- Middle: Indian Trails Middle
- High: Winter Springs High
Source: Stellar MLS. This data may not be complete. We recommend contacting the local school district to confirm school assignments for this home.
- $90,000-- bd-- ba-- sqft229 Spindle Palm Cv, Winter Springs, FL 32708Off Market
- $90,000-- bd-- ba-- sqft237 Spindle Palm Cv, Winter Springs, FL 32708Off Market
- $406,9903 bd3 ba1.4k sqft225 Spindle Palm Cv, Winter Springs, FL 32708Pending

- $424,9904 bd3 ba1.6k sqft221 Spindle Palm Cv, Winter Springs, FL 32708New Construction
Similar homes
- $390,0003 bd3 ba1.6k sqft1357 MILL STREAM LANE, WINTER SPRINGS, FL 32708For Sale

 MLS ID #O6417015, Michelle Richardson, KELLER WILLIAMS CLASSIC. Stellar MLS
 - $365,0003 bd3 ba1.4k sqft457 GEE HAMMOCK LANE, WINTER SPRINGS, FL 32708For Sale
 MLS ID #O6423767, Michael Ford, FANNIE HILLMAN & ASSOCIATES. Stellar MLS
 - $369,5003 bd4 ba1.8k sqft412 BLUE BAYOU LANE, WINTER SPRINGS, FL 32708For Sale
 MLS ID #O6433821, Gislene Moorman, ICONNECT REAL ESTATE. Stellar MLS
 - $399,0003 bd3 ba1.4k sqft1406 BLUMBERG BOULEVARD, WINTER SPRINGS, FL 32708For Sale
 MLS ID #O6435732, Dominick Florio, RE/MAX TOWN & COUNTRY REALTY. Stellar MLS
 - $392,5003 bd4 ba1.8k sqft227 MCLEODS WAY, WINTER SPRINGS, FL 32708For SaleMLS ID #O6428194, Linda Jokbengboon, COMPASS FLORIDA LLC. Stellar MLS
- $360,0003 bd4 ba1.9k sqft1384 MILL STREAM LANE, WINTER SPRINGS, FL 32708For SaleMLS ID #TB8504740, Joshua Nogowski, TAH FLORIDA LLC. Stellar MLS
- $415,0003 bd2 ba1.6k sqft1067 CHOKECHERRY DRIVE, WINTER SPRINGS, FL 32708For SaleMLS ID #O6440341, Shelby Kirsch, REAL PROPERTY MANAGEMENT AND REALTY. Stellar MLS
- $512,0003 bd3 ba1.7k sqft1378 TARFLOWER DRIVE, WINTER SPRINGS, FL 32708For SaleMLS ID #O6440377, Robert Arnold, Jr, SAND DOLLAR REALTY GROUP INC. Stellar MLS
- $424,9904 bd3 ba1.6k sqft221 SPINDLE PALM COVE, WINTER SPRINGS, FL 32708New ConstructionMLS ID #O6419339, Elizabeth Manchester, MATTAMY REAL ESTATE SERVICES. Stellar MLS
- $439,9003 bd3 ba1.7k sqft625 PEARL ROAD, WINTER SPRINGS, FL 32708For SaleMLS ID #O6439719, Jack Luiz, LANDSHARK REALTY. Stellar MLS
- $425,0003 bd2 ba1.6k sqft744 BARRINGTON CIRCLE, WINTER SPRINGS, FL 32708For SaleMLS ID #O6439470, Caroline Van Den Berg, VAN DEN BERG REAL ESTATE GROUP. Stellar MLS
- $384,9003 bd2 ba1.2k sqft629 ALTON ROAD, WINTER SPRINGS, FL 32708For SaleMLS ID #O6427862, Robert Salmons, ENTERA REALTY LLC. Stellar MLS
- $409,9003 bd2 ba1.6k sqft519 PLEASANT GROVE DRIVE, WINTER SPRINGS, FL 32708For SaleMLS ID #O6438464, Rebeka Weeks, LUKER & CO REAL ESTATE LLC. Stellar MLS
- $289,9003 bd3 ba1.4k sqft476 TRADITION LANE, WINTER SPRINGS, FL 32708For SaleMLS ID #O6435344, Jonathan Ruiz, KELLER WILLIAMS WINTER PARK. Stellar MLS
- $410,9003 bd2 ba1.6k sqft1012 FOREST CIRCLE, WINTER SPRINGS, FL 32708For SaleMLS ID #O6387051, Wanda Turner, NONA LEGACY POWERED BY LA ROSA. Stellar MLS
- $399,9003 bd2 ba1.6k sqft1224 ANDES DR, WINTER SPRINGS, FL 32708For SaleMLS ID #TB8534279, Rob Jones, OFFERPAD BROKERAGE FL, LLC. Stellar MLS
- $339,9003 bd3 ba1.6k sqft617 PINEBRANCH CIRCLE, WINTER SPRINGS, FL 32708For SaleMLS ID #O6429343, Michelle Sims, IAD REAL ESTATE. Stellar MLS
- $350,0003 bd3 ba1.7k sqft684 HOPEMORE PLACE, CASSELBERRY, FL 32707For SaleMLS ID #TB8543236, Anthony Dominic, MICHAEL SAUNDERS & COMPANY. Stellar MLS
- $392,5003 bd2 ba1.7k sqft709 SAILFISH ROAD, WINTER SPRINGS, FL 32708For SaleMLS ID #O6364715, Wayne Mottley, ELEGANT REALTY LLC. Stellar MLS
- $420,0003 bd2 ba1.8k sqft963 SEQUOIA DRIVE, WINTER SPRINGS, FL 32708For SaleMLS ID #O6424067, Karen Albright, OPENDOOR BROKERAGE LLC. Stellar MLS
