Welcome to this brand-new split entry plan by Dan Rowe Properties, offering timeless design with modern finishes throughout. The exterior immediately impresses with charming curb appeal, featuring stone accents and board-and-batten siding.
Inside, the open-concept main level is thoughtfully designed for both everyday living and entertaining. The spacious living room flows seamlessly into the kitchen and dining areas and features a gas fireplace with tile surround, durable LVP flooring, and a neutral color palette ready for your personal style. The kitchen is a standout with abundant cabinetry extending to the ceiling, a farmhouse apron sink, walk-in pantry, and direct access to the covered back deck.
The primary suite offers a private retreat with a coffered ceiling, recessed lighting, and a well-appointed ensuite featuring a dual-sink vanity, walk-in shower, and an exceptionally large walk-in closet. Two additional main-level bedrooms are generously sized and include walk-in closets of their own. A full bath and spacious laundry room complete the main floor.
The finished lower level provides even more living space with a second family or recreation room, a fourth bedroom, a third full bathroom, utility room, and convenient access to the three-car garage.
Located in the growing Salem Estates Development, this home offers the perfect blend of new construction and lifestyle convenience, with the local golf course just down the road for easy enjoyment during the warmer months. Don’t miss the opportunity to own this beautiful new home.
Sold
Price Unknown
465 Green Dr, Lawson, MO 64062
4beds
2,276sqft
Single Family Residence
Built in 2025
8,712 Square Feet Lot
$427,400 Zestimate®
$--/sqft
$2,895 Estimated rent
Home value
$427,400
Estimated sales range
Not available
$2,895/mo
Zestimate® history
Owner options
List your home for rent
$2,895/mo
Rent Zestimate®
Find your next renter with Zillow Rental Manager. Plus, with online applications, you can quickly screen prospective tenants – for free.
$2,895/mo
Rent Zestimate®
Refinance and save
$400/mo
Est. payment
Refinancing to a lower rate could help reduce your monthly payments and save thousands over the life of the loan.
$400/mo
Est. payment
Explore your selling options
Work with a Zillow partner agent
Leverage their expertise and Zillow's premium Showcase listings to get your home seen by more buyers.
Get startedList with your own agent
Get your home in front of millions of buyers by listing it on Zillow.
Learn how to do itSell it yourself
Take full control of how buyers see your home on Zillow by listing For Sale by Owner (FSBO).
List your homeWhat's special
Stone accentsFarmhouse apron sinkUtility roomSpacious laundry roomExceptionally large walk-in closetWalk-in closetsWell-appointed ensuite
Zillow last checked:
Listing updated:
Listed by:
Eric Craig Team 816-726-8565,
ReeceNichols-KCN,
Doug Fales 816-835-3684,
ReeceNichols-KCN
Bought with:
Sterling Spicer, 2020035312
ReeceNichols North Star
Source: Heartland MLS as distributed by MLS GRID,MLS#: 2594406
Facts & features
Interior
Bedrooms & bathrooms
- Bedrooms: 4
- Bathrooms: 3
- Full bathrooms: 3
Dining room
- Description: Eat-In Kitchen,Kit/Dining Combo
Heating
- Natural Gas
Cooling
- Electric
Appliances
- Included: Dishwasher, Disposal, Microwave, Free-Standing Electric Oven, Stainless Steel Appliance(s)
- Laundry: Laundry Room, Main Level
Features
- Ceiling Fan(s), Pantry, Vaulted Ceiling(s), Walk-In Closet(s)
- Flooring: Carpet, Luxury Vinyl
- Windows: Thermal Windows
- Basement: Basement BR,Finished
- Number of fireplaces: 1
- Fireplace features: Living Room
Interior area
- Total structure area: 2,276
- Total interior livable area: 2,276 sqft
- Finished area above ground: 1,720
- Finished area below ground: 556
Property
Parking
- Total spaces: 3
- Parking features: Attached, Garage Faces Front
- Attached garage spaces: 3
Features
- Patio & porch: Deck
Lot
- Size: 8,712 Square Feet
- Features: City Lot, Level
Details
- Additional structures: None
- Parcel number: 088120005026.00
Construction
Type & style
- Home type: SingleFamily
- Architectural style: Traditional
- Property subtype: Single Family Residence
Materials
- Frame, Stone Trim
- Roof: Composition
Condition
- Under Construction
- New construction: Yes
- Year built: 2025
Details
- Builder model: Macy
- Builder name: Dan Rowe Properties
Utilities & green energy
- Sewer: Public Sewer
- Water: Public
Community & HOA
Community
- Security: Smoke Detector(s)
- Subdivision: Salem Estates
HOA
- Has HOA: Yes
- HOA fee: $400 annually
- HOA name: Salem Estates Development
Location
- Region: Lawson
Financial & listing details
- Annual tax amount: $500
- Date on market: 12/31/2025
- Listing terms: Cash,Conventional,FHA,USDA Loan,VA Loan
- Ownership: Private
Price history
| Date | Event | Price |
|---|---|---|
| 5/14/2026 | Sold | -- |
Source:  Heartland MLS as distributed by MLS GRID #2594406 Report a problem Heartland MLS as distributed by MLS GRID #2594406 Report a problem | ||
| 4/22/2026 | Pending sale | $425,000$187/sqft |
Source: Heartland MLS as distributed by MLS GRID #2594406 Report a problem | ||
| 12/31/2025 | Listed for sale | $425,000$187/sqft |
Source: Heartland MLS as distributed by MLS GRID #2594406 Report a problem | ||
Public tax history
Tax history is unavailable.
Neighborhood: 64062
Nearby homes
- $--3 bd2 ba1.7k sqft464 Green Dr, Lawson, MO 64062Sold
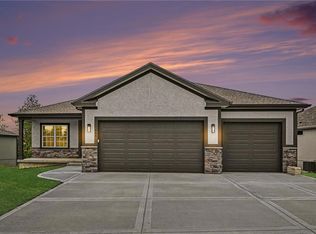
- $--3 bd2 ba1.7k sqft462 Green Dr, Lawson, MO 64062Sold

- $54,5008,276.4 Square Feet467 Green Dr, Lawson, MO 64062Lot/Land

- $--4 bd3 ba2k sqft459 Green Dr, Lawson, MO 64062Sold
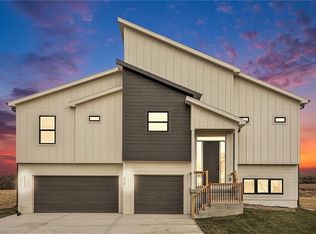
- $--3 bd2 ba1.8k sqft456 Green Dr, Lawson, MO 64062Sold
- $--4 bd3 ba2k sqft466 Green Dr, Lawson, MO 64062Sold
- $59,9008,276.4 Square Feet460 Green Dr, Lawson, MO 64062Lot/Land
- $54,5008,276.4 Square Feet461 Green Dr, Lawson, MO 64062Lot/Land
Nearby schools
GreatSchools rating
- 6/10Southwest Elementary SchoolGrades: PK-4Distance: 0.4 mi
- 6/10Lawson Middle SchoolGrades: 5-8Distance: 1.3 mi
- 7/10Lawson High SchoolGrades: 9-12Distance: 1.3 mi
Schools provided by the listing agent
- Elementary: Lawson
- Middle: Lawson
- High: Lawson
Source: Heartland MLS as distributed by MLS GRID. This data may not be complete. We recommend contacting the local school district to confirm school assignments for this home.
Get a cash offer in 3 minutes
Find out how much your home could sell for in as little as 3 minutes with a no-obligation cash offer.
Estimated market value
$427,400
Get a cash offer in 3 minutes
Find out how much your home could sell for in as little as 3 minutes with a no-obligation cash offer.
Estimated market value
$427,400
- Missouri
- Clay County
- Lawson
- 64062
- 465 Green Dr
Nearby cities
Nearby neighborhoods
Nearby zip codes
Other Lawson Topics
