*Contact the listing agent for details regarding available builder incentives and financing options.* Discover The Abilene, a beautifully designed reverse 1.5 story home by Dan Rowe Properties, offering just over 2,000
finished square feet of thoughtfully planned living space. Located in the brand-new Salem Estates development and
backing directly to the lush Lawson Golf Course, this home combines luxury living with panoramic fairway views that will
make you want to grab your clubs and play a round. Currently at the foundation stage (as of June), The Abilene offers the
unique opportunity to choose your own finishes—personalize every detail and move in just in time to celebrate the
holidays in your dream home! The main level features a bright and open-concept layout, including a spacious living room
with a cozy fireplace, a dining area with patio access, and a modern kitchen with a center island, walk-in pantry, and
stainless steel appliances—perfect for hosting or everyday living. The private owner's suite offers a serene retreat with a
spa-like ensuite bath featuring dual vanities, a tiled shower, a large walk-in closet, and convenient access to the laundry
room. A second bedroom and full bath complete the main level. Downstairs, the finished lower level adds flexible living
space with a large second living area, third bedroom, third full bath, additional storage, and a unique suspended garage
area for hobby space or more storage. Enjoy golf course living with the chance to customize your dream home from the
ground up.
Sold
Price Unknown
466 Green Dr, Lawson, MO 64062
4beds
2,067sqft
Single Family Residence
Built in 2025
8,712 Square Feet Lot
$441,800 Zestimate®
$--/sqft
$2,752 Estimated rent
Home value
$441,800
$406,000 - $482,000
$2,752/mo
Zestimate® history
Owner options
List your home for rent
$2,752/mo
Rent Zestimate®
Find your next renter with Zillow Rental Manager. Plus, with online applications, you can quickly screen prospective tenants – for free.
$2,752/mo
Rent Zestimate®
Refinance and save
$400/mo
Est. payment
Refinancing to a lower rate could help reduce your monthly payments and save thousands over the life of the loan.
$400/mo
Est. payment
Explore your selling options
Work with a Zillow partner agent
Leverage their expertise and Zillow's premium Showcase listings to get your home seen by more buyers.
Get startedList with your own agent
Get your home in front of millions of buyers by listing it on Zillow.
Learn how to do itSell it yourself
Take full control of how buyers see your home on Zillow by listing For Sale by Owner (FSBO).
List your homeWhat's special
Cozy fireplacePanoramic fairway viewsAdditional storageBright and open-concept layoutStainless steel appliancesLarge walk-in closetSpa-like ensuite bath
Zillow last checked:
Listing updated:
Listed by:
Eric Craig Team 816-726-8565,
ReeceNichols-KCN,
Garrison Midkiff 816-590-0101,
ReeceNichols-KCN
Bought with:
Eric Craig Team
ReeceNichols-KCN
Source: Heartland MLS as distributed by MLS GRID,MLS#: 2553543
Facts & features
Interior
Bedrooms & bathrooms
- Bedrooms: 4
- Bathrooms: 3
- Full bathrooms: 3
Dining room
- Description: Eat-In Kitchen,Kit/Dining Combo
Heating
- Natural Gas
Cooling
- Electric
Appliances
- Included: Dishwasher, Disposal, Microwave, Free-Standing Electric Oven, Stainless Steel Appliance(s)
- Laundry: Laundry Room, Main Level
Features
- Ceiling Fan(s), Kitchen Island, Pantry, Vaulted Ceiling(s), Walk-In Closet(s)
- Windows: Thermal Windows
- Basement: Basement BR,Finished,Full
- Number of fireplaces: 1
- Fireplace features: Great Room
Interior area
- Total structure area: 2,067
- Total interior livable area: 2,067 sqft
- Finished area above ground: 1,310
- Finished area below ground: 757
Property
Parking
- Total spaces: 3
- Parking features: Attached, Garage Faces Front
- Attached garage spaces: 3
Features
- Patio & porch: Patio
Lot
- Size: 8,712 Square Feet
- Features: City Lot, Level
Details
- Additional structures: None
- Parcel number: 088120001044.00
Construction
Type & style
- Home type: SingleFamily
- Architectural style: Traditional
- Property subtype: Single Family Residence
Materials
- Frame
- Roof: Composition
Condition
- Under Construction
- New construction: Yes
- Year built: 2025
Details
- Builder model: Abilene
- Builder name: Dan Rowe Properties
Utilities & green energy
- Sewer: Public Sewer
- Water: Public
Community & HOA
Community
- Security: Smoke Detector(s)
- Subdivision: Salem Estates
HOA
- Has HOA: Yes
- HOA fee: $400 annually
- HOA name: Salem Estates Development
Location
- Region: Lawson
Financial & listing details
- Date on market: 6/3/2025
- Listing terms: Cash,Conventional,FHA,VA Loan
- Ownership: Private
Price history
| Date | Event | Price |
|---|---|---|
| 5/29/2026 | Sold | -- |
Source:  Heartland MLS as distributed by MLS GRID #2553543 Report a problem Heartland MLS as distributed by MLS GRID #2553543 Report a problem | ||
| 3/20/2026 | Pending sale | $455,500$220/sqft |
Source: Heartland MLS as distributed by MLS GRID #2553543 Report a problem | ||
| 2/26/2026 | Listed for sale | $455,500$220/sqft |
Source: Heartland MLS as distributed by MLS GRID #2553543 Report a problem | ||
| 2/20/2026 | Contingent | $455,500$220/sqft |
Source: Heartland MLS as distributed by MLS GRID #2553543 Report a problem | ||
| 6/3/2025 | Listed for sale | $455,500$220/sqft |
Source: Heartland MLS as distributed by MLS GRID #2553543 Report a problem | ||
Public tax history
Tax history is unavailable.
Neighborhood: 64062
Nearby homes
- $484,9004 bd3 ba2k sqft696 Salem Rd, Lawson, MO 64062New Construction
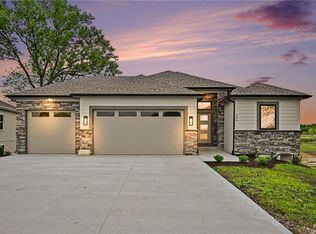
- $--3 bd2 ba1.7k sqft462 Green Dr, Lawson, MO 64062Sold

- $--4 bd3 ba2.2k sqft465 Green Dr, Lawson, MO 64062Sold
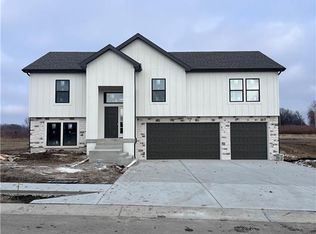
- $--3 bd2 ba1.7k sqft464 Green Dr, Lawson, MO 64062Sold
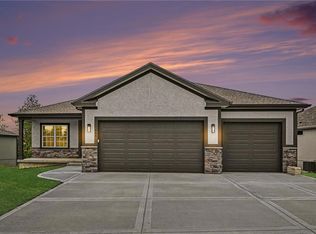
- $--3 bd2 ba1.8k sqft456 Green Dr, Lawson, MO 64062Sold
- $59,9008,276.4 Square Feet460 Green Dr, Lawson, MO 64062Lot/Land
- $--4 bd3 ba2k sqft459 Green Dr, Lawson, MO 64062Sold
- $54,5008,276.4 Square Feet467 Green Dr, Lawson, MO 64062Lot/Land
Nearby schools
GreatSchools rating
- 6/10Southwest Elementary SchoolGrades: PK-4Distance: 0.5 mi
- 6/10Lawson Middle SchoolGrades: 5-8Distance: 1.3 mi
- 7/10Lawson High SchoolGrades: 9-12Distance: 1.3 mi
Schools provided by the listing agent
- Elementary: Lawson
- Middle: Lawson
- High: Lawson
Source: Heartland MLS as distributed by MLS GRID. This data may not be complete. We recommend contacting the local school district to confirm school assignments for this home.
Get a cash offer in 3 minutes
Find out how much your home could sell for in as little as 3 minutes with a no-obligation cash offer.
Estimated market value
$441,800
Get a cash offer in 3 minutes
Find out how much your home could sell for in as little as 3 minutes with a no-obligation cash offer.
Estimated market value
$441,800
- Missouri
- Clay County
- Lawson
- 64062
- 466 Green Dr
Nearby cities
Nearby neighborhoods
Nearby zip codes
Other Lawson Topics
