Skip main navigation
Active under contract
  • $1,495,000

    465 Lloyd Ln, Dripping Springs, TX 78620

    5beds
    4,189sqft
    : 
    Loading
    Get pre-qualified
    Single Family Residence
    Built in 2016
    2.58 Acres Lot
    $-- Zestimate®
    $357/sqft
    $25/mo HOA

    What's special

    Sparkling poolResort-caliber outdoor livingCovered outdoor cabanaOutdoor tvRecessed lightingTranquil hill country surroundingsPrivate office
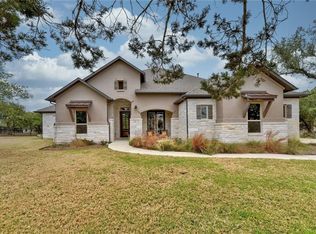
    Remarkable privacy and tranquil Hill Country surroundings define this exceptional estate on 2.58 wooded acres at the end of a quiet cul-de-sac with no rear neighbors and virtually no visible neighboring homes from the backyard. Surrounded by mature oaks and backing to greenspace, the property offers a rare sense of peace and seclusion at this price point. From the backyard oasis, the views are filled with a sparkling pool, mature trees, and natural beauty rather than neighboring rooftops. Few properties at this price point in Dripping Springs can replicate this level of privacy, wooded acreage, and resort-caliber outdoor living. ~Built in 2016, this custom home features 4,189 sq. ft., 5 beds, 4 full baths, and 2 half baths. Designed for entertaining and everyday living, the home showcases soaring ceilings, 8-foot doors, crown molding, plantation shutters, rustic ceiling beams, recessed lighting, and two gas limestone fireplaces. Chef’s kitchen includes quartz countertops, oversized island, ceiling-height subway tile, 42-inch cabinetry, and premium KitchenAid appliances. Flexible floor plan includes formal dining, private office, upstairs game room, and downstairs guest suite with full bath. Main-level primary suite features spa-inspired bath with soaking tub, walk-in shower, and custom closet. ~The backyard retreat features a heated saltwater pool/spa with waterfall, ambient lighting, and peaceful wooded views. Covered outdoor cabana includes a half bath, Big Green Egg, outdoor TV, serving counter, ceiling fan, and prep sink. Refrigerators in kitchen and pool cabana, outdoor TVs, and Big Green Egg convey with sale. Additional features include 3-car garage, wired security, Ring doorbell, climate-controlled storage, water filtration/softener system, wrought-iron fenced backyard, and expansive meadow area ideal for recreation. Located in acclaimed DSISD and convenient to historic Mercer St., cafes, boutiques, shopping and local events, with convenient access to Austin.
    42 days
    |
    1,993
    |
    135
    |

    Zillow last checked:

    Listing updated:

    Listed by:

    Clay Crabbe (512) 921-6211,

    All City Real Estate Ltd. Co (866) 277-6005

    Source: Unlock MLS,MLS#: 6653138MLS Logo

      Facts & features

      Interior

      Bedrooms & bathrooms
      • Bedrooms: 5
      • Bathrooms: 6
      • Full bathrooms: 4
      • 1/2 bathrooms: 2
      • Main level bedrooms: 2
      Heating
      • Central, Fireplace(s), Propane, Zoned
      Cooling
      • Central Air, Electric, Zoned
      Appliances
      • Included: Built-In Electric Oven, Built-In Gas Range, Built-In Oven(s), Dishwasher, Disposal, Gas Cooktop, Microwave, Oven, Electric Oven, Range, RNGHD, Free-Standing Refrigerator, Stainless Steel Appliance(s), Vented Exhaust Fan, WaterPurifier, WaterSoftener
      Features
      • Breakfast Bar, Built-in Features, Ceiling Fan(s), Beamed Ceilings, High Ceilings, Chandelier, Quartz Counters, Crown Molding, Double Vanity, Electric Dryer Hookup, Eat-in Kitchen, Entrance Foyer, High Speed Internet, Interior Steps, Kitchen Island, Multiple Dining Areas, Multiple Living Areas, Open Floorplan, Pantry, Primary Bedroom on Main, Recessed Lighting, Soaking Tub, Storage, Walk-In Closet(s), Washer Hookup
      • Flooring: Carpet, Tile, Wood
      • Windows: Vinyl Windows, Window Treatments
      • Number of fireplaces: 2
      • Fireplace features: Fire Pit, Gas, Gas Log, Living Room, Masonry, Outside, Propane
      Interior area
      • Total interior livable area: 4,189 sqft
      Video & virtual tour

      Property

      Parking
      • Total spaces: 3
      • Parking features: Attached, Garage
      • Attached garage spaces: 3
      Accessibility
      • Accessibility features: None
      Features
      • Levels: Two
      • Stories: 2
      • Patio & porch: Covered, Patio, Rear Porch, See Remarks
      • Exterior features: Barbecue, Dog Run, Exterior Steps, Gas Grill, Gutters Partial, Lighting, Outdoor Grill, Private Yard
      • Has private pool: Yes
      • Pool features: Outdoor Pool, Pool/Spa Combo, Saltwater, Waterfall
      • Spa features: See Remarks, Heated, Hot Tub, In Ground
      • Fencing: Back Yard, Fenced, Full, Gate, Wrought Iron
      • Has view: Yes
      • View description: Hill Country, Trees/Woods
      • Waterfront features: None
      Lot
      • Size: 2.58 Acres
      • Features: Back to Park/Greenbelt, Back Yard, Cul-De-Sac, Front Yard, Interior Lot, Landscaped, Level, Native Plants, Open Lot, Pie Shaped Lot, Private, Private Maintained Road, Sprinkler - In-ground, Trees-Heavy
      Details
      • Additional structures: See Remarks, Cabana, Outbuilding, Outdoor Kitchen, Pool House, Shed(s)
      • Parcel number: 112112000B006004
      • Special conditions: Standard

      Construction

      Type & style
      • Home type: SingleFamily
      • Property subtype: Single Family Residence
      Materials
      • Foundation: Slab
      • Roof: Composition
      Condition
      • Resale
      • New construction: No
      • Year built: 2016

      Utilities & green energy

      • Sewer: Septic Tank
      • Water: Public
      • Utilities for property: Underground Utilities

      Community & HOA

      Community
      • Features: Common Grounds
      • Subdivision: Counts Estates Ph Two Aka Butler Ranch Estates
      HOA
      • Has HOA: Yes
      • Services included: Common Area Maintenance
      • HOA fee: $300 annually
      • HOA name: Butler Ranch POA
      Location
      • Region: Dripping Springs

      Financial & listing details

      • Price per square foot: $357/sqft
      • Tax assessed value: $1,293,350
      • Annual tax amount: $22,821
      • Date on market: 5/28/2026
      • Listing terms: Cash,Conventional,FMHA (Fannie Mae),Lender Approval

        Estimated market value

        Not available

        Estimated sales range

        Not available

        Not available

        Price history

        DateEventPrice
        7/1/2026Contingent$1,495,000$357/sqft
        Source: Unlock MLS #6653138 Report a problem
        5/28/2026Listed for sale$1,495,000-9.4%$357/sqft
        Source: Unlock MLS #6653138 Report a problem
        8/18/2025Listing removed$1,650,000$394/sqft
        Source: Unlock MLS #9847979 Report a problem
        7/17/2025Listed for sale$1,650,000$394/sqft
        Source: Unlock MLS #9847979 Report a problem
        6/30/2021Sold--
        Source: Agent Provided Report a problem
        10/15/2016Sold--
        Source: Agent Provided Report a problem

        Public tax history

        YearProperty taxesTax assessment
        2025-- $1,293,350 -1.2%
        2024$21,646 -13.6%$1,308,970 -16.1%
        2023$25,062 -3.4%$1,560,500 +13.3%
        2022$25,943 +81.7%$1,377,450 +88%
        2021$14,276 +1.9%$732,590 +5.1%
        2020$14,004 -8.5%$697,140 -4.5%
        2019$15,307 +1.1%$729,740 +5.7%
        2018$15,138 +5%$690,400 +5.4%
        2017$14,412 +709.9%$654,780 +731.5%
        2016$1,779 $78,750
        2015-- $78,750

        Find assessor info on the county website

        Monthly payment

        Est. payment

        Payment breakdown

        Explore the cost of this home by adjusting the details. Changes won't be saved.
        All calculations are estimates and provided by Zillow, Inc. for informational purposes only. Actual amounts may vary.
        HOA fees may include property taxes on listings classified as Co-Ops. Contact the listing agent and/or owner for fee details.
        Mortgage interest rates are dependent on a number of factors, including credit score, down payment, and repayment length. Interest rate data provided by Zillow Group Marketplace, Inc. as of 1/1/1970 from various mortgage lenders with which we have lead or other similar arrangements; the Estimated Payment is an average of those rates.
        See how much you could borrow to make a competitive offer.

        Climate risks

        Neighborhood: 78620

        Getting around

        2 / 100
        Car-Dependent
        20 / 100
        Somewhat Bikeable

        Nearby schools

        GreatSchools rating
        Schools provided by the listing agent
        • Elementary: Walnut Springs
        • Middle: Dripping Springs Middle
        • High: Dripping Springs
        • District: Dripping Springs ISD

        Source: Unlock MLS. This data may not be complete. We recommend contacting the local school district to confirm school assignments for this home.

        A local agent can set up tours, give advice and negotiate with sellers.

        A local lender can help you make sure your offer is ready when you are.

        Browse local experts

        Similar homes

        Skip to the end of the carouselSkip to the beginning of the carousel