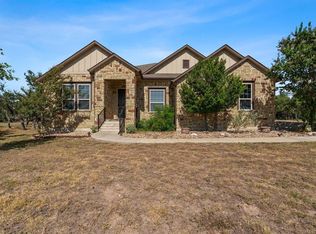
Set on a quiet cul-de-sac street with tons of oak trees, 160 Tye Cove offers the space and privacy of Hill Country living with a one story floor plan designed for everyday life. Living on 1.1056 acres with no neighbors directly behind, the backyard feels especially private and features a sparkling pool (built in 2021), wrought iron fencing, and plenty of room to enjoy the outdoors. Inside, the open floor plan brings the kitchen and living room together, creating a comfortable central gathering space with views toward the backyard. The home offers three bedrooms plus a game room, giving you flexibility for a second living area, playroom, media space, or workout room. An open study provides another dedicated space for working from home without closing it off from the rest of the house. The combination of acreage, a pool, privacy, and a single story layout makes this property a standout. Low utility bills add to the appeal, while the cul-de-sac setting and absence of rear neighbors create the peaceful feel buyers are looking for in Dripping Springs. Enjoy room to spread out while still being close to shopping, dining, schools, and everything the Dripping Springs area has to offer. You get acreage living without losing proximity plus a low tax rate and no MUD tax.
Active
$825,000
160 Tye Cv, Dripping Springs, TX 78620
3beds
2,635sqft
Single Family Residence
Built in 2015
1.11 Acres Lot
$-- Zestimate®
$313/sqft
$25/mo HOA
What's special
Wrought iron fencingTons of oak treesOpen floor planBackyard feels especially privateViews toward the backyardOpen studyComfortable central gathering space
- 15 days
- 602
- 59
Likely to sell faster than
Zillow last checked:
Listing updated:
Listed by:
Betsy Smith 512-348-5888,
Christies Intl Real Estate Lone Star (512) 270-8586
Source: Unlock MLS,MLS#: 5617941
Facts & features
Interior
Bedrooms & bathrooms
- Bedrooms: 3
- Bathrooms: 3
- Full bathrooms: 2
- 1/2 bathrooms: 1
- Main level bedrooms: 3
Heating
- Central
Cooling
- Central Air
Appliances
- Included: Cooktop, Dishwasher, Disposal, Dryer, Microwave, Oven, Gas Water Heater
Features
- Ceiling Fan(s), High Ceilings, Granite Counters, Double Vanity, Eat-in Kitchen, Entrance Foyer, High Speed Internet, In-Law Floorplan, Kitchen Island, Multiple Living Areas, No Interior Steps, Open Floorplan, Pantry, Primary Bedroom on Main, Study/Home Office, Walk-In Closet(s)
- Flooring: Carpet, Tile, Wood
- Windows: Window Treatments
Interior area
- Total interior livable area: 2,635 sqft
Video & virtual tour
Property
Parking
- Total spaces: 2
- Parking features: Driveway, Garage Faces Side
- Garage spaces: 2
Accessibility
- Accessibility features: None
Features
- Levels: One
- Stories: 1
- Patio & porch: Patio, Porch
- Exterior features: Gutters Partial, Private Yard
- Has private pool: Yes
- Pool features: In Ground
- Fencing: Wrought Iron
- Has view: Yes
- View description: Park/Greenbelt
- Waterfront features: None
Lot
- Size: 1.11 Acres
- Features: Back to Park/Greenbelt, Back Yard, Cul-De-Sac, Front Yard, Private, Many Trees
Details
- Additional structures: None
- Parcel number: 112112000B012004
- Special conditions: Standard
Construction
Type & style
- Home type: SingleFamily
- Property subtype: Single Family Residence
Materials
- Foundation: Slab
- Roof: Composition
Condition
- Resale
- New construction: No
- Year built: 2015
Utilities & green energy
- Sewer: Septic Tank
- Water: Public
- Utilities for property: Electricity Connected, Internet-Cable, Propane
Community & HOA
Community
- Features: None
- Subdivision: Butler Ranch Estates
HOA
- Has HOA: Yes
- Services included: Common Area Maintenance
- HOA fee: $300 annually
- HOA name: Butler Ranch
Location
- Region: Dripping Springs
Financial & listing details
- Price per square foot: $313/sqft
- Tax assessed value: $751,750
- Annual tax amount: $13,498
- Date on market: 10/16/2026
- Listing terms: Cash,Conventional
- Electric utility on property: Yes
Estimated market value
Not available
Estimated sales range
Not available
Not available
Price history
| Date | Event | Price |
|---|---|---|
| 10/16/2026 | Listed for sale | $825,000$313/sqft |
Source:  Unlock MLS #5617941 Report a problem | ||
Public tax history
| Year | Property taxes | Tax assessment |
|---|---|---|
| 2025 | $12,397 +13.6% | $751,750 +8.7% |
| 2024 | $10,909 +15.7% | $691,583 +10% |
| 2023 | $9,429 -7.7% | $628,712 -26.7% |
| 2022 | $10,211 -2.4% | $857,240 +63.6% |
| 2021 | $10,465 +7.5% | $523,970 +10.9% |
| 2020 | $9,735 -8% | $472,360 -4% |
| 2019 | $10,586 +0.2% | $492,260 +4.9% |
| 2018 | $10,568 +1.8% | $469,210 -3.2% |
| 2017 | $10,385 -0.1% | $484,680 +5.4% |
| 2016 | $10,394 | $460,020 +581.5% |
| 2015 | -- | $67,500 |
Find assessor info on the county website
Monthly payment
Est. payment
Payment breakdown
Explore the cost of this home by adjusting the details. Changes won't be saved.Climate risks
Neighborhood: 78620
Nearby schools
Schools provided by the listing agent
- Elementary: Dripping Springs
- Middle: Dripping Springs Middle
- High: Dripping Springs
- District: Dripping Springs ISD
Source: Unlock MLS. This data may not be complete. We recommend contacting the local school district to confirm school assignments for this home.
Similar homes
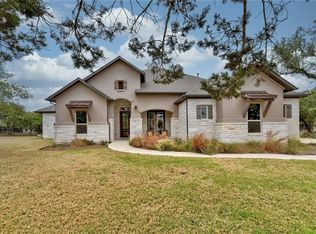
- $899,0004 bd4 ba2.6k sqft238 Jenn Cv, Dripping Springs, TX 78620Active
 MLS ID #7883523, Russell Martinez, Res and Ranch LLC. Unlock MLS
- $844,5004 bd4 ba3k sqft206 Waters View Ct, Dripping Springs, TX 78620Active
 MLS ID #7364794, Susan Doyle, Compass RE Texas, LLC. Unlock MLS
- $952,0004 bd3 ba3.6k sqft959 Blue Ridge Dr, Dripping Springs, TX 78620For Sale
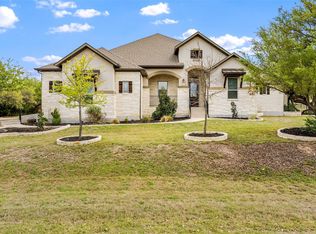 MLS ID #72861487, Christopher Hurley, Premier Agent Network Tx, LLC. HAR
- $--3 bd3 ba2.4k sqft222 Delaware Mountains Ter, Dripping Springs, TX 78620Auction
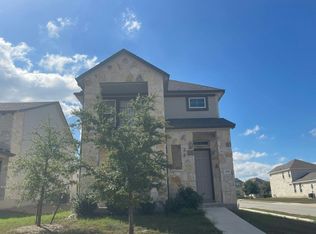 Auction.com 2
- $850,0004 bd3 ba1.9k sqft315 Hays St, Dripping Springs, TX 78620ActiveMLS ID #2737840, Heather Jones, Magnolia Realty Austin Hill Co. Unlock MLS
- $899,0005 bd4 ba3k sqft501 Goodnight Trl, Dripping Springs, TX 78620ActiveMLS ID #3969314, Ashley Tullis, Keller Williams Realty. Unlock MLS
- $998,0004 bd4 ba2.6k sqft520 Goodnight Trl, Dripping Springs, TX 78620ActiveMLS ID #6400952, Sarah DiMarco, Keller Williams Realty. Unlock MLS
- $625,0004 bd3 ba2.5k sqft136 Double L Dr, Dripping Springs, TX 78620ActiveMLS ID #7385421, Sasha Vasquez, Douglas Elliman Real Estate. Unlock MLS
- $550,0003 bd3 ba2.2k sqft137 Climbing Rock Loop, Dripping Springs, TX 78620ActiveMLS ID #5165789, Shailene Smith, Sweets Real Estate. Unlock MLS
- $664,0474 bd4 ba2.9k sqft469 Emerald Walk Loop, Dripping Springs, TX 78620ActiveUnlock MLS
- $603,3034 bd3 ba2.2k sqft480 Emerald Walk Loop, Dripping Springs, TX 78620ActiveUnlock MLS
- $535,0003 bd3 ba2.2k sqft176 Arezzo Way, Dripping Springs, TX 78620ActiveMLS ID #1670165, Aaron Jistel, ListingSpark. Unlock MLS
- $599,0003 bd3 ba2.2k sqft293 Barn Hill Loop, Dripping Springs, TX 78620ActiveMLS ID #7061614, Clark Gray, Mercer Street Group, LLC. Unlock MLS
- $549,0002 bd3 ba2k sqft268 Fish Trap Rd, Dripping Springs, TX 78620ActiveMLS ID #1931942, Anirudha Mohnot, Desai Real Estate, LLC. Unlock MLS
- $646,2904 bd3 ba2.7k sqft242 Jagged Iron Trce, Dripping Springs, TX 78620ActiveMLS ID #4299943, Bobbie Alexander, Alexander Properties. Unlock MLS
- $564,9904 bd3 ba2.7k sqft255 Bush Mountain Cv, Dripping Springs, TX 78620ActiveUnlock MLS
