There’s a lot of house hiding behind the front door at 136 Double L Dr. Set on a seriously quiet interior street in Caliterra, this 4 bed, 2.5 bath, 2,524 sf single story brings Hill Country good looks, smart design, and a few surprises you don’t find every day. Start with three separate garage bays, because sometimes having a little breathing room between vehicles is just plain civilized. Inside, fresh paint, mostly replaced windows, high ceilings, warm wood-look tile, and abundant natural light set the stage. The kitchen goes big with white cabinetry, a generous contrasting island, double ovens, gas cooktop, and plenty of room to gather. The living room adds a fireplace and opens to a substantial covered patio with built-in grill, speakers, and room to kick back. The flex room earns its keep. A Murphy bed turns it into guest quarters when needed, while the rest of the year it can handle office duty, movie nights, workouts, or whatever life throws at it. The spacious primary suite brings serious personality, a large bath with separate vanities and soaking tub, plus excellent built-in storage. Then comes the outdoor bonus: a private enclosed courtyard with fireplace and evening shade, completely separate from the backyard. Zoned speakers carry music through the kitchen, primary bedroom, office, courtyard, and back patio, with individual volume controls. Reverse osmosis, water softener, dimmers, north/south orientation, and thoughtful privacy add even more substance. And Caliterra knows how to do the Hill Country right. More than 250 acres are preserved as green space, with Onion Creek, miles of hike and bike trails, fishing ponds, pool, splash pad, dog park, amenity center, and open-air event pavilion. Downtown Dripping Springs is just up RR 12, with Wimberley adventures waiting in the other direction. Country charm, a little attitude, and a whole lot of house.
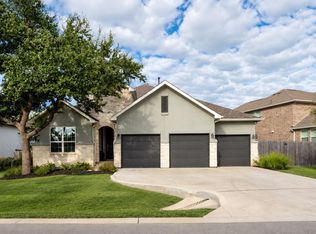
Active under contract
$625,000
136 Double L Dr, Dripping Springs, TX 78620
4beds
2,524sqft
Single Family Residence
Built in 2018
10,454 Square Feet Lot
$613,400 Zestimate®
$248/sqft
$125/mo HOA
What's special
Fresh paintHigh ceilingsAbundant natural lightGenerous contrasting islandMostly replaced windowsThree separate garage baysExcellent built-in storage
- 47 days
- 755
- 50
Likely to sell faster than
Zillow last checked:
Listing updated:
Listed by:
Sasha Vasquez (512) 417-4436,
Douglas Elliman Real Estate (512) 866-3795
Source: Unlock MLS,MLS#: 7385421
Facts & features
Interior
Bedrooms & bathrooms
- Bedrooms: 4
- Bathrooms: 3
- Full bathrooms: 2
- 1/2 bathrooms: 1
- Main level bedrooms: 4
Primary bedroom
- Features: Ceiling Fan(s), Full Bath, High Ceilings
- Level: Main
Bedroom
- Features: Ceiling Fan(s), Full Bath, High Ceilings
- Level: Main
Bedroom
- Features: Ceiling Fan(s), Full Bath, High Ceilings
- Level: Main
Bedroom
- Features: Ceiling Fan(s), High Ceilings
- Level: Main
Primary bathroom
- Features: Quartz Counters, Double Vanity, Full Bath, High Ceilings, Separate Shower, Soaking Tub, Storage, Walk-In Closet(s), Walk-in Shower
- Level: Main
Bathroom
- Features: Quartz Counters, Half Bath
- Level: Main
Bathroom
- Features: Quartz Counters, Double Vanity, Full Bath, High Ceilings, Shared Bath, Storage
- Level: Main
Kitchen
- Features: Kitchn - Breakfast Area, Breakfast Bar, Kitchen Island, Quartz Counters, Dining Area, Gourmet Kitchen, High Ceilings, Open to Family Room, Pantry, Plumbed for Icemaker, Recessed Lighting, Storage
- Level: Main
Living room
- Features: Ceiling Fan(s), CRWN, High Ceilings, Recessed Lighting, Sound System
- Level: Main
Office
- Features: Ceiling Fan(s), High Ceilings, Recessed Lighting
- Level: Main
Heating
- Central, Electric, Fireplace(s)
Cooling
- Ceiling Fan(s), Electric, Exhaust Fan
Appliances
- Included: Built-In Gas Oven, Built-In Gas Range, Built-In Oven(s), Built-In Range, Cooktop, Dishwasher, Disposal, Dryer, Exhaust Fan, Gas Cooktop, Microwave, Oven, Electric Oven, Double Oven, Plumbed For Ice Maker, RNGHD, Refrigerator, Free-Standing Refrigerator, Stainless Steel Appliance(s), Vented Exhaust Fan, Washer, Gas Water Heater, WaterPurifier, Water Purifier Owned, Water Softener Owned
Features
- Built-in Features, Ceiling Fan(s), High Ceilings, Tray Ceiling(s), Chandelier, Quartz Counters, Crown Molding, Double Vanity, Electric Dryer Hookup, Entrance Foyer, French Doors, High Speed Internet, In-Law Floorplan, Kitchen Island, Multiple Dining Areas, Murphy Bed, No Interior Steps, Open Floorplan, Pantry, Primary Bedroom on Main, Recessed Lighting, Soaking Tub, Sound System, Storage, Study/Home Office, Walk-In Closet(s), Washer Hookup, Wired for Sound
- Flooring: Carpet, Tile, Wood
- Windows: Blinds, Drapes, Double Pane Windows, Insulated Windows, Screens
- Number of fireplaces: 1
- Fireplace features: Gas Log, Living Room, Raised Hearth
Interior area
- Total interior livable area: 2,524 sqft
Video & virtual tour
Property
Parking
- Total spaces: 3
- Parking features: Attached, Direct Access, Door-Multi, Driveway, Garage, Garage Door Opener, Garage Faces Front, Inside Entrance, Kitchen Level, Lighted, Private, Secured, Side By Side, Storage
- Attached garage spaces: 3
Accessibility
- Accessibility features: None
Features
- Levels: One
- Stories: 1
- Patio & porch: See Remarks, Covered, Front Porch, Patio, Porch, Rear Porch
- Exterior features: Uncovered Courtyard, Gas Grill, Gutters Full, Lighting, Outdoor Grill, Private Entrance, Private Yard
- Pool features: None
- Fencing: Back Yard, Fenced, Gate, Privacy, Wood
- Has view: Yes
- View description: Hill Country, Neighborhood, Trees/Woods
- Waterfront features: None
Lot
- Size: 10,454 Square Feet
- Dimensions: 50 x 130
- Features: Back Yard, Curbs, Front Yard, Gentle Sloping, Interior Lot, Landscaped, Native Plants, Private, Public Maintained Road, Sprinkler - Automatic, Sprinkler - Back Yard, Sprinkler - Drip Only/Bubblers, Sprinklers In Front, Sprinkler - In-ground, Sprinkler - Rain Sensor, Sprinkler - Side Yard, Trees-Medium (20 Ft - 40 Ft), Trees-Moderate, Trees-Small (Under 20 Ft), Trees-Sparse
Details
- Additional structures: None
- Parcel number: 111083000B006004
- Special conditions: Standard
Construction
Type & style
- Home type: SingleFamily
- Property subtype: Single Family Residence
Materials
- Foundation: Slab
- Roof: Composition, Shingle
Condition
- Resale
- New construction: No
- Year built: 2018
Details
- Builder name: Grand Haven Homes
Utilities & green energy
- Sewer: Public Sewer
- Water: Public
- Utilities for property: Cable Available, Electricity Connected, Internet-Cable, Other, Natural Gas Connected, Sewer Connected, Underground Utilities, Water Connected
Community & HOA
Community
- Features: BBQ Pit/Grill, Clubhouse, Cluster Mailbox, Common Grounds, Curbs, Dog Park, Fishing, High Speed Internet, Lake, Park, Pet Amenities, Picnic Area, Planned Social Activities, Playground, Pool, Restaurant, Sidewalks, Sport Court(s)/Facility, Street Lights, Underground Utilities
- Subdivision: Caliterra Ph Two Sec Seven
HOA
- Has HOA: Yes
- Services included: Common Area Maintenance
- HOA fee: $1,500 annually
- HOA name: Caliterra Homeowners’ Association
Location
- Region: Dripping Springs
Financial & listing details
- Price per square foot: $248/sqft
- Tax assessed value: $636,550
- Annual tax amount: $15,457
- Date on market: 10/1/2026
- Listing terms: Cash,Conventional,FHA,VA Loan
- Electric utility on property: Yes
Estimated market value
$613,400
$583,000 - $644,000
$3,390/mo
Price history
| Date | Event | Price |
|---|---|---|
| 11/9/2026 | Pending sale | $625,000$248/sqft |
Source:  Douglas Elliman #7385421 Report a problem | ||
| 11/9/2026 | Contingent | $625,000$248/sqft |
Source:  Unlock MLS #7385421 Report a problem | ||
| 10/17/2026 | Listed for sale | $625,000$248/sqft |
Source: Unlock MLS #7385421 Report a problem | ||
| 10/13/2026 | Pending sale | $625,000$248/sqft |
Source: Douglas Elliman #7385421 Report a problem | ||
| 10/13/2026 | Contingent | $625,000$248/sqft |
Source: Unlock MLS #7385421 Report a problem | ||
| 10/1/2026 | Listed for sale | $625,000$248/sqft |
Source: Unlock MLS #7385421 Report a problem | ||
Public tax history
| Year | Property taxes | Tax assessment |
|---|---|---|
| 2025 | $13,885 +10.8% | $609,695 +10% |
| 2024 | $12,532 +13.7% | $554,268 +10% |
| 2023 | $11,020 -3.4% | $503,880 +10% |
| 2022 | $11,402 +4.4% | $458,073 +10% |
| 2021 | $10,927 -5.3% | $416,430 -3% |
| 2020 | $11,543 -3% | $429,390 +0.1% |
| 2019 | $11,894 +651.3% | $428,960 +702.7% |
| 2018 | $1,583 | $53,440 |
Find assessor info on the county website
Monthly payment
Est. payment
Payment breakdown
Explore the cost of this home by adjusting the details. Changes won't be saved.Climate risks
Neighborhood: 78620
Nearby schools
Schools provided by the listing agent
- Elementary: Walnut Springs
- Middle: Dripping Springs Middle
- High: Dripping Springs
- District: Dripping Springs ISD
Source: Unlock MLS. This data may not be complete. We recommend contacting the local school district to confirm school assignments for this home.
Similar homes
- $574,9994 bd3 ba2.6k sqft1130 Arrowhead Ranch Blvd, Dripping Springs, TX 78620Active
 MLS ID #7871681, Rachel Trimble, NestHaven Properties. Unlock MLS
- $650,0004 bd4 ba2.7k sqft175 Goshen Dr, Dripping Springs, TX 78620Active
 MLS ID #9953067, Chris Pesek, Pesek Property, LLC. Unlock MLS
- $599,0003 bd3 ba2.2k sqft293 Barn Hill Loop, Dripping Springs, TX 78620Active
 MLS ID #7061614, Clark Gray, Mercer Street Group, LLC. Unlock MLS
- $794,5004 bd4 ba3k sqft206 Waters View Ct, Dripping Springs, TX 78620Active
 MLS ID #7364794, Susan Doyle, Compass RE Texas, LLC. Unlock MLS
- $545,0004 bd2 ba2k sqft409 Shadywood Ln, Dripping Springs, TX 78620ActiveMLS ID #6042437, Jenny Wagner, Give Realty, Inc. Unlock MLS
- $825,0003 bd3 ba2.6k sqft160 Tye Cv, Dripping Springs, TX 78620ActiveMLS ID #5617941, Betsy Smith, Christies Intl Real Estate Lone Star. Unlock MLS
- $613,3804 bd5 ba3k sqft170 Jagged Iron Trce, Dripping Springs, TX 78620ActiveUnlock MLS
- $569,0004 bd3 ba2.5k sqft236 Jagged Iron Trce, Dripping Springs, TX 78620ActiveUnlock MLS
- $549,0003 bd2 ba1.9k sqft207 Meadow Oaks Dr, Dripping Springs, TX 78620ActiveMLS ID #9323518, Barbara Siegwalt, Compass RE Texas, LLC. Unlock MLS
- $799,9994 bd4 ba3k sqft689 Pink Granite Blvd, Dripping Springs, TX 78620ActiveMLS ID #3502887, Ashley Tullis, Keller Williams Realty. Unlock MLS
- $850,0004 bd3 ba1.9k sqft315 Hays St, Dripping Springs, TX 78620ActiveMLS ID #2737840, Heather Jones, Magnolia Realty Austin Hill Co. Unlock MLS
