Skip main navigation
Closed
  • $254,370

    465 N 4th Ave, Eldridge, IA 52748

    2beds
    1,057sqft
    Single Family Residence
    Built in 2026
    4,791 Square Feet Lot
    $261,300 Zestimate®
    $241/sqft
    $1,766 Estimated rent

    Home value

    $261,300

    Estimated sales range

    Not available

    $1,766/mo

    Zestimate® history
    Loading
    Loading...

    Owner options

    List your home for rent

    $1,766/mo

    Rent Zestimate®

    Find your next renter with Zillow Rental Manager. Plus, with online applications, you can quickly screen prospective tenants – for free.

    Learn more

    $1,766/mo

    Rent Zestimate®

    Refinance and save

    $3,774/mo

    Est. payment

    Refinancing to a lower rate could help reduce your monthly payments and save thousands over the life of the loan.

    See today's rates

    $3,774/mo

    Est. payment

    Explore your selling options

    Work with a Zillow partner agent

    Leverage their expertise and Zillow's premium Showcase listings to get your home seen by more buyers.

    Get started

    List with your own agent

    Get your home in front of millions of buyers by listing it on Zillow.

    Learn how to do it

    Sell it yourself

    Take full control of how buyers see your home on Zillow by listing For Sale by Owner (FSBO).

    List your home

    What's special

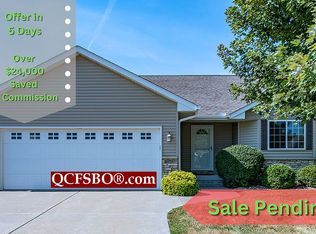
    Are you on the go, living a busy lifestyle, or just want to enjoy the beauty of simplistic living? Ivy Acres offers an excellent option for you in this one level, 2 bedroom, 1.5 bath villa association. Ask about our available ADA features! ~ Ranch-style villas with a well thought through layout including zero entry from the attached garage. 2 bedrooms, 1.5 baths, quartz countertops and luxury vinyl plank flooring. HOA includes snow removal and lawn maintenance. Aspen Homes offers a price conscious option with low maintenance, and no age requirements. With the convenience of walking to the YMCA, library, Sheridan Meadows Park, Eldridge bike trail, restaurants and more! Call today to schedule your appointment! To be completed in February 2026.

    Zillow last checked:

    Listing updated:

    Listed by:

    Geri Doyle 563-343-5526,

    Mel Foster Co. Davenport

    Bought with:

    Ryan Baustian

    Ruhl&Ruhl REALTORS Bettendorf

    Source: MRED as distributed by MLS GRID,MLS#: QC4266185MLS Logo

    Facts & features

    Interior

    Bedrooms & bathrooms
    • Bedrooms: 2
    • Bathrooms: 2
    • Full bathrooms: 1
    • 1/2 bathrooms: 1
    Primary bedroom
    • Features: Flooring (Carpet)
    • Level: Main
    • Area: 144 Square Feet
    • Dimensions: 12x12
    Primary bedroom
    • Features: Flooring (Carpet)
    • Level: Main
    • Area: 144 Square Feet
    • Dimensions: 12x12
    Primary bedroom
    • Features: Flooring (Carpet)
    • Level: Main
    • Area: 144 Square Feet
    • Dimensions: 12x12
    Bedroom 2
    • Features: Flooring (Carpet)
    • Level: Main
    • Area: 121 Square Feet
    • Dimensions: 11x11
    Bedroom 2
    • Features: Flooring (Carpet)
    • Level: Main
    • Area: 121 Square Feet
    • Dimensions: 11x11
    Bedroom 2
    • Features: Flooring (Carpet)
    • Level: Main
    • Area: 121 Square Feet
    • Dimensions: 11x11
    Dining room
    • Features: Flooring (Luxury Vinyl)
    • Level: Main
    • Area: 80 Square Feet
    • Dimensions: 8x10
    Dining room
    • Features: Flooring (Luxury Vinyl)
    • Level: Main
    • Area: 80 Square Feet
    • Dimensions: 8x10
    Dining room
    • Features: Flooring (Luxury Vinyl)
    • Level: Main
    • Area: 80 Square Feet
    • Dimensions: 8x10
    Great room
    • Features: Flooring (Luxury Vinyl)
    • Level: Main
    • Area: 208 Square Feet
    • Dimensions: 16x13
    Great room
    • Features: Flooring (Luxury Vinyl)
    • Level: Main
    • Area: 208 Square Feet
    • Dimensions: 16x13
    Great room
    • Features: Flooring (Luxury Vinyl)
    • Level: Main
    • Area: 208 Square Feet
    • Dimensions: 16x13
    Kitchen
    • Features: Flooring (Luxury Vinyl)
    • Level: Main
    • Area: 156 Square Feet
    • Dimensions: 12x13
    Kitchen
    • Features: Flooring (Luxury Vinyl)
    • Level: Main
    • Area: 156 Square Feet
    • Dimensions: 12x13
    Kitchen
    • Features: Kitchen (Island, Pantry), Flooring (Luxury Vinyl)
    • Level: Main
    • Area: 156 Square Feet
    • Dimensions: 12x13
    Laundry
    • Features: Flooring (Luxury Vinyl)
    • Level: Main
    Laundry
    • Features: Flooring (Luxury Vinyl)
    • Level: Main
    Laundry
    • Features: Flooring (Luxury Vinyl)
    • Level: Main
    Heating
    • Forced Air, Natural Gas
    Cooling
    • Central Air
    Appliances
    • Included: Dishwasher, Disposal, Microwave, Range, Refrigerator, Gas Water Heater
    Features
    • Vaulted Ceiling(s)
    • Basement: Egress Window
    Interior area
    • Total interior livable area: 1,057 sqft

    Property

    Parking
    • Total spaces: 1
    • Parking features: Garage Door Opener, Yes, Attached, Garage
    • Attached garage spaces: 1
    • Has uncovered spaces: Yes
    Accessibility
    • Accessibility features: Accessible Entrance
    Features
    • Patio & porch: Patio
    Lot
    • Size: 4,791 Square Feet
    • Dimensions: 35x135
    • Features: Level
    Details
    • Parcel number: 931137470

    Construction

    Type & style
    • Home type: SingleFamily
    • Architectural style: Ranch
    • Property subtype: Single Family Residence
    Materials
    • Vinyl Siding
    Condition
    • New Construction
    • New construction: Yes
    • Year built: 2026

    Utilities & green energy

    • Sewer: Public Sewer
    • Water: Public
    • Utilities for property: Cable Available

    Community & HOA

    Community
    • Subdivision: Ivy Acres
    HOA
    • Has HOA: Yes
    • Services included: Lawn Care, Snow Removal
    • HOA fee: $2,100 annually
    Location
    • Region: Eldridge

    Financial & listing details

    • Price per square foot: $241/sqft
    • Annual tax amount: $22
    • Date on market: 12/30/2025
    • Listing terms: Cash

    Price history

    DateEventPrice
    2/2/2026Sold$254,370$241/sqft
    Source: MRED as distributed by MLS GRID #QC4266185 Report a problem
    1/8/2026Pending sale$254,370$241/sqft
    Source: MRED as distributed by MLS GRID #QC4266185 Report a problem
    1/7/2026Listing removed$254,370$241/sqft
    Source: MEL FOSTER CO. #QC4266185 Report a problem
    12/12/2025Pending sale$254,370$241/sqft
    Source: RMLS Alliance as distributed by MLS GRID #QC4266185 Report a problem
    8/7/2025Listed for sale$254,370$241/sqft
    Source: RMLS Alliance as distributed by MLS GRID #QC4266185 Report a problem

    Public tax history

    Tax history is unavailable.

    Neighborhood: 52748

    Nearby schools

    GreatSchools rating
    Schools provided by the listing agent
    • High: North Scott

    Source: MRED as distributed by MLS GRID. This data may not be complete. We recommend contacting the local school district to confirm school assignments for this home.

    Get pre-qualified for a loan
    At Zillow Home Loans, we can pre-qualify you in as little as 5 minutes with no impact to your credit score.

    An equal housing lender. NMLS #10287.

    Sell for more on Zillow
    Get a Zillow Showcase℠ listing at no additional cost and you could sell for .
    $261,300
    2% more
    +$5,226
    With Zillow Showcase(estimated)
    $266,526