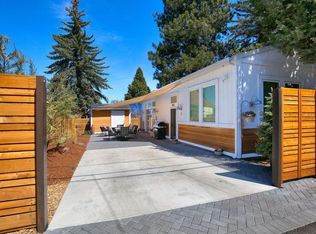
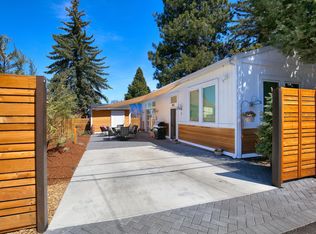
Welcome to a truly spectacular single-family home where luxury meets location. This stunning front residence offers complete and total privacy, with absolutely no shared yard space or amenities with the entirely separate rear ADU. From the moment you step inside, you will notice high-end upgrades throughout the entire property. The heart of the home is a chef's kitchen, beautifully appointed with sophisticated finishes and top-quality stainless steel appliances. The spacious living room and the main bedroom both feature cozy gas fireplaces, creating the perfect ambiance for chilly evenings. Premium features include: -Gourmet Chef's Kitchen: Equipped with premium stainless steel appliances and sophisticated finishes. -Dual Gas Fireplaces: Located in both the living room and the main bedroom suite. -Spa-Like Comfort: Enjoy heated floors in the main bathroom. -Character & Charm: Beautiful original hardwood floors run throughout the majority of the home. Situated just .2 miles from beautiful Juniper Park and only minutes from downtown, this home offers the perfect balance of a quiet neighborhood feel with quick access to the best dining, shopping, and entertainment in the city. Application Fee and Process: We require that you apply to the property you're interested in before scheduling a tour to ensure that everyone intending to live at the property cumulatively meets the income requirement of 3x the advertised monthly rent. Applying is FREE. You do not need to provide your credit/debit card information to submit the application. To submit the application for FREE, press the "SKIP FEES" button at the bottom of the payment screen on your application, and it will let you continue to review and submit your application. You will only be charged a $50 application fee via Venmo, if you choose to move forward with renting the property AFTER you tour it in person or via a virtual tour with one of our leasing agents. If you would like to know if there are applications ahead of you before taking the time to apply, please text that question along with the property address you're interested in to the number below, and we'll get back to you promptly with an answer. Please visit the High Country PM website to review our full application process before applying. You can find the information under the "Rentals' tab. Screening Criteria: -5 years of verifiable rental history is required for each applicant -All collection accounts must be paid at least 3-months before applying -Please visit the High Country PM website to review our application process and full screening criteria before applying. You can find the information under the 'Rentals' tab. Available: 8/27/2026 Lease Terms: 11-month lease with the potential to renew for a year afterward. Pet Policy: 1 dog is negotiable with an additional $500 deposit. No puppies or cats. Breed restrictions apply. Washer and Dryer Included: Yes Air Conditioning: No Smoking Policy: No smoking or vaping Yard Care: The tenant is responsible for yard care Utilities: Tenants pay a flat rate of $100 per month for water/sewer/electricity/gas. Trash and internet are not included, so the tenant will need to set those up in their name. Garbage: Cascade Disposal High Country Property Management, LLC in Bend, Oregon Kelly Dyer Licensed Property Manager The rental listing and availability are subject to change without notification. The information posted is deemed reliable but not guaranteed.
This property is not currently displayed as for sale or rent on Zillow. This may be different from what's on other websites or public sources.