Skip main navigation
Sold for $1,880,000
  • $1,880,000

    465 River St, Norwell, MA 02061

    5beds
    7,771sqft
    Single Family Residence
    Built in 1988
    3.14 Acres Lot
    $2,302,600 Zestimate®
    $242/sqft
    $7,253 Estimated rent

    Home value

    $2,302,600

    $2.10M - $2.56M

    $7,253/mo

    Zestimate® history
    Loading
    Loading...

    Owner options

    List your home for rent

    $7,253/mo

    Rent Zestimate®

    Find your next renter with Zillow Rental Manager. Plus, with online applications, you can quickly screen prospective tenants – for free.

    Learn more

    $7,253/mo

    Rent Zestimate®

    Refinance and save

    $11,885/mo

    Est. payment

    Refinancing to a lower rate could help reduce your monthly payments and save thousands over the life of the loan.

    See today's rates

    $11,885/mo

    Est. payment

    Explore your selling options

    Work with a Zillow partner agent

    Leverage their expertise and Zillow's premium Showcase listings to get your home seen by more buyers.

    Get started

    List with your own agent

    Get your home in front of millions of buyers by listing it on Zillow.

    Learn how to do it

    Sell it yourself

    Take full control of how buyers see your home on Zillow by listing For Sale by Owner (FSBO).

    List your home

    What's special

    Decorative moldingsKoi pondHardwood flooringCustom craftsmanshipSports courtBeautiful picture windowsMarble foyer
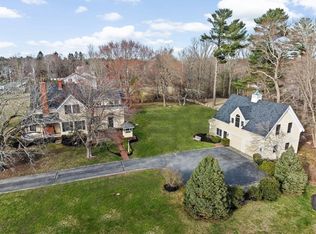
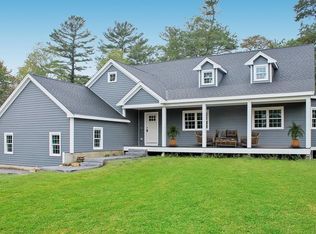
    Welcome to 465 River St, Norwell - You've ARRIVED! Stately Colonial offers 7,771 sq. ft. of luxury living. 5 bedrooms, 5 1/2 baths, & a third floor suite with bedroom, bonus room/office & full bath. The extraordinary, custom craftsmanship in this home which was built in 1988 is a rare find. From the moment you walk through the front door to the marble foyer, you'll appreciate all the fine details - a soaring staircase with beautiful picture windows & crystal chandelier sets the tone for this custom built home. Decorative moldings, french sliders, pocket doors, hardwood flooring, 5 fireplaces. A Chef’s kitchen with huge Island, Wolf, Subzero, Kitchen Aid appliances, dining area, work desk & fireplace is PERFECT for entertaining. A slider off the kitchen leads to a wrap around deck overlooking an incredible backyard oasis, complete w/heated inground gunite pool, koi pond, gazebo, sports court (pickle ball?) & professional landscaping. Whole house generator! Get ready for SUMMER FUN!

    Zillow last checked:

    Listing updated:

    Listed by:

    Anne Marie Oxner 781-820-8207,

    William Raveis R.E. & Home Services 781-934-2104

    Bought with:

    TWA Group

    Compass

    Source: MLS PIN,MLS#: 73098099

    Facts & features

    Interior

    Bedrooms & bathrooms
    • Bedrooms: 5
    • Bathrooms: 6
    • Full bathrooms: 5
    • 1/2 bathrooms: 1
    • Main level bathrooms: 1
    Primary bedroom
    • Features: Bathroom - Full, Bathroom - Double Vanity/Sink, Walk-In Closet(s), Closet/Cabinets - Custom Built, Flooring - Hardwood, Window(s) - Picture, Chair Rail, Recessed Lighting, Steam / Sauna
    • Level: Second
    • Area: 504
    • Dimensions: 24 x 21
    Bedroom 2
    • Features: Closet, Flooring - Hardwood
    • Level: Second
    • Area: 195
    • Dimensions: 15 x 13
    Bedroom 3
    • Features: Closet, Flooring - Hardwood
    • Level: Second
    • Area: 342
    • Dimensions: 19 x 18
    Bedroom 4
    • Features: Bathroom - Full, Walk-In Closet(s), Flooring - Hardwood
    • Level: Second
    • Area: 247
    • Dimensions: 19 x 13
    Bedroom 5
    • Features: Bathroom - Full, Walk-In Closet(s), Flooring - Hardwood
    • Level: Third
    • Area: 420
    • Dimensions: 30 x 14
    Primary bathroom
    • Features: Yes
    Bathroom 1
    • Features: Bathroom - Half, Flooring - Stone/Ceramic Tile, Cabinets - Upgraded, Crown Molding, Decorative Molding
    • Level: Main,First
    Bathroom 2
    • Features: Bathroom - Full, Bathroom - Tiled With Shower Stall, Walk-In Closet(s), Closet/Cabinets - Custom Built, Flooring - Stone/Ceramic Tile, Window(s) - Picture, Countertops - Stone/Granite/Solid, Cabinets - Upgraded, Double Vanity, Recessed Lighting, Steam / Sauna, Window Seat
    • Level: Second
    • Area: 168
    • Dimensions: 14 x 12
    Bathroom 3
    • Features: Bathroom - Full, Bathroom - Tiled With Shower Stall, Flooring - Stone/Ceramic Tile, Countertops - Stone/Granite/Solid, Washer Hookup
    • Level: Second
    Dining room
    • Features: Coffered Ceiling(s), Flooring - Hardwood, Recessed Lighting, Crown Molding, Decorative Molding, Pocket Door
    • Level: Main,First
    Family room
    • Features: Closet/Cabinets - Custom Built, Flooring - Hardwood, Wet Bar, Cable Hookup, Deck - Exterior, Exterior Access, Recessed Lighting, Slider, Crown Molding, Decorative Molding, Pocket Door
    • Level: Main,First
    • Area: 494
    • Dimensions: 26 x 19
    Kitchen
    • Features: Closet/Cabinets - Custom Built, Flooring - Stone/Ceramic Tile, Dining Area, Countertops - Stone/Granite/Solid, Countertops - Upgraded, Kitchen Island, Cabinets - Upgraded, Cable Hookup, Deck - Exterior, Exterior Access, Open Floorplan, Recessed Lighting, Remodeled, Slider, Stainless Steel Appliances, Gas Stove, Crown Molding, Decorative Molding, Pocket Door
    • Level: Main,First
    Living room
    • Features: Flooring - Hardwood, Deck - Exterior, Exterior Access, Recessed Lighting, Slider, Crown Molding, Decorative Molding, Pocket Door
    • Level: Main,First
    • Area: 400
    • Dimensions: 25 x 16
    Office
    • Features: Flooring - Hardwood
    • Level: Third
    Heating
    • Forced Air, Fireplace
    Cooling
    • Central Air
    Appliances
    • Included: Gas Water Heater, Oven, Dishwasher, Trash Compactor, Microwave, Range, Refrigerator, Wine Refrigerator
    • Laundry: Electric Dryer Hookup, Washer Hookup, Second Floor
    Features
    • Bathroom - Full, Bathroom - With Tub & Shower, Countertops - Stone/Granite/Solid, Bathroom - With Tub, Decorative Molding, Crown Molding, Wet bar, Cabinets - Upgraded, Open Floorplan, Recessed Lighting, Slider, Storage, Bathroom, Foyer, Bonus Room, Home Office, Game Room, Sauna/Steam/Hot Tub, Wet Bar, Walk-up Attic, Internet Available - Unknown
    • Flooring: Tile, Hardwood, Stone / Slate, Flooring - Stone/Ceramic Tile, Flooring - Hardwood, Flooring - Marble
    • Doors: Insulated Doors
    • Windows: Picture, Insulated Windows
    • Basement: Full,Partially Finished,Walk-Out Access,Interior Entry
    • Number of fireplaces: 5
    • Fireplace features: Family Room, Kitchen, Living Room
    Interior area
    • Total structure area: 7,771
    • Total interior livable area: 7,771 sqft

    Property

    Parking
    • Total spaces: 23
    • Parking features: Attached, Garage Door Opener, Storage, Garage Faces Side, Paved Drive, Off Street
    • Attached garage spaces: 3
    • Uncovered spaces: 20
    Features
    • Patio & porch: Deck - Wood, Patio
    • Exterior features: Deck - Wood, Patio, Balcony, Pool - Inground Heated, Rain Gutters, Hot Tub/Spa, Storage, Professional Landscaping, Sprinkler System, Decorative Lighting, Fenced Yard, Gazebo, Fruit Trees, Garden, Stone Wall, ET Irrigation Controller
    • Has private pool: Yes
    • Pool features: Pool - Inground Heated
    • Has spa: Yes
    • Spa features: Private
    • Fencing: Fenced/Enclosed,Fenced
    • Has view: Yes
    • View description: Scenic View(s)
    Lot
    • Size: 3.14 Acres
    • Features: Wooded, Gentle Sloping
    Details
    • Additional structures: Gazebo
    • Parcel number: 1102503
    • Zoning: Res

    Construction

    Type & style
    • Home type: SingleFamily
    • Architectural style: Colonial
    • Property subtype: Single Family Residence
    Materials
    • Frame
    • Foundation: Concrete Perimeter, Irregular
    • Roof: Shingle
    Condition
    • Year built: 1988

    Utilities & green energy

    • Electric: Generator, Circuit Breakers, 200+ Amp Service
    • Sewer: Private Sewer
    • Water: Public
    • Utilities for property: for Gas Range, Washer Hookup
    Green energy
    • Water conservation: ET Irrigation Controller

    Community & neighborhood

    Security
    • Security features: Security System
    Community
    • Community features: Public Transportation, Shopping, Tennis Court(s), Park, Walk/Jog Trails, Stable(s), Golf, Medical Facility, Bike Path, Conservation Area, Highway Access, House of Worship, Private School, Public School, T-Station
    Location
    • Region: Norwell
    • Subdivision: Desirable River Street Neighborhood

    Other

    Other facts
    • Listing terms: Contract

    Price history

    DateEventPrice
    7/18/2023Sold$1,880,000-5.8%$242/sqft
    Source: MLS PIN #73098099 Report a problem
    5/15/2023Pending sale$1,995,000$257/sqft
    Source: William Raveis Real Estate, Mortgage & Insurance #73098099 Report a problem
    5/15/2023Contingent$1,995,000$257/sqft
    Source: MLS PIN #73098099 Report a problem
    4/19/2023Listed for sale$1,995,000+14%$257/sqft
    Source: MLS PIN #73098099 Report a problem
    3/18/2022Sold$1,750,000-9.3%$225/sqft
    Source: MLS PIN #72888011 Report a problem
    12/5/2021Price change$1,929,000-2.5%$248/sqft
    Source: MLS PIN #72888011 Report a problem
    8/30/2021Listed for sale$1,979,000+16.4%$255/sqft
    Source: MLS PIN #72888011 Report a problem
    8/1/2018Listing removed$1,700,000$219/sqft
    Source: William Raveis Real Estate #72224261 Report a problem
    5/3/2018Price change$1,700,000-1.4%$219/sqft
    Source: William Raveis Real Estate #72224261 Report a problem
    1/23/2018Price change$1,724,000-0.9%$222/sqft
    Source: William Raveis Real Estate #72224261 Report a problem
    12/9/2017Price change$1,739,000-2.2%$224/sqft
    Source: William Raveis Real Estate #72224261 Report a problem
    10/16/2017Price change$1,779,000-1.1%$229/sqft
    Source: William Raveis Real Estate #72224261 Report a problem
    10/10/2017Price change$1,799,000-4.1%$232/sqft
    Source: William Raveis Real Estate #72224261 Report a problem
    9/7/2017Listed for sale$1,875,000+11.9%$241/sqft
    Source: William Raveis Real Estate #72224261 Report a problem
    5/19/2016Sold$1,675,000-4.3%$216/sqft
    Source: Public Record Report a problem
    4/5/2016Pending sale$1,750,000$225/sqft
    Source: Macdonald & Wood Sotheby's International Realty #71941035 Report a problem
    12/14/2015Listed for sale$1,750,000+27.5%$225/sqft
    Source: Macdonald & Wood Sotheby's International Realty #71941035 Report a problem
    7/18/2014Sold$1,373,000-1.9%$177/sqft
    Source: Public Record Report a problem
    4/30/2014Listed for sale$1,399,000+105.3%$180/sqft
    Source: William Raveis R.E. & Home Services #71671975 Report a problem
    6/19/2000Sold$681,500+53.1%$88/sqft
    Source: Public Record Report a problem
    6/14/1995Sold$445,000+8.5%$57/sqft
    Source: Public Record Report a problem
    3/28/1995Sold$410,000$53/sqft
    Source: Public Record Report a problem

    Public tax history

    YearProperty taxesTax assessment
    2025$24,300 +1.9%$1,859,200 +5%
    2024$23,840 -9.4%$1,771,200 +2.9%
    2023$26,320 +4.1%$1,721,400 +13.1%
    2022$25,294 +8.8%$1,521,900 +10.9%
    2021$23,257 +4.1%$1,372,900 +2.2%
    2020$22,349 +6.6%$1,343,900 +5.1%
    2019$20,962 -3.9%$1,278,200 -4.3%
    2018$21,819 -0.7%$1,335,300
    2017$21,966 +3%$1,335,300 +3.3%
    2016$21,321 +1%$1,292,200 +1%
    2015$21,107 +7.3%$1,279,200 +6.5%
    2014$19,667 +1.7%$1,201,400
    2013$19,343 +11.7%$1,201,400 -1.2%
    2012$17,316 -4%$1,216,000 -6.5%
    2011$18,046 +6.3%$1,301,100 -2.3%
    2010$16,978 +1.9%$1,331,600 -6.1%
    2009$16,662 +6%$1,418,000 -0.1%
    2008$15,719 +0.4%$1,420,000 -3%
    2007$15,653 +1.8%$1,464,300 +4%
    2006$15,383 +4.2%$1,407,400 +1.1%
    2005$14,762 +7.9%$1,392,600 +34.1%
    2004$13,683 +3.6%$1,038,200 +0%
    2003$13,202 +4.7%$1,037,900 +27.2%
    2001$12,606 +41%$815,900 +37.4%
    1995$8,941 $593,700

    Find assessor info on the county website

    Neighborhood: 02061

    Nearby schools

    GreatSchools rating
    Schools provided by the listing agent
    • Elementary: Vinal
    • Middle: Norwell Middle
    • High: Norwell H.S.

    Source: MLS PIN. This data may not be complete. We recommend contacting the local school district to confirm school assignments for this home.

    Get a cash offer in 3 minutes
    Find out how much your home could sell for in as little as 3 minutes with a no-obligation cash offer.
    Estimated market value
    $2,302,600
    Get a cash offer in 3 minutes
    Find out how much your home could sell for in as little as 3 minutes with a no-obligation cash offer.
    Estimated market value
    $2,302,600