With its beautiful curb appeal and one of Norwell's loveliest settings, 448 River Street has long been a home people admire as they pass by. Set behind stone walls on one of Norwell’s most beautiful roads, this three-bedroom, two-and-a-half-bath antique Cape sits on a large, level lot alongside a detached one-bedroom, one-bath apartment and truly majestic 2-story barn. Together, they offer room for guests, extended family, rental income, hobbies and whatever comes next. Inside the main home, rich wide-pine floors, beautiful built-ins and fireplaces create a warm sense of character. Gather around the impressive hearth fireplace in the spacious family room, host dinner in the formal dining room or relax in the inviting front sitting room. A charming butler’s pantry connects the dining room to the first-floor living spaces. The sunlit kitchen features an island and Marvin Integrity windows overlooking the grounds, while a large deck off the back of the house offers space to enjoy the outdoors. The first-floor primary suite looks out to the backyard and includes a sparkling, renovated full bath. Upstairs, two bedrooms, a full bath and laundry complete the main home. Bring your vision to the remaining spaces while preserving the details that make this home special. A whole-house generator offers peace of mind, and a new four-bedroom, Title 5-approved septic system will be installed. The detached 2-story apartment includes its own kitchen, full bath and laundry, with a history of rental use—ideal for guests, extended family or additional income. The majestic barn offers garage space, stalls and storage below, with second-floor potential for an office, studio or creative retreat. Enjoy a setting that feels worlds away, yet is close to Norwell’s top-rated schools, the North River, walking trails, routes into Boston and the coast. With its memorable setting, beautiful details and exceptional versatility, 448 River Street is ready for its next chapter.
For sale
Price cut: $45K (10/8)
$1,150,000
448 River St, Norwell, MA 02061
4beds
2,877sqft
Single Family Residence
Built in 1746
1.3 Acres Lot
$-- Zestimate®
$400/sqft
$-- HOA
What's special
Detached one-bedroom one-bath apartmentFormal dining roomInviting front sitting roomBeautiful built-insSet behind stone wallsLarge level lotRich wide-pine floors
- 20 days
- 5,539
- 493
Likely to sell faster than
Zillow last checked:
Listing updated:
Listed by:
Poppy Troupe 617-285-5684,
Coldwell Banker Realty - Norwell - Hanover Regional Office 781-659-7955
Source: MLS PIN,MLS#: 73581986
Facts & features
Interior
Bedrooms & bathrooms
- Bedrooms: 4
- Bathrooms: 4
- Full bathrooms: 3
- 1/2 bathrooms: 1
- Main level bedrooms: 1
Primary bedroom
- Features: Bathroom - Full, Closet, Flooring - Hardwood, Window(s) - Picture
- Level: Main,First
- Area: 300
- Dimensions: 20 x 15
Bedroom 2
- Features: Cedar Closet(s), Closet/Cabinets - Custom Built, Flooring - Wood
- Level: Second
- Area: 340
- Dimensions: 20 x 17
Bedroom 3
- Features: Closet/Cabinets - Custom Built, Flooring - Wood, Closet - Double
- Level: Second
- Area: 255
- Dimensions: 17 x 15
Primary bathroom
- Features: Yes
Bathroom 1
- Features: Bathroom - Full, Bathroom - Tiled With Shower Stall, Flooring - Stone/Ceramic Tile
- Level: First
- Area: 90
- Dimensions: 10 x 9
Bathroom 2
- Features: Bathroom - Half, Flooring - Vinyl
- Level: First
- Area: 24
- Dimensions: 6 x 4
Bathroom 3
- Features: Bathroom - Tiled With Tub & Shower, Flooring - Vinyl
- Level: Second
- Area: 77
- Dimensions: 11 x 7
Dining room
- Features: Flooring - Wood, Wainscoting, Lighting - Sconce, Lighting - Overhead
- Level: Main,First
- Area: 210
- Dimensions: 15 x 14
Family room
- Features: Closet/Cabinets - Custom Built, Flooring - Hardwood, Chair Rail
- Level: First
- Area: 210
- Dimensions: 15 x 14
Kitchen
- Features: Ceiling Fan(s), Beamed Ceilings, Closet/Cabinets - Custom Built, Flooring - Wood, Window(s) - Bay/Bow/Box, Dining Area, Pantry, Kitchen Island, Exterior Access, Lighting - Overhead
- Level: Main,First
- Area: 300
- Dimensions: 20 x 15
Living room
- Features: Beamed Ceilings, Window(s) - Picture, Exterior Access
- Level: First
- Area: 406
- Dimensions: 29 x 14
Heating
- Central
Cooling
- None
Appliances
- Included: Electric Water Heater, Water Heater, Oven, Washer, Dryer, Range Hood
- Laundry: Second Floor
Features
- Open Floorplan, Recessed Lighting, Dining Area, Lighting - Overhead, Ceiling Fan(s), Vaulted Ceiling(s), Closet, Live-in Help Quarters, Kitchen, Bedroom
- Flooring: Wood, Tile, Hardwood, Pine, Flooring - Hardwood
- Basement: Full
- Number of fireplaces: 3
- Fireplace features: Dining Room, Kitchen, Living Room, Bedroom
Interior area
- Total structure area: 2,877
- Total interior livable area: 2,877 sqft
- Finished area above ground: 2,877
Property
Parking
- Total spaces: 16
- Parking features: Barn, Paved Drive, Off Street
- Garage spaces: 6
- Uncovered spaces: 10
Features
- Patio & porch: Deck, Patio
- Exterior features: Deck, Patio, Barn/Stable, Guest House, Stone Wall
Lot
- Size: 1.3 Acres
- Features: Gentle Sloping
Details
- Additional structures: Barn/Stable, Guest House
- Parcel number: 1102404
- Zoning: RES
Construction
Type & style
- Home type: SingleFamily
- Architectural style: Cape,Antique
- Property subtype: Single Family Residence
Materials
- Frame, Post & Beam
- Foundation: Block, Slab
- Roof: Shingle,Wood
Condition
- Year built: 1746
Utilities & green energy
- Electric: Generator
- Sewer: Private Sewer
- Water: Public
- Utilities for property: for Gas Range, for Gas Oven
Community & HOA
Community
- Features: Park, Walk/Jog Trails, Medical Facility, Bike Path, Conservation Area, Highway Access, House of Worship, Private School, Public School, T-Station
HOA
- Has HOA: No
Location
- Region: Norwell
Financial & listing details
- Price per square foot: $400/sqft
- Tax assessed value: $1,328,500
- Annual tax amount: $17,045
- Date on market: 9/23/2026
- Listing terms: Contract
- Road surface type: Paved
Estimated market value
Not available
Estimated sales range
Not available
$4,352/mo
Price history
| Date | Event | Price |
|---|---|---|
| 10/8/2026 | Price change | $1,150,000-3.8%$400/sqft |
Source: MLS PIN #73581986 Report a problem | ||
| 9/24/2026 | Listed for sale | $1,195,000+151.6%$415/sqft |
Source: MLS PIN #73581986 Report a problem | ||
| 7/6/2010 | Sold | $475,000+68.1%$165/sqft |
Source: Public Record Report a problem | ||
| 2/10/1992 | Sold | $282,500$98/sqft |
Source: Public Record Report a problem | ||
Public tax history
| Year | Property taxes | Tax assessment |
|---|---|---|
| 2025 | $16,478 | $1,224,200 |
| 2024 | $16,478 +2% | $1,224,200 +15.8% |
| 2023 | $16,158 +1.1% | $1,056,800 +9.9% |
| 2022 | $15,982 +9% | $961,600 +11.1% |
| 2021 | $14,667 +7.1% | $865,800 +5.1% |
| 2020 | $13,693 -5% | $823,400 -6.3% |
| 2019 | $14,414 +8.9% | $878,900 +8.5% |
| 2018 | $13,232 +10.4% | $809,800 +11.2% |
| 2017 | $11,982 +1.2% | $728,400 +1.5% |
| 2016 | $11,844 +1.8% | $717,800 +1.8% |
| 2015 | $11,631 +6.4% | $704,900 +5.5% |
| 2014 | $10,935 +8.7% | $668,000 +6.9% |
| 2013 | $10,061 +10.6% | $624,900 -2.2% |
| 2012 | $9,097 +8.9% | $638,800 +6.1% |
| 2011 | $8,351 -0.2% | $602,100 -8.3% |
| 2010 | $8,368 +3.4% | $656,300 -4.7% |
| 2009 | $8,093 +0.3% | $688,800 -5.5% |
| 2008 | $8,068 +8% | $728,800 +4.3% |
| 2007 | $7,468 -3.1% | $698,600 -0.9% |
| 2006 | $7,709 +8.3% | $705,300 +5.1% |
| 2005 | $7,115 +4.1% | $671,200 +29.4% |
| 2004 | $6,838 +3.6% | $518,800 0% |
| 2003 | $6,600 +0.7% | $518,900 +22.3% |
| 2001 | $6,557 +38.5% | $424,400 +35% |
| 1995 | $4,735 | $314,400 |
Find assessor info on the county website
Monthly payment
Est. payment
Payment breakdown
Explore the cost of this home by adjusting the details. Changes won't be saved.Climate risks
Neighborhood: 02061
Nearby schools
Schools provided by the listing agent
- Elementary: Vinal
- Middle: Norwell Middle
- High: Norwell High
Source: MLS PIN. This data may not be complete. We recommend contacting the local school district to confirm school assignments for this home.

Similar homes
- $1,525,0004 bd3 ba2.6k sqft307 Main St, Norwell, MA 02061For Sale
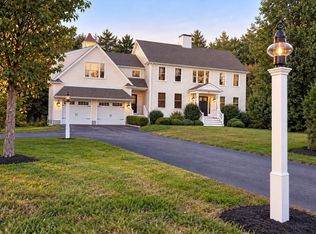 MLS ID #73588302, Natasha Shinberg, Sterling Properties. MLS PIN
 - $1,295,0003 bd3 ba2.6k sqft840 Main St, Norwell, MA 02061For Sale
 MLS ID #73572878, Jennifer Williams, Coldwell Banker Realty - Norwell - Hanover Regional Office. MLS PIN
 - $830,0004 bd4 ba2.8k sqft26 Church St, Norwell, MA 02061For Sale
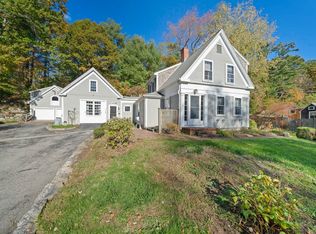 MLS ID #73561080, Eddie Mulkerrins, Keller Williams Realty. MLS PIN
 - $1,250,0004 bd5 ba2.7k sqft454 Spring St, Marshfield, MA 02050For Sale
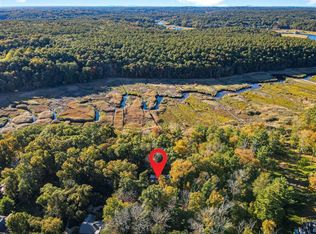 MLS ID #73588677, Kortnee Anderson, Conway - Marshfield. MLS PIN
