NEW PRICE! An exceptional opportunity in North Pembroke! Welcome to 263 Edgewater Drive, a spacious 4-bedroom, 2-bath Garrison Colonial offering a wonderful combination of space, comfort, and lifestyle in a highly desirable, established neighborhood. Lovingly maintained by its original owners, this home offers an inviting layout with plenty of room for everyday living and entertaining. The first floor features a living room, fireplaced family room, formal dining room, and updated kitchen with granite countertops and abundant workspace as well as a full bathroom. A standout feature is the spectacular 18' x 14' three-season room with cathedral ceiling and hardwood floors, opening to a newer 18' x 12' Trex deck overlooking the in-ground pool. Imagine the possibilities for entertaining and relaxing! Four spacious bedrooms, and another full bathroom complete the second floor. Hardwood floors, central air, updated windows and sliders, and a two-car garage add to the appeal. The walkout lower level includes finished space offering flexibility for a variety of uses. Significant improvements include a new septic system (2020), hot water tank (July 2026), and pool liner (approximately 2021). Convenient to Route 3, shopping, restaurants, and area amenities. Imagine celebrating the holidays in your new home and opening your own pool next summer! With its new price of $889,900, this is an opportunity you won't want to miss! Welcome Home!
Under contract
Price cut: $35.1K (10/13)
$889,900
263 Edgewater Dr, Pembroke, MA 02359
4beds
2,304sqft
Single Family Residence
Built in 1984
1.03 Acres Lot
$926,400 Zestimate®
$386/sqft
$-- HOA
What's special
Fireplaced family roomCentral airIn-ground poolTwo-car garageFormal dining roomHardwood floorsUpdated windows and sliders
- 22 days
- 1,994
- 123
Zillow last checked:
Listing updated:
Listed by:
Linda MacDonald 781-710-3488,
Keller Williams Realty Colonial Partners 508-591-7354
Source: MLS PIN,MLS#: 73585030
Facts & features
Interior
Bedrooms & bathrooms
- Bedrooms: 4
- Bathrooms: 2
- Full bathrooms: 2
Primary bedroom
- Features: Flooring - Vinyl, Closet - Double
- Level: Second
- Area: 224
- Dimensions: 16 x 14
Bedroom 2
- Features: Closet, Flooring - Vinyl
- Level: Second
- Area: 132
- Dimensions: 12 x 11
Bedroom 3
- Features: Closet, Flooring - Vinyl
- Level: Second
- Area: 168
- Dimensions: 14 x 12
Bedroom 4
- Features: Closet, Flooring - Vinyl
- Level: Second
- Area: 144
- Dimensions: 12 x 12
Bathroom 1
- Features: Bathroom - Tiled With Shower Stall, Flooring - Stone/Ceramic Tile
- Level: First
- Area: 60
- Dimensions: 10 x 6
Bathroom 2
- Features: Bathroom - Full, Bathroom - Tiled With Tub & Shower, Flooring - Stone/Ceramic Tile, Countertops - Stone/Granite/Solid
- Level: Second
- Area: 56
- Dimensions: 8 x 7
Dining room
- Features: Flooring - Hardwood, Window(s) - Picture
- Level: First
- Area: 180
- Dimensions: 15 x 12
Family room
- Features: Ceiling Fan(s), Vaulted Ceiling(s), Flooring - Hardwood, Slider
- Level: First
- Area: 240
- Dimensions: 16 x 15
Kitchen
- Features: Flooring - Stone/Ceramic Tile, Dining Area, Countertops - Stone/Granite/Solid, Recessed Lighting, Slider, Stainless Steel Appliances, Wine Chiller, Lighting - Pendant
- Level: Main,First
- Area: 300
- Dimensions: 25 x 12
Living room
- Features: Flooring - Hardwood, Window(s) - Picture, Recessed Lighting, Wainscoting
- Level: First
- Area: 192
- Dimensions: 16 x 12
Heating
- Forced Air, Natural Gas
Cooling
- Central Air
Appliances
- Included: Gas Water Heater, Water Heater, Range, Dishwasher, Microwave, Refrigerator, Washer, Dryer
- Laundry: In Basement, Gas Dryer Hookup, Washer Hookup
Features
- Cathedral Ceiling(s), Ceiling Fan(s), Slider, Sun Room, Play Room
- Flooring: Tile, Vinyl, Hardwood, Flooring - Hardwood, Concrete
- Windows: Skylight(s)
- Basement: Full,Partially Finished,Walk-Out Access,Interior Entry,Concrete
- Number of fireplaces: 1
- Fireplace features: Family Room
Interior area
- Total structure area: 2,304
- Total interior livable area: 2,304 sqft
- Finished area above ground: 2,304
- Finished area below ground: 650
Property
Parking
- Total spaces: 8
- Parking features: Attached, Garage Door Opener, Paved Drive, Off Street, Paved
- Attached garage spaces: 2
- Uncovered spaces: 6
Features
- Patio & porch: Porch - Enclosed, Deck - Composite, Patio
- Exterior features: Porch - Enclosed, Deck - Composite, Patio, Pool - Inground, Rain Gutters, Storage, Fenced Yard
- Has private pool: Yes
- Pool features: In Ground
- Fencing: Fenced
Lot
- Size: 1.03 Acres
Details
- Parcel number: 1110397
- Zoning: R
Construction
Type & style
- Home type: SingleFamily
- Architectural style: Colonial,Garrison
- Property subtype: Single Family Residence
Materials
- Frame
- Foundation: Concrete Perimeter
- Roof: Shingle
Condition
- Year built: 1984
Utilities & green energy
- Electric: Circuit Breakers
- Sewer: Private Sewer
- Water: Public
- Utilities for property: for Gas Range, for Gas Oven, for Gas Dryer, Washer Hookup
Community & HOA
Community
- Features: Public Transportation, Shopping, Park, Walk/Jog Trails, Stable(s), Golf, Medical Facility, Highway Access, House of Worship, Public School, Sidewalks
HOA
- Has HOA: No
Location
- Region: Pembroke
Financial & listing details
- Price per square foot: $386/sqft
- Tax assessed value: $758,800
- Annual tax amount: $8,939
- Date on market: 9/30/2026
- Road surface type: Paved
Estimated market value
$926,400
$880,000 - $973,000
$3,884/mo
Price history
| Date | Event | Price |
|---|---|---|
| 10/18/2026 | Contingent | $889,900$386/sqft |
Source: MLS PIN #73585030 Report a problem | ||
| 10/13/2026 | Price change | $889,900-3.8%$386/sqft |
Source: MLS PIN #73585030 Report a problem | ||
| 10/1/2026 | Listed for sale | $925,000$401/sqft |
Source: MLS PIN #73585030 Report a problem | ||
Public tax history
| Year | Property taxes | Tax assessment |
|---|---|---|
| 2025 | $8,664 +0.7% | $720,800 +0.8% |
| 2024 | $8,600 +8.6% | $714,900 +14.8% |
| 2023 | $7,921 +6.2% | $622,700 +18.1% |
| 2022 | $7,458 +0.1% | $527,100 +3.1% |
| 2021 | $7,452 +1.6% | $511,100 +0.9% |
| 2020 | $7,336 +3.1% | $506,300 +3.9% |
| 2019 | $7,113 +1.1% | $487,200 +3.1% |
| 2018 | $7,034 +6.7% | $472,400 +8.2% |
| 2017 | $6,594 +1.5% | $436,700 +2.6% |
| 2016 | $6,498 +5.8% | $425,800 +2.2% |
| 2015 | $6,144 +1.5% | $416,800 +1.2% |
| 2014 | $6,051 +3.2% | $411,900 -0.3% |
| 2013 | $5,866 +0.4% | $413,100 -1.7% |
| 2012 | $5,845 +2.9% | $420,200 -0.3% |
| 2011 | $5,678 +2% | $421,500 -2.4% |
| 2010 | $5,568 +1.6% | $432,000 -8.1% |
| 2009 | $5,479 -1% | $470,300 -7.1% |
| 2008 | $5,534 +1.7% | $506,300 -3.1% |
| 2007 | $5,441 +7% | $522,700 +5.3% |
| 2006 | $5,087 +1.9% | $496,300 |
| 2005 | $4,993 +5% | $496,300 +22.5% |
| 2004 | $4,756 +7.7% | $405,100 +11.2% |
| 2003 | $4,414 +2% | $364,200 +10.5% |
| 2002 | $4,326 +22.3% | $329,700 +36.1% |
| 1999 | $3,538 | $242,300 |
Find assessor info on the county website
Monthly payment
Est. payment
Payment breakdown
Explore the cost of this home by adjusting the details. Changes won't be saved.Climate risks
Neighborhood: 02359
Nearby schools
Schools provided by the listing agent
- Middle: Pembroke Middle School
- High: Pembroke High School
Source: MLS PIN. This data may not be complete. We recommend contacting the local school district to confirm school assignments for this home.
Similar homes
- $899,0004 bd2 ba2.3k sqft37 Orchard Dr, Pembroke, MA 02359For Sale
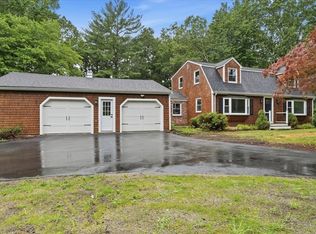 MLS ID #73567872, John Heffernan, Compass. MLS PIN
- $899,0003 bd2 ba2k sqft681 Washington St, Pembroke, MA 02359For Sale
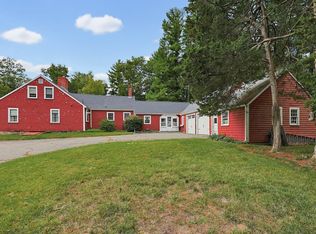 MLS ID #73585736, Tara Calabrese, Cora Company. MLS PIN
- $799,0004 bd3 ba2.9k sqft20 Tara Dr, Pembroke, MA 02359For Sale
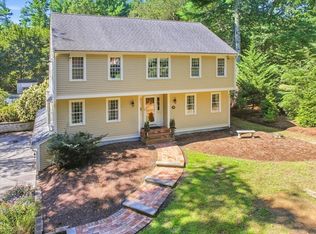 MLS ID #73579379, Andrea Campbell, Real Broker MA, LLC. MLS PIN
- $739,9003 bd2 ba1.8k sqft240 Oldham St, Pembroke, MA 02359For Sale
 MLS ID #73593052, Linda Glennon, Conway - Hanover. MLS PIN
