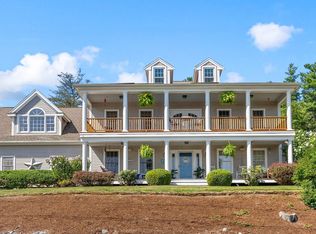
Welcome to this beautiful Colonial, situated on a peaceful cul-de-sac in one of Marshfield’s desirable neighborhoods. Offering four bedrooms, 2.5 baths, and an inviting layout, this home combines comfort, functionality, and convenience. The main level features spacious living areas, beautiful hardwood floors, and abundant natural light. The well-appointed kitchen offers ample cabinet and counter space, with easy access to the adjoining dining and living areas—perfect for everyday living and entertaining. A convenient half bath completes the main level. Upstairs, you’ll find four generously sized bedrooms, including a private primary suite, along with two full baths. The partially finished lower level provides valuable additional living space that can be tailored to your needs as a recreation room, home office, gym, playroom, or media space. Step outside to your private backyard oasis, complete with an in-ground pool and plenty of room for outdoor entertaining, relaxation, and summer gatherings. A two-car garage provides convenient parking and additional storage. Ideally located near Marshfield’s beaches, schools, shopping, dining, and major commuter routes, 150 Fairways Edge Dr offers an excellent opportunity to enjoy the best of coastal South Shore living. Come see this inviting home and make it your own!
For sale
$1,299,000
150 Fairways Edge Dr, Marshfield, MA 02050
4beds
2,940sqft
Single Family Residence
Built in 1990
0.78 Acres Lot
$1,277,600 Zestimate®
$442/sqft
$-- HOA
What's special
In-ground poolPrivate backyard oasisWell-appointed kitchenPeaceful cul-de-sacFour generously sized bedroomsPrivate primary suiteConvenient half bath
- 2 days
- 894
- 54
Zillow last checked:
Listing updated:
Listed by:
Matthew M. Jenkins 617-320-7177,
Shore Real Estate LLC 617-320-7177,
Emily La 781-888-4572
Source: MLS PIN,MLS#: 73581808
Facts & features
Interior
Bedrooms & bathrooms
- Bedrooms: 4
- Bathrooms: 3
- Full bathrooms: 2
- 1/2 bathrooms: 1
Primary bedroom
- Level: Second
- Area: 252
- Dimensions: 12 x 21
Bedroom 2
- Level: Second
- Area: 110
- Dimensions: 11 x 10
Bedroom 3
- Level: Second
- Area: 168
- Dimensions: 12 x 14
Bedroom 4
- Level: Second
- Area: 165
- Dimensions: 11 x 15
Bathroom 1
- Features: Bathroom - Half
- Level: First
- Area: 40
- Dimensions: 8 x 5
Bathroom 2
- Features: Bathroom - Full
- Level: Second
- Area: 80
- Dimensions: 8 x 10
Bathroom 3
- Features: Bathroom - Full
- Level: Second
- Area: 80
- Dimensions: 8 x 10
Dining room
- Level: First
- Area: 170
- Dimensions: 10 x 17
Family room
- Level: First
- Area: 255
- Dimensions: 15 x 17
Kitchen
- Level: First
- Area: 195
- Dimensions: 13 x 15
Living room
- Level: First
- Area: 418
- Dimensions: 19 x 22
Heating
- Baseboard, Natural Gas
Cooling
- Central Air
Appliances
- Included: Gas Water Heater, Dishwasher, Microwave, Refrigerator, Washer, Dryer
- Laundry: First Floor
Features
- Flooring: Carpet, Hardwood
- Basement: Partially Finished
- Number of fireplaces: 1
Interior area
- Total structure area: 2,940
- Total interior livable area: 2,940 sqft
- Finished area above ground: 2,616
- Finished area below ground: 324
Property
Parking
- Total spaces: 14
- Parking features: Attached, Paved Drive, Off Street, Paved
- Attached garage spaces: 2
- Uncovered spaces: 12
Features
- Patio & porch: Deck - Wood
- Exterior features: Deck - Wood, Pool - Inground, Storage, Sprinkler System, Fenced Yard, Garden
- Has private pool: Yes
- Pool features: In Ground
- Fencing: Fenced
Lot
- Size: 0.78 Acres
Details
- Parcel number: M:0J06 B:0003 L:0037,1073961
- Zoning: R-2
Construction
Type & style
- Home type: SingleFamily
- Architectural style: Colonial
- Property subtype: Single Family Residence
Materials
- Frame
- Foundation: Concrete Perimeter
- Roof: Shingle
Condition
- Year built: 1990
Utilities & green energy
- Electric: 200+ Amp Service
- Sewer: Private Sewer
- Water: Public
- Utilities for property: for Gas Range
Community & HOA
Community
- Features: Walk/Jog Trails
HOA
- Has HOA: No
Location
- Region: Marshfield
Financial & listing details
- Price per square foot: $442/sqft
- Tax assessed value: $1,096,200
- Annual tax amount: $10,534
- Date on market: 9/23/2026
Estimated market value
$1,277,600
$1.21M - $1.34M
$4,257/mo
Price history
| Date | Event | Price |
|---|---|---|
| 9/23/2026 | Listed for sale | $1,299,000+394.9%$442/sqft |
Source: MLS PIN #73581808 Report a problem | ||
| 4/4/1994 | Sold | $262,500-0.9%$89/sqft |
Source: Public Record Report a problem | ||
| 4/29/1991 | Sold | $265,000$90/sqft |
Source: Public Record Report a problem | ||
Public tax history
| Year | Property taxes | Tax assessment |
|---|---|---|
| 2025 | $10,116 +3.6% | $1,021,800 +8.8% |
| 2024 | $9,760 +4.1% | $939,400 +13.5% |
| 2023 | $9,373 +2.8% | $828,000 +17.6% |
| 2022 | $9,114 +4.7% | $703,800 +6.7% |
| 2021 | $8,703 +0.6% | $659,800 +1.7% |
| 2020 | $8,649 +3.1% | $648,800 +3.5% |
| 2019 | $8,387 +1.6% | $626,800 +1.5% |
| 2018 | $8,253 +1.9% | $617,300 +4.6% |
| 2017 | $8,098 +5.1% | $590,200 +6.3% |
| 2016 | $7,706 +5.8% | $555,200 +1.3% |
| 2015 | $7,282 +1.3% | $547,900 +1.3% |
| 2014 | $7,191 +7.6% | $541,100 -1.2% |
| 2013 | $6,685 +0.8% | $547,500 -2.9% |
| 2012 | $6,633 +1.1% | $564,000 -2.9% |
| 2011 | $6,561 -2.1% | $581,100 -6.8% |
| 2010 | $6,699 +8.8% | $623,200 +1.1% |
| 2009 | $6,158 +6.8% | $616,400 -6.8% |
| 2008 | $5,765 +22.2% | $661,100 +14% |
| 2007 | $4,719 -0.8% | $579,700 +1.3% |
| 2006 | $4,756 +0.9% | $572,300 +17.9% |
| 2004 | $4,715 -2.6% | $485,600 +13% |
| 2003 | $4,842 +4.8% | $429,600 +18.2% |
| 2002 | $4,620 +15.2% | $363,500 +38.6% |
| 1998 | $4,012 | $262,200 |
Find assessor info on the county website
Monthly payment
Est. payment
Payment breakdown
Explore the cost of this home by adjusting the details. Changes won't be saved.Climate risks
Neighborhood: 02050
- $1,186,6005 bd2 ba3k sqft158 Fairways Edge Dr, Marshfield, MA 02050Off Market
- $1,156,6004 bd2 ba2.6k sqft142 Fairways Edge Dr, Marshfield, MA 02050Off Market
- $1,079,6003 bd2 ba2.2k sqft166 Fairways Edge Dr, Marshfield, MA 02050Off Market
- $1,054,1004 bd3 ba2.2k sqft134 Fairways Edge Dr, Marshfield, MA 02050Off Market

Similar homes
- $1,250,0004 bd3 ba3.2k sqft6 Eagle Rd, Marshfield, MA 02050For Sale
 MLS ID #73574343, Kelly Roche, Atlantic Homes. MLS PIN
 - $1,250,0003 bd3 ba3k sqft431 Moraine St, Marshfield, MA 02050For Sale
 MLS ID #73576067, Kim Duke, Sold By Gold LLC. MLS PIN
 - $1,399,0004 bd3 ba3.4k sqft766 Forest St, Marshfield, MA 02050For Sale
 MLS ID #73579254, Tracey Knox, William Raveis R.E. & Home Services. MLS PIN
 - $1,400,0003 bd3 ba2.5k sqft111 Eames Way, Marshfield, MA 02050For Sale By Owner

