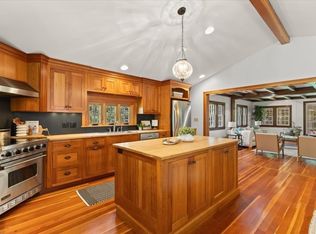
Rare opportunity to own a quintessential N.England property where classic character meets generous living, complemented by ample outbuildings in a scenic setting. Featuring high ceilings, wide pine floors & most rooms adorned w/ fireplaces. Treasured marble fp's are believed to be a sea Captain's gift. Charming kitchen boasts exposed beams, SSL applian, farmhouse sink. 2 living rooms, one has built-ins, stovetop/microw/wet bar. Whether you envision an office, studio, or guest suite, the possibilities are endless. Versatile rooms--view the floor plans. Outside, the property continues to impress with its picturesque setting & classic outbuildings, adding functionality & character. The serene porch creates a welcoming first impression. 3 garage bays w/ loft, plus magazine worthy cathedral barn w/ stunning chandelier, heat & electricity. Ideal setting for celebrations-inquire about the wedding! Need ADU? Gas Boiler, 2013. 5 bedr septic, 2025. Outdoor Woodmaster furnace. One fam for 67 yrs.
For sale
$1,275,000
316 Summer St, Marshfield, MA 02050
5beds
3,255sqft
Single Family Residence
Built in 1827
1.16 Acres Lot
$1,273,000 Zestimate®
$392/sqft
$-- HOA
What's special
Classic characterSerene porchClassic outbuildingsCharming kitchenAmple outbuildingsExposed beamsGenerous living
- 185 days
- 1,280
- 74
Zillow last checked:
Listing updated:
Listed by:
Sheri Consalvi 339-933-3050,
Conway - Plymouth 508-746-7500
Source: MLS PIN,MLS#: 73491121
Facts & features
Interior
Bedrooms & bathrooms
- Bedrooms: 5
- Bathrooms: 2
- Full bathrooms: 2
Primary bedroom
- Features: Closet, Flooring - Wood
- Level: First
Bedroom 2
- Features: Closet, Flooring - Wood
- Level: First
Bedroom 3
- Features: Fireplace, Closet, Flooring - Wood
- Level: Second
Bedroom 4
- Features: Fireplace, Closet, Flooring - Wood
- Level: Second
Bedroom 5
- Features: Closet, Flooring - Wood
- Level: Second
Bathroom 1
- Features: Bathroom - Full, Bathroom - Tiled With Shower Stall, Closet
- Level: First
Bathroom 2
- Features: Bathroom - Full, Bathroom - Tiled With Tub & Shower, Flooring - Stone/Ceramic Tile, Beadboard
- Level: Second
Dining room
- Features: Flooring - Wood
- Level: First
Family room
- Features: Closet, Flooring - Wood, Wet Bar
- Level: Second
Kitchen
- Features: Flooring - Wood, Dining Area, Kitchen Island, Dryer Hookup - Gas, Stainless Steel Appliances
- Level: First
Living room
- Features: Flooring - Wood
- Level: First
Heating
- Natural Gas
Cooling
- Window Unit(s)
Appliances
- Included: Range, Dishwasher, Refrigerator
- Laundry: Gas Dryer Hookup
Features
- Bonus Room
- Flooring: Tile, Hardwood, Pine, Flooring - Wood
- Windows: Storm Window(s)
- Basement: Partial,Interior Entry,Bulkhead
- Number of fireplaces: 6
- Fireplace features: Dining Room, Kitchen, Living Room, Master Bedroom
Interior area
- Total structure area: 3,255
- Total interior livable area: 3,255 sqft
- Finished area above ground: 3,255
Property
Parking
- Total spaces: 14
- Parking features: Detached, Heated Garage, Storage, Workshop in Garage, Barn, Oversized, Stone/Gravel, Paved
- Garage spaces: 4
- Uncovered spaces: 10
Features
- Patio & porch: Screened
- Exterior features: Porch - Screened, Barn/Stable, Horses Permitted, Stone Wall, Other
- Waterfront features: Ocean
Lot
- Size: 1.16 Acres
- Features: Wooded, Cleared, Level
Details
- Additional structures: Barn/Stable
- Parcel number: M:0G17 B:0002 L:016A,4164267
- Zoning: R-1
- Horses can be raised: Yes
Construction
Type & style
- Home type: SingleFamily
- Architectural style: Colonial
- Property subtype: Single Family Residence
Materials
- Frame, Post & Beam
- Foundation: Block, Stone
- Roof: Shingle
Condition
- Year built: 1827
Utilities & green energy
- Electric: Generator, 200+ Amp Service, Generator Connection
- Sewer: Private Sewer
- Water: Public
- Utilities for property: for Gas Range, for Electric Oven, for Gas Dryer, Generator Connection
Green energy
- Energy efficient items: Thermostat
Community & HOA
Community
- Features: Public Transportation, Tennis Court(s), Park, Walk/Jog Trails, Stable(s), Golf, Conservation Area, Highway Access, House of Worship, Marina, Public School, T-Station
HOA
- Has HOA: No
Location
- Region: Marshfield
Financial & listing details
- Price per square foot: $392/sqft
- Tax assessed value: $1,179,547
- Annual tax amount: $11,678
- Date on market: 4/11/2026
- Exclusions: To Stay If Acceptable: Compressor, Generator, Woodmaster Outdoor Furnace & Barn Wood Stove.
Estimated market value
$1,273,000
$1.21M - $1.34M
$4,005/mo
Price history
| Date | Event | Price |
|---|---|---|
| 6/2/2026 | Price change | $1,275,000-1.9%$392/sqft |
Source: MLS PIN #73491121 Report a problem | ||
| 5/25/2026 | Price change | $1,300,000-3.7%$399/sqft |
Source: MLS PIN #73491121 Report a problem | ||
| 4/27/2026 | Price change | $1,350,000-3.6%$415/sqft |
Source: MLS PIN #73491121 Report a problem | ||
| 3/25/2026 | Listed for sale | $1,400,000$430/sqft |
Source: MLS PIN #73491121 Report a problem | ||
Public tax history
| Year | Property taxes | Tax assessment |
|---|---|---|
| 2025 | $11,678 -0.1% | $1,179,547 +4.9% |
| 2024 | $11,689 +1.3% | $1,124,982 +10.3% |
| 2023 | $11,544 -2.6% | $1,019,782 +11.4% |
| 2022 | $11,854 +6.2% | $915,367 +8.1% |
| 2021 | $11,165 -0.3% | $846,455 +0.7% |
| 2020 | $11,203 +5.1% | $840,455 +5.5% |
| 2019 | $10,659 +5.9% | $796,658 +5.8% |
| 2018 | $10,065 +0.4% | $752,821 +3.1% |
| 2017 | $10,020 -1.1% | $730,287 +0% |
| 2016 | $10,134 +4.4% | $730,139 0% |
| 2015 | $9,705 +12.2% | $730,213 +12.2% |
| 2014 | $8,650 +8.8% | $650,839 |
| 2013 | $7,947 +0.2% | $650,839 -3.5% |
| 2012 | $7,933 +4.2% | $674,613 |
| 2011 | $7,616 +3.2% | $674,613 -1.8% |
| 2010 | $7,382 +1.5% | $686,695 -5.7% |
| 2009 | $7,274 +5.7% | $728,088 -7.7% |
| 2008 | $6,881 +18.2% | $789,088 +10.3% |
| 2007 | $5,823 -1.9% | $715,300 +0.2% |
| 2006 | $5,934 +9.3% | $714,100 +27.7% |
| 2004 | $5,431 +0.8% | $559,300 +16.9% |
| 2003 | $5,390 -7.1% | $478,300 +4.8% |
| 2002 | $5,802 -18.1% | $456,500 -1.5% |
| 1998 | $7,088 | $463,300 |
Find assessor info on the county website
Monthly payment
Est. payment
Payment breakdown
Explore the cost of this home by adjusting the details. Changes won't be saved.Climate risks
Neighborhood: 02050
Nearby schools
Schools provided by the listing agent
- Elementary: Eames Way
- Middle: Furnace Brook
- High: Marshfield Hs
Source: MLS PIN. This data may not be complete. We recommend contacting the local school district to confirm school assignments for this home.


Similar homes
- $1,399,0004 bd3 ba3.4k sqft766 Forest St, Marshfield, MA 02050For Sale
 MLS ID #73579254, Tracey Knox, William Raveis R.E. & Home Services. MLS PIN
 - $1,250,0003 bd3 ba3k sqft431 Moraine St, Marshfield, MA 02050For Sale
 MLS ID #73576067, Kim Duke, Sold By Gold LLC. MLS PIN
 - $1,174,0003 bd3 ba4.1k sqft26 Dwight Rd, Marshfield, MA 02050For Sale
 MLS ID #73574657, Austin Miglin, Realty Negotiations, LLC. MLS PIN
 - $849,9004 bd3 ba2.2k sqft449 Parsonage St, Marshfield, MA 02050For Sale
 MLS ID #73585359, Thomas Smith, William Raveis R.E. & Home Services. MLS PIN
