Introducing the Mungo Homestead at "Mungo's Four Corners". An historic Scituate home, rich in history with so many original features. The first floor of this home unfolds with an inviting warmth and suits how we live today, with rooms opening into one another with a circular flow. This rare Scituate property has so much character and charm with the beautiful woodwork, wide pine and oak flooring, built-in shelves, cupboards, and drawers. Enjoy the breakfast nook with its brick wall, wood paneled ceiling and walls, flagstone floor and wood stove. The sitting room boasts an impressive wall of custom woodwork. There are two large rooms on the third floor for additional space if needed. If not, they can be closed off. The timeless craftsmanship makes it a landmark. A wonderful screened porch with flagstone porch overlooks a private expansive back yard , complete with koi pond and a maze. Old brick walks lead to the home and the old well, still with water, although the home is serviced by town water. Newer wood shingled roof and furnace. In addition the oversize two car garage has a large work area and a loft. New septic in progress.You will fall in love with 612 First Parish Road.
For sale
$1,200,000
612 First Parish Rd, Scituate, MA 02066
4beds
2,960sqft
Single Family Residence
Built in 1840
1.64 Acres Lot
$-- Zestimate®
$405/sqft
$-- HOA
What's special
Newer wood shingled roofInviting warmthKoi pondBeautiful woodwork
- 1 day
- 826
- 47
Zillow last checked:
Listing updated:
Listed by:
Elaine Bongarzone 781-820-9986,
Conway - Scituate 781-545-4100
Source: MLS PIN,MLS#: 73580133
Facts & features
Interior
Bedrooms & bathrooms
- Bedrooms: 4
- Bathrooms: 2
- Full bathrooms: 2
Primary bedroom
- Features: Flooring - Wood
- Level: Second
Bedroom 2
- Features: Flooring - Wood
- Level: Second
Bedroom 3
- Features: Flooring - Wood
- Level: Second
Bedroom 4
- Features: Flooring - Wood
- Level: Second
Bathroom 1
- Features: Bathroom - Full, Bathroom - With Shower Stall
- Level: First
Bathroom 2
- Features: Bathroom - Tiled With Tub & Shower
- Level: Second
Dining room
- Features: Beamed Ceilings, Closet/Cabinets - Custom Built, Flooring - Hardwood, Lighting - Sconce, Lighting - Overhead
- Level: First
Kitchen
- Features: Flooring - Wood
- Level: First
Living room
- Features: Flooring - Hardwood
- Level: First
Office
- Features: Flooring - Wood
- Level: First
Heating
- Hot Water, Oil, Fireplace
Cooling
- None
Appliances
- Included: Range, Dishwasher, Microwave
- Laundry: Electric Dryer Hookup, Washer Hookup, First Floor
Features
- Beamed Ceilings, Dining Area, Breakfast Bar / Nook, Closet/Cabinets - Custom Built, Cathedral Ceiling(s), Vaulted Ceiling(s), Cedar Closet(s), Sitting Room, Den, Home Office, Bonus Room, Walk-up Attic
- Flooring: Wood, Tile, Carpet, Stone / Slate, Flooring - Wall to Wall Carpet, Flooring - Wood
- Basement: Full,Interior Entry,Concrete
- Number of fireplaces: 3
- Fireplace features: Dining Room, Living Room, Wood / Coal / Pellet Stove
Interior area
- Total structure area: 2,960
- Total interior livable area: 2,960 sqft
- Finished area above ground: 2,960
Property
Parking
- Total spaces: 8
- Parking features: Detached, Storage, Paved Drive, Paved
- Garage spaces: 2
- Uncovered spaces: 6
Features
- Patio & porch: Screened, Patio
- Exterior features: Porch - Screened, Patio, Professional Landscaping
- Waterfront features: Ocean, Unknown To Beach
- Frontage length: 662.00
Lot
- Size: 1.64 Acres
- Features: Corner Lot, Cleared
Details
- Parcel number: 1165505
- Zoning: Res
Construction
Type & style
- Home type: SingleFamily
- Architectural style: Antique
- Property subtype: Single Family Residence
Materials
- Frame
- Foundation: Stone
- Roof: Wood
Condition
- Year built: 1840
Utilities & green energy
- Electric: Circuit Breakers
- Sewer: Private Sewer
- Water: Public
- Utilities for property: for Electric Range, for Electric Dryer, Washer Hookup
Community & HOA
Community
- Features: Public Transportation, Shopping, Golf, House of Worship, Marina, Public School, T-Station
HOA
- Has HOA: No
Location
- Region: Scituate
Financial & listing details
- Price per square foot: $405/sqft
- Tax assessed value: $822,800
- Annual tax amount: $8,088
- Date on market: 9/20/2026
- Road surface type: Paved
Estimated market value
Not available
Estimated sales range
Not available
Not available
Price history
| Date | Event | Price |
|---|---|---|
| 9/21/2026 | Listed for sale | $1,200,000$405/sqft |
Source: MLS PIN #73580133 Report a problem | ||
Public tax history
Tax history is unavailable.
Monthly payment
Est. payment
Payment breakdown
Explore the cost of this home by adjusting the details. Changes won't be saved.Climate risks
Neighborhood: 02066
Similar homes
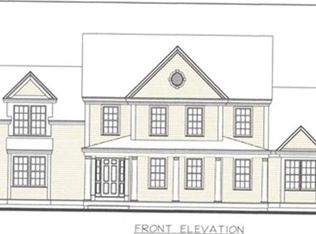
- $1,299,0004 bd3 ba2.3k sqft60 Townsend Rd, Scituate, MA 02066For Sale
 MLS ID #73578816, Tricia Duffey, Conway - Scituate. MLS PIN
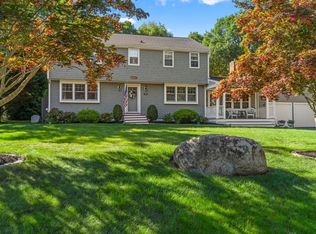
 - $1,179,0004 bd3 ba2.1k sqft4 Old Forge Rd, Scituate, MA 02066For Sale
 MLS ID #73547688, Siobhan Hunter, William Raveis R.E. & Home Services. MLS PIN
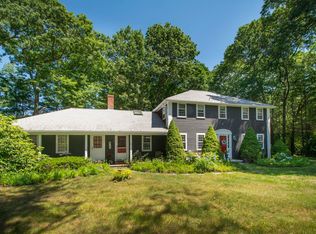
 - $1,050,0004 bd4 ba3.5k sqft47 Tanglewood Dr, Scituate, MA 02066For Sale
 MLS ID #73546218, Christine Sypek, Coldwell Banker Realty - Hingham. MLS PIN
 - $899,9994 bd3 ba1.8k sqft15 Colonial Way, Scituate, MA 02066For Sale By Owner

