Skip main navigation
Active
  • Price cut: $14K (6/20)
    $450,000

    465 Saint Annes Pl, Covington, GA 30016

    5beds
    3,520sqft
    : 
    Loading
    Get pre-qualified
    Single Family Residence
    Built in 2018
    0.33 Acres Lot
    $447,600 Zestimate®
    $128/sqft
    $52/mo HOA

    What's special

    Direct vent fireplaceFull-brick facadesPrivate fenced backyardFull basketball courtArched entrancesStunning wrought iron railingsBreakfast nook
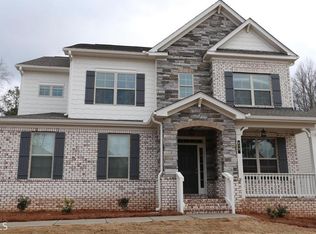
    Welcome to 465 St. Annes Place, a standout residence in Westminster. From the moment you enter the subdivision, it's clear you're in an exclusive community. The homes offer features like arched entrances, full-brick facades, and immaculate landscaping, contributing to the peaceful retreat atmosphere. Once inside, you'll find stunning wrought iron railings and a spacious foyer flooded with natural light, leading to main-level rooms. Elegance extends throughout, from the railings to the formal living area, which boasts French doors, transom windows, a bay window, and ample space-ideal for an office, crafting, or other uses. The formal dining room easily seats ten and is open to the rest of the house, allowing seamless flow without barriers. The expansive family room provides a perfect spot for entertaining, complete with a direct vent fireplace for warmth and comfort during movie nights. The open layout emphasizes both aesthetics and practical use of every inch. The kitchen is a chef's haven, featuring sleek white cabinets, double built-in wall ovens, an electric cooktop, stone countertops, abundant storage, and a large island with a sink. Whether preparing snacks or elaborate meals, this kitchen delivers. Adjacent is a breakfast nook and access to a vast concrete patio and private fenced backyard, which includes a full basketball court for pickup games. On the main level, there's a sizable bedroom that could serve as a primary suite, plus a full bath. The mudroom off the garage gives space for shoes, coats, umbrellas, and more, and there's a walk-in pantry and two extra closets for storage. Upstairs, roomy landing awaits. The owner's suite occupies one side with an open design, dual closets, and a unique walkway to the bathroom, which offers separate sinks, cultured marble counters, and a central soaking tub-perfect for busy mornings. Secondary bedrooms are large enough for king-size beds and additional furniture, each with walk-in closets and plenty of sunlight. The laundry room fits an ironing board, washer/dryer, drying rack, and cleaning supplies. In short, 465 St. Annes Place welcomes you home.
    140 days
    |
    82
    |
    6
    |

    Zillow last checked:

    Listing updated:

    Listed by:

    Bridget K Benito 770-656-0067,

    Integrity Professionals Realty

    Source: GAMLS,MLS#: 10694265MLS Logo

    Loading...

      Facts & features

      Interior

      Bedrooms & bathrooms
      • Bedrooms: 5
      • Bathrooms: 3
      • Full bathrooms: 3
      • Main level bathrooms: 1
      • Main level bedrooms: 1
      Rooms
      • Room types: Bonus Room, Family Room, Foyer, Laundry, Loft, Media Room, Office, Other
      Dining room
      • Features: Seats 12+, Separate Room
      Kitchen
      • Features: Breakfast Area, Breakfast Bar, Kitchen Island, Pantry, Solid Surface Counters, Walk-in Pantry
      Heating
      • Central, Natural Gas, Zoned
      Cooling
      • Ceiling Fan(s), Central Air, Other, Zoned
      Appliances
      • Included: Cooktop, Dishwasher, Double Oven, Gas Water Heater, Ice Maker, Microwave, Other, Oven, Refrigerator, Stainless Steel Appliance(s)
      • Laundry: In Hall, Upper Level
      Features
      • Double Vanity, High Ceilings, Other, Separate Shower, Soaking Tub, Tile Bath, Entrance Foyer, Walk-In Closet(s)
      • Flooring: Carpet, Hardwood, Vinyl
      • Windows: Bay Window(s), Double Pane Windows, Storm Window(s)
      • Basement: None
      • Number of fireplaces: 1
      • Fireplace features: Factory Built, Family Room, Other
      • Common walls with other units/homes: No Common Walls
      Interior area
      • Total structure area: 3,520
      • Total interior livable area: 3,520 sqft
      • Finished area above ground: 3,520
      • Finished area below ground: 0

      Property

      Parking
      • Total spaces: 2
      • Parking features: Attached, Garage, Garage Door Opener, Kitchen Level
      • Has attached garage: Yes
      Accessibility
      • Accessibility features: Accessible Doors, Accessible Entrance, Accessible Full Bath, Accessible Hallway(s), Accessible Kitchen, Other
      Features
      • Levels: Two
      • Stories: 2
      • Patio & porch: Patio
      • Exterior features: Garden, Other
      • Fencing: Back Yard,Fenced,Privacy,Wood
      • Has view: Yes
      • View description: Seasonal View
      • Waterfront features: No Dock Or Boathouse, No Dock Rights
      Lot
      • Size: 0.33 Acres
      • Features: Level, Private
      • Residential vegetation: Grassed, Partially Wooded
      Details
      • Parcel number: 0014C00000015000
      • Special conditions: As Is

      Construction

      Type & style
      • Home type: SingleFamily
      • Architectural style: Brick Front,Craftsman
      • Property subtype: Single Family Residence
      Materials
      • Brick, Concrete
      • Foundation: Slab
      • Roof: Other
      Condition
      • Resale
      • New construction: No
      • Year built: 2018
      Details
      • Warranty included: Yes

      Utilities & green energy

      • Electric: 220 Volts
      • Sewer: Public Sewer
      • Water: Public
      • Utilities for property: Cable Available, Electricity Available, High Speed Internet, Other, Phone Available, Sewer Connected, Underground Utilities, Water Available

      Community & HOA

      Community
      • Features: Playground, Pool
      • Security: Carbon Monoxide Detector(s), Security System, Smoke Detector(s)
      • Subdivision: Westminster
      HOA
      • Has HOA: Yes
      • Services included: Maintenance Structure, Maintenance Grounds, Other, Swimming, Tennis
      • HOA fee: $625 annually
      Location
      • Region: Covington

      Financial & listing details

      • Price per square foot: $128/sqft
      • Tax assessed value: $474,100
      • Annual tax amount: $4,575
      • Date on market: 2/18/2026
      • Cumulative days on market: 140 days
      • Listing agreement: Exclusive Right To Sell
      • Listing terms: Cash,Conventional,FHA,VA Loan
      • Electric utility on property: Yes

        Estimated market value

        $447,600

        $425,000 - $470,000

        $2,894/mo

        Price history

        DateEventPrice
        6/20/2026Price change$450,000-3%$128/sqft
        Source: GAMLS #10694265 Report a problem
        2/19/2026Listed for sale$463,990+71%$132/sqft
        Source: GAMLS #10694265 Report a problem
        2/26/2019Listing removed$271,279$77/sqft
        Source: Century Communities of Atlanta Report a problem
        2/5/2019Listed for sale$271,279$77/sqft
        Source: Century Communities of Atlanta Report a problem
        1/25/2019Sold$271,279$77/sqft
        Source: Public Record Report a problem
        12/13/2018Listed for sale$271,279$77/sqft
        Source: Century Communities of Atlanta Report a problem

        Public tax history

        YearProperty taxesTax assessment
        2025$4,780 +3.4%$189,640 +3.2%
        2024$4,621 +12.5%$183,840 +14.6%
        2023$4,108 +19.9%$160,360 +38%
        2022$3,425 +1.3%$116,240 +5.7%
        2021$3,380 -7.6%$109,920 +3.8%
        2020$3,659 +1.9%$105,920 +2.6%
        2019$3,592 +1050.3%$103,280 +1266.1%
        2018$312 +18.2%$7,560 +22.7%
        2017$264 $6,160

        Find assessor info on the county website

        Monthly payment

        Est. payment

        Payment breakdown

        Explore the cost of this home by adjusting the details. Changes won't be saved.
        All calculations are estimates and provided by Zillow, Inc. for informational purposes only. Actual amounts may vary.
        HOA fees may include property taxes on listings classified as Co-Ops. Contact the listing agent and/or owner for fee details.
        Mortgage interest rates are dependent on a number of factors, including credit score, down payment, and repayment length. Interest rate data provided by Zillow Group Marketplace, Inc. as of 1/1/1970 from various mortgage lenders with which we have lead or other similar arrangements; the Estimated Payment is an average of those rates.
        See how much you could borrow to make a competitive offer.

        Climate risks

        Neighborhood: 30016

        Getting around

        4 / 100
        Car-Dependent
        21 / 100
        Somewhat Bikeable

        Nearby schools

        GreatSchools rating
        Schools provided by the listing agent
        • Elementary: South Salem
        • Middle: Liberty
        • High: Alcovy

        Source: GAMLS. This data may not be complete. We recommend contacting the local school district to confirm school assignments for this home.

        A local agent can set up tours, give advice and negotiate with sellers.

        Browse local experts

        Similar homes

        Skip to the end of the carouselSkip to the beginning of the carousel