Charming Single-Story Home with Inviting Outdoor Living Spaces Welcome to 465 W 22nd Street, a beautifully maintained 3-bedroom, 1-bath home offering approximately 1,299 square feet of comfortable living space in an established Tracy neighborhood. This home blends classic charm creating the perfect setting for both everyday living and entertaining. Step inside to discover a bright and functional floor plan featuring spacious living areas, generously sized bedrooms, and an updated bathroom with a stylish vanity, contemporary fixtures, and tasteful finishes. The home's warm and inviting atmosphere makes it easy to envision creating lasting memories with family and friends. Outside, you'll find expansive front and side yard spaces enhanced by mature trees that provide shade and privacy. The welcoming covered front porch offers the perfect place to enjoy your morning coffee or unwind in the evening. The large yard presents endless opportunities for gardening, outdoor gatherings, play areas, or future customization to fit your lifestyle. Additional highlights include central heating and cooling, a composition roof, ample outdoor space, and a convenient location near schools, parks, shopping, dining, and major commuter routes. Whether you're a first-time homebuyer, looking to downsize, or searching for a great investment opportunity, this property offers exceptional value, character, and potential.
Active
$499,950
465 W 22nd St, Tracy, CA 95376
3beds
1,299sqft
Single Family Residence
Built in 1947
5,527 Square Feet Lot
$494,500 Zestimate®
$385/sqft
$-- HOA
What's special
Large yardClassic charmWarm and inviting atmosphereComposition roofWelcoming covered front porchAmple outdoor spaceGenerously sized bedrooms
- 32 days
- 479
- 14
Likely to sell faster than
Zillow last checked:
Listing updated:
Listed by:
Donny Piwowarski DRE #01444374 833-447-3243,
Hero Real Estate
Source: MetroList Services of CA,MLS#: 226112878Originating MLS: MetroList Services, Inc.
Facts & features
Interior
Bedrooms & bathrooms
- Bedrooms: 3
- Bathrooms: 1
- Full bathrooms: 1
Dining room
- Features: Breakfast Nook, Dining/Family Combo, Space in Kitchen
Kitchen
- Features: Tile Counters
Heating
- Central
Cooling
- Central Air
Appliances
- Laundry: In Garage
Features
- Flooring: Carpet, Tile, Vinyl, Wood
- Number of fireplaces: 1
- Fireplace features: Family Room
Interior area
- Total interior livable area: 1,299 sqft
Property
Parking
- Total spaces: 1
- Parking features: Attached
- Attached garage spaces: 1
Lot
- Size: 5,527 Square Feet
- Features: Other
Details
- Parcel number: 233042290000
- Zoning: SFR
- Special conditions: Standard
Construction
Type & style
- Home type: SingleFamily
- Property subtype: Single Family Residence
Materials
- Stucco, Wood, Wood Siding
- Foundation: Raised
- Roof: Shingle
Condition
- Year built: 1947
Utilities & green energy
- Electric: 220 Volts in Laundry
- Sewer: Other
- Water: Public
- Utilities for property: Public, Sewer In & Connected
Community & HOA
Location
- Region: Tracy
Financial & listing details
- Price per square foot: $385/sqft
- Tax assessed value: $521,500
- Price range: $500K - $500K
- Date on market: 9/10/2026
Estimated market value
$494,500
$470,000 - $519,000
$2,528/mo
Price history
| Date | Event | Price |
|---|---|---|
| 9/10/2026 | Listed for sale | $499,950-1%$385/sqft |
Source: MetroList Services of CA #226112878 Report a problem | ||
| 9/8/2026 | Listing removed | $505,000$389/sqft |
Source: MetroList Services of CA #226073035 Report a problem | ||
| 6/20/2026 | Listed for sale | $505,000-2.9%$389/sqft |
Source: MetroList Services of CA #226073035 Report a problem | ||
| 1/19/2022 | Sold | $520,000-1%$400/sqft |
Source: MetroList Services of CA #221153018 Report a problem | ||
| 12/29/2021 | Pending sale | $525,000$404/sqft |
Source: MetroList Services of CA #221153018 Report a problem | ||
| 12/16/2021 | Listed for sale | $525,000+35.3%$404/sqft |
Source: MetroList Services of CA #221153018 Report a problem | ||
| 6/6/2019 | Listing removed | $388,000$299/sqft |
Source: Berkshire Hathaway HomeService #19005124 Report a problem | ||
| 4/1/2019 | Listed for sale | $388,000$299/sqft |
Source: Berkshire Hathaway HomeService #19005124 Report a problem | ||
| 3/29/2019 | Pending sale | $388,000$299/sqft |
Source: Berkshire Hathaway HomeService #19005124 Report a problem | ||
| 2/5/2019 | Listed for sale | $388,000+4.9%$299/sqft |
Source: Berkshire Hathaway HomeService #19005124 Report a problem | ||
| 12/3/2018 | Listing removed | $369,900$285/sqft |
Source: Berkshire Hathaway HomeService #18070056 Report a problem | ||
| 11/19/2018 | Price change | $369,900-2.6%$285/sqft |
Source: Berkshire Hathaway HomeService #18070056 Report a problem | ||
| 11/1/2018 | Price change | $379,900-1.3%$292/sqft |
Source: Berkshire Hathaway HomeService #18070056 Report a problem | ||
| 10/11/2018 | Listed for sale | $385,000+17.7%$296/sqft |
Source: Berkshire Hathaway HomeService #18070056 Report a problem | ||
| 2/28/2017 | Sold | $327,000-0.6%$252/sqft |
Source: Public Record Report a problem | ||
| 11/28/2016 | Listed for sale | $329,000+135%$253/sqft |
Source: Owner Report a problem | ||
| 3/17/2013 | Listing removed | $1,400$1/sqft |
Source: Owner Report a problem | ||
| 3/8/2013 | Listed for rent | $1,400$1/sqft |
Source: Owner Report a problem | ||
| 1/15/2010 | Sold | $140,000+8.9%$108/sqft |
Source: Public Record Report a problem | ||
| 10/13/2009 | Listed for sale | $128,500-44.1%$99/sqft |
Source: Prudential Real Estate #90078456 Report a problem | ||
| 4/15/2003 | Sold | $230,000$177/sqft |
Source: Public Record Report a problem | ||
Public tax history
| Year | Property taxes | Tax assessment |
|---|---|---|
| 2026 | -- | $521,500 |
| 2025 | $6,008 +10.4% | $521,500 +3.7% |
| 2024 | $5,443 -5.6% | $502,800 -5.2% |
| 2023 | $5,765 +51.1% | $530,400 +48.3% |
| 2022 | $3,814 +1.2% | $357,618 +2% |
| 2021 | $3,768 +0.7% | $350,607 +1% |
| 2020 | $3,743 +1.6% | $347,013 +2% |
| 2019 | $3,682 +1.7% | $340,210 +2% |
| 2018 | $3,619 +125.3% | $333,540 +114.2% |
| 2017 | $1,607 -1.1% | $155,705 +2% |
| 2016 | $1,625 +7.2% | $152,653 +1.5% |
| 2015 | $1,516 | $150,361 +2% |
| 2014 | $1,516 | $147,417 +0.5% |
| 2013 | -- | $146,752 +17.4% |
| 2012 | -- | $125,000 -10.1% |
| 2011 | -- | $139,000 -0.7% |
| 2010 | -- | $140,000 -3.4% |
| 2009 | -- | $145,000 -42.8% |
| 2008 | -- | $253,604 +2% |
| 2007 | -- | $248,633 +2% |
| 2006 | -- | $243,759 +2% |
| 2005 | -- | $238,979 +2% |
| 2004 | -- | $234,294 +142.7% |
| 2003 | -- | $96,541 +4% |
| 2002 | -- | $92,792 |
| 2001 | -- | $92,792 |
Find assessor info on the county website
Monthly payment
Est. payment
Payment breakdown
Explore the cost of this home by adjusting the details. Changes won't be saved.Climate risks
Neighborhood: 95376


Similar homes
- $499,0003 bd2 ba1.2k sqft262 W 23rd St, Tracy, CA 95376For Sale
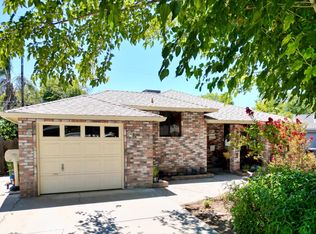 MLS ID #226096308, Ryan Burns. MetroList Services of CA
 - $517,9993 bd2 ba1.1k sqft111 W 23rd St, Tracy, CA 95376For Sale
 MLS ID #26866847, Sheree Thiel DRE # 02003064, Beverly & Company Luxury Properties. CLAW
 - $499,9003 bd2 ba1.1k sqft450 Hawthorne Dr, Tracy, CA 95376For Sale
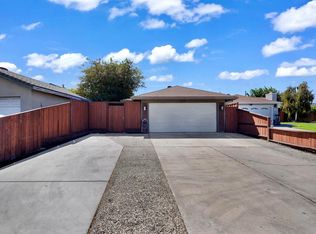 MLS ID #226115963, Jose Navia. MetroList Services of CA
 - $490,0003 bd2 ba1.1k sqft180 Hawthorne Dr, Tracy, CA 95376For Sale
 MLS ID #226099330, Tuyet Nguyen. MetroList Services of CA
