Welcome to 1191 Donnero Way, located in the desirable Arnaudo Village neighborhood of Tracy. Built in 1985, this inviting three-bedroom, two-bath home offers 1,161 square feet of comfortable living space and sits on a 0.14-acre lot of approximately 6,217 square feet. Situated on a nice, wide street with a south-facing orientation, the home features an open great room concept that creates a comfortable and welcoming space for everyday living and entertaining. Additional features include a two-car garage with laundry area and a tile roof. The interior provides a wonderful foundation with plenty of opportunity to add your own personal touches and create a space that reflects your individual style. One of the home's highlights is the private backyard with no homes directly behind the property, creating a more open and peaceful setting. It's a wonderful place to unwind, entertain, or simply enjoy the beautiful evening sunsets. Conveniently located near shopping, schools, and freeway access, 1191 Donnero Way offers a great combination of location, privacy, and potential. Whether you're purchasing your first home or looking for a place to make uniquely your own, this home is ready for its next chapter.
Active
$479,999
1191 Dronero Way, Tracy, CA 95376
3beds
1,161sqft
Single Family Residence
Built in 1985
6,216 Square Feet Lot
$477,800 Zestimate®
$413/sqft
$-- HOA
What's special
Open great room conceptThree-bedroom two-bath homeTile roofSouth-facing orientation
- 44 days
- 2,352
- 117
Likely to sell faster than
Zillow last checked:
Listing updated:
Listed by:
Linda Wilcox DRE #01267585 209-815-5261,
RE/MAX Diamond
Source: MetroList Services of CA,MLS#: 226110517Originating MLS: MetroList Services, Inc.
Facts & features
Interior
Bedrooms & bathrooms
- Bedrooms: 3
- Bathrooms: 2
- Full bathrooms: 2
Dining room
- Features: Breakfast Nook
Kitchen
- Features: Ceramic Counter, Pantry Closet, Kitchen Island, Tile Counters
Heating
- Central, Fireplace(s)
Cooling
- Ceiling Fan(s), Central Air
Appliances
- Laundry: In Garage
Features
- Flooring: Carpet, Vinyl
- Number of fireplaces: 1
- Fireplace features: Brick, Living Room, Wood Burning
Interior area
- Total interior livable area: 1,161 sqft
Property
Parking
- Total spaces: 2
- Parking features: Attached, Garage Door Opener
- Attached garage spaces: 2
Features
- Levels: One
- Stories: 1
Lot
- Size: 6,216 Square Feet
- Features: Auto Sprinkler F&R
Details
- Parcel number: 214170080000
- Zoning: Residential
- Special conditions: Standard
Construction
Type & style
- Home type: SingleFamily
- Property subtype: Single Family Residence
Materials
- Stucco
- Foundation: Slab
- Roof: Tile
Condition
- Year built: 1985
Utilities & green energy
- Electric: 220 Volts in Kitchen
- Sewer: Sewer in Street, Public Sewer
- Water: Public
- Utilities for property: Cable Connected, Sewer In & Connected
Community & HOA
Community
- Subdivision: ..
Location
- Region: Tracy
Financial & listing details
- Price per square foot: $413/sqft
- Tax assessed value: $245,517
- Price range: $480K - $480K
- Date on market: 9/2/2026
Estimated market value
$477,800
$454,000 - $502,000
$2,598/mo
Price history
| Date | Event | Price |
|---|---|---|
| 9/2/2026 | Listed for sale | $479,999+211.7%$413/sqft |
Source: MetroList Services of CA #226110517 Report a problem | ||
| 8/4/1998 | Sold | $154,000$133/sqft |
Source: Public Record Report a problem | ||
Public tax history
| Year | Property taxes | Tax assessment |
|---|---|---|
| 2026 | -- | $245,517 +2% |
| 2025 | $2,703 +8.6% | $240,704 +2% |
| 2024 | $2,489 +1.6% | $235,986 +2% |
| 2023 | $2,449 +2.1% | $231,360 +2% |
| 2022 | $2,398 +1.2% | $226,824 +2% |
| 2021 | $2,369 +0.7% | $222,377 +1% |
| 2020 | $2,353 +1.7% | $220,098 +2% |
| 2019 | $2,314 +1.8% | $215,783 +2% |
| 2018 | $2,274 +5.3% | $211,553 +2% |
| 2017 | $2,159 -1.1% | $207,406 +2% |
| 2016 | $2,184 +7.2% | $203,340 +1.5% |
| 2015 | $2,038 | $200,287 +2% |
| 2014 | $2,038 | $196,363 +5.6% |
| 2013 | -- | $186,000 +24% |
| 2012 | -- | $150,000 +5.6% |
| 2011 | -- | $142,000 +6% |
| 2010 | -- | $134,000 -28.3% |
| 2009 | -- | $186,928 +2% |
| 2008 | -- | $183,262 +2% |
| 2007 | -- | $179,669 +2% |
| 2006 | -- | $176,146 +2% |
| 2005 | -- | $172,694 +2% |
| 2004 | -- | $169,307 +1.9% |
| 2003 | -- | $166,206 +4% |
| 2002 | -- | $159,753 |
| 2001 | -- | $159,753 |
Find assessor info on the county website
Monthly payment
Est. payment
Payment breakdown
Explore the cost of this home by adjusting the details. Changes won't be saved.Climate risks
Neighborhood: 95376

Similar homes
- $490,0003 bd2 ba1.1k sqft180 Hawthorne Dr, Tracy, CA 95376For Sale
 MLS ID #226099330, Tuyet Nguyen. MetroList Services of CA
 - $499,9003 bd2 ba1.1k sqft450 Hawthorne Dr, Tracy, CA 95376For Sale
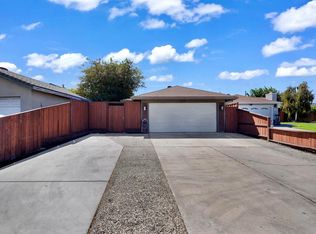 MLS ID #226115963, Jose Navia. MetroList Services of CA
 - $499,9003 bd2 ba1.4k sqft1840 Village Dr, Tracy, CA 95376For Sale
 MLS ID #226123306, Thu-Oanh Cao. MetroList Services of CA
 - $495,0003 bd2 ba1.1k sqft41 W Kavanagh Ave, Tracy, CA 95376For Sale
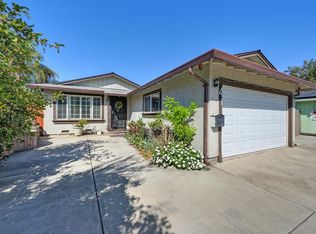 MLS ID #226034969, Sarah Bergen. MetroList Services of CA
