RARE AND UNIQUE HOME-PRE-WAR GEM WITH HUDSON RIVER VIEWS
Perched high on the 11th floor of the 12-story Umbria Building, completed in 1911 and designed by world renowned architect, D. Everett Waid, apartment 11A is a sprawling, corner split 2 bedroom, 2 full bathroom home that awaits your arrival. This sun drenched, approximately 1,640 square foot apartment contains soaring 10 foot ceilings and hardwood floors throughout, numerous oversized windows, ample closet space, and many original prewar details.
You enter your home and arrive to a regal and spacious foyer. Bathed in natural light facing north and east, the expansive living room is to your left for your family gatherings and for hosting social events. The windowed kitchen features a Sub-Zero refrigerator and freezer, a Bosch dishwasher, a Thermador oven, spacious counter tops, ample cabinets and storage spaces, and has a walk-in utility closet that contains a Bosch washer and dryer. The serene and spacious primary bedroom has sunny and stunning city views, an en suite windowed bathroom, and 3 large closets. The second bedroom is sizable and has breathtaking Hudson River views and is on the opposite end of the apartment away from the primary bedroom that provides for optimal privacy for its occupants.
The historic and well-known Umbria Building contains only 43 apartments and is built in the Italian Renaissance style. The 11th floor contains only 4 apartments and the newly renovated common hallway area is pristine. You enter the building through the elegant lobby and you arrive at your home by riding the full service elevator that is operated by building personnel or you can take the other elevator on your own. The building is pet friendly and the amenities include: a 24 hour doorperson/elevator operator, a live-in super, a gym, a large laundry room, a bike storage room, and common storage areas.
The building is a stone’s throw from Riverside Park and is in close proximity to Central Park, Lincoln Center, and Columbus Circle, as well as famous restaurants, gourmet supermarkets such as Zabar’s, Fairway, and Citarella, world-renowned museums, and shops. Public transportation is abundant as the 1 train is located just down the street at 79th Street, the 2/3 train is located at 86th Street, and the A/B/C trains are a short walk east on 81st Street.
I look forward to meeting you and showing you this special home located along this premier stretch on West End Avenue’s Gold Coast.
Sold
$1,950,000
465 W End Ave #11A, Manhattan, NY 10024
2beds
1,640sqft
Coop
Built in 1911
-- sqft lot
$2,025,400 Zestimate®
$1,189/sqft
$6,953 Estimated rent
Home value
$2,025,400
$1.84M - $2.23M
$6,953/mo
Zestimate® history
Owner options
List your home for rent
$6,953/mo
Rent Zestimate®
Find your next renter with Zillow Rental Manager. Plus, with online applications, you can quickly screen prospective tenants – for free.
$6,953/mo
Rent Zestimate®
Refinance and save
$15,094/mo
Est. payment
Refinancing to a lower rate could help reduce your monthly payments and save thousands over the life of the loan.
$15,094/mo
Est. payment
Explore your selling options
Work with a Zillow partner agent
Leverage their expertise and Zillow's premium Showcase listings to get your home seen by more buyers.
Get startedList with your own agent
Get your home in front of millions of buyers by listing it on Zillow.
Learn how to do itSell it yourself
Take full control of how buyers see your home on Zillow by listing For Sale by Owner (FSBO).
List your homeWhat's special
Zillow last checked:
Listing updated:
Listed by:
Steven Jacobson,
Hopkinson Associates LLC
Source: StreetEasy,MLS#: S1709376
Facts & features
Interior
Bedrooms & bathrooms
- Bedrooms: 2
- Bathrooms: 2
- Full bathrooms: 2
Rooms
- Room types: Bike Room
Appliances
- Included: Dishwasher, Washer/Dryer
- Laundry: Inside
Features
- Flooring: Hardwood
Interior area
- Total structure area: 1,640
- Total interior livable area: 1,640 sqft
Property
Features
- Has view: Yes
- View description: City, Skyline, Water
- Has water view: Yes
- Water view: Water
Details
- Parcel number: 012450019103380111A
- Special conditions: Resale
Construction
Type & style
- Home type: Cooperative
- Property subtype: Coop
Condition
- Year built: 1911
Community & HOA
Community
- Features: Doorman, Full Time Doorman
- Security: Doorman, Full-Time Doorman
- Subdivision: Upper West Side
HOA
- Has HOA: Yes
- Amenities included: Laundry, Fitness Center, Elevator(s)
- Services included: Maintenance
- HOA fee: $4,496 monthly
Location
- Region: Manhattan
Financial & listing details
- Price per square foot: $1,189/sqft
- Date on market: 4/8/2024
Price history
| Date | Event | Price |
|---|---|---|
| 8/23/2024 | Sold | $1,950,000-1.3%$1,189/sqft |
Source: Public Record Report a problem | ||
| 5/17/2024 | Pending sale | $1,975,000$1,204/sqft |
Source: StreetEasy #fda9c3a327814f0e8d468a070f8b62eb Report a problem | ||
| 4/8/2024 | Listed for sale | $1,975,000$1,204/sqft |
Source: StreetEasy Report a problem | ||
Public tax history
Tax history is unavailable.
Find assessor info on the county website
Neighborhood: Upper West Side
Nearby homes
- $9,000,0005 bd4 ba4.3k sqft465 W West End Ave UNIT 9/10C, Manhattan, NY 10024Off Market
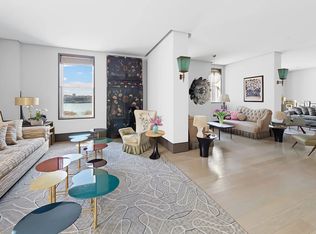
- $1,150,0002 bd1 ba1.2k sqft465 W End Ave #1B, Manhattan, NY 10024Sold
- $3,914,0004 bd2 ba2.6k sqft465 W End Ave #2A, New York, NY 10024Off Market
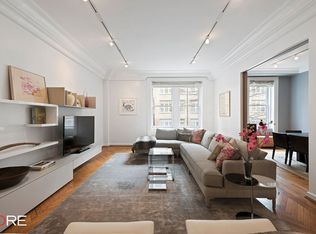
- $2,371,400-- bd-- ba-- sqft465 W End Ave #3B, New York, NY 10024Off Market
- $2,550,700-- bd-- ba-- sqft465 W End Ave #6B, New York, NY 10024Off Market
- $4,198,6005 bd4 ba4.6k sqft465 W End Ave #10C, New York, NY 10024Off Market
- $3,203,800-- bd-- ba-- sqft465 W End Ave #7AE, New York, NY 10024Off Market
- $1,484,400-- bd-- ba-- sqft465 W End Ave #5B, New York, NY 10024Off Market
- $1,200,700-- bd-- ba-- sqft465 W End Ave #10D, New York, NY 10024Off Market
Nearby schools
GreatSchools rating
- 10/10Ps 9 Sarah AndersonGrades: PK-5Distance: 0.3 mi
- 8/10Ms 243 Center SchoolGrades: 5-8Distance: 0.3 mi
- 4/10The Global Learning CollaborativeGrades: 9-12Distance: 0.3 mi
- New York
- New York County
- New York
- 10024
- Manhattan
- Upper West Side
- 465 W End Ave Unit 11A
Nearby cities
Nearby neighborhoods
Nearby zip codes
Other New York Topics
