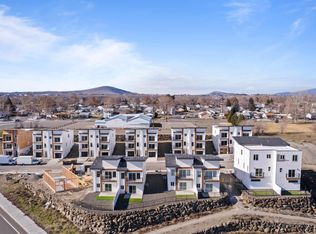
MLS# 272694 Welcome to Wellhouse Heights! You are going to love this 1694 sf, modern and stylish 3 story, 3 bedroom 2.5 bathroom townhome. On the first floor you’ll find a 2 car tandem garage with a pre-wired EV plug-in, utility closet and plenty of space for storage. As you enter the second floor you will find an open kitchen area, dining and living space with a spacious island, quartz countertops, blonde laminate flooring throughout with carpet in the bedrooms, an oversized pantry, 1/2 bath, and 2 balconies. As you enter the third floor you will find the master bedroom with a balcony, a full bathroom, 2 additional bedrooms and an additional bathroom as well as the laundry room. This modern home design offers style that exceed expectations and makes daily living a breeze. This townhome offers quick access to the freeway, some of the city's finest dining, shopping, and entertainment destinations. Stairs are pre-wired for a stair lift to allow multi-floor living for those who need assistance moving up or down the staircase. Don't miss out on making this your new home or investment property!
Sold for $404,900
$404,900
465 War Room Ct Lot 9, Richland, WA 99352
3beds
1,694sqft
Townhouse
Built in 2023
3,484 Square Feet Lot
$392,400 Zestimate®
$239/sqft
$2,328 Estimated rent
Home value
$392,400
$373,000 - $412,000
$2,328/mo
Zestimate® history
Owner options
List your home for rent
$2,328/mo
Rent Zestimate®
Find your next renter with Zillow Rental Manager. Plus, with online applications, you can quickly screen prospective tenants – for free.
$2,328/mo
Rent Zestimate®
Refinance and save
$2,560/mo
Est. payment
Refinancing to a lower rate could help reduce your monthly payments and save thousands over the life of the loan.
$2,560/mo
Est. payment
Explore your selling options
Work with a Zillow partner agent
Leverage their expertise and Zillow's premium Showcase listings to get your home seen by more buyers.
Get startedList with your own agent
Get your home in front of millions of buyers by listing it on Zillow.
Learn how to do itSell it yourself
Take full control of how buyers see your home on Zillow by listing For Sale by Owner (FSBO).
List your homeWhat's special
Open kitchen areaOversized pantryPre-wired ev plug-inMaster bedroomUtility closetQuartz countertopsSpacious island
Zillow last checked:
Listing updated:
Listed by:
Wendy Cox 509-539-0870,
Coldwell Banker Tomlinson
Bought with:
Wendy Cox, 21022581
Coldwell Banker Tomlinson
Source: PACMLS,MLS#: 272694
Facts & features
Interior
Bedrooms & bathrooms
- Bedrooms: 3
- Bathrooms: 3
- Full bathrooms: 2
- 1/2 bathrooms: 1
Heating
- Electric
Cooling
- Central Air, Electric
Appliances
- Included: Dishwasher, Disposal, Microwave, Range/Oven
Features
- Raised Ceiling(s), Storage
- Flooring: Carpet, Laminate
- Windows: Windows - Vinyl
- Basement: None
- Has fireplace: No
Interior area
- Total structure area: 1,694
- Total interior livable area: 1,694 sqft
Property
Parking
- Total spaces: 2
- Parking features: Attached, 2 car, Garage Door Opener, Finished, Tandem
- Attached garage spaces: 2
Features
- Levels: 3 Story
- Stories: 3
- Patio & porch: Patio/Open
- Exterior features: Balcony
- Fencing: Partial
Lot
- Size: 3,484 Square Feet
- Features: Animals Allowed, Located in City Limits
Details
- Zoning description: Residential
Construction
Type & style
- Home type: Townhouse
- Property subtype: Townhouse
Materials
- Lap
- Foundation: Slab
- Roof: Comp Shingle,Vinyl
Condition
- New Construction
- New construction: Yes
- Year built: 2023
Utilities & green energy
- Water: Public
- Utilities for property: Sewer Connected
Community & HOA
Community
- Subdivision: Wellhouse Heights,Richland Cntrl
HOA
- Has HOA: Yes
- HOA fee: $100 monthly
Location
- Region: Richland
Financial & listing details
- Price per square foot: $239/sqft
- Date on market: 12/5/2023
- Listing terms: Cash,Conventional,FHA,VA Loan
- Inclusions: Dishwasher, Range / Oven, Micro, Garbage Disposal
- Electric utility on property: Yes
- Road surface type: Paved
Price history
| Date | Event | Price |
|---|---|---|
| 6/14/2024 | Sold | $404,900-1.2%$239/sqft |
Source:  PACMLS #272694 Report a problem PACMLS #272694 Report a problem | ||
| 3/24/2024 | Pending sale | $410,000$242/sqft |
Source: PACMLS #272694 Report a problem | ||
| 2/9/2024 | Price change | $410,000-2.4%$242/sqft |
Source: PACMLS #272694 Report a problem | ||
| 1/18/2024 | Price change | $420,000-2.3%$248/sqft |
Source: PACMLS #272694 Report a problem | ||
| 12/5/2023 | Listed for sale | $430,000$254/sqft |
Source: PACMLS #272694 Report a problem | ||
Public tax history
Tax history is unavailable.
Neighborhood: 99352
Nearby homes
- $401,0003 bd3 ba1.6k sqft473 War Room Ct LOT 10, Richland, WA 99352Sold
- $356,5401.81 Acres1380 Duportail St, Richland, WA 99352Off Market
- $360,0003 bd3 ba1.6k sqft433 War Room Ct, Richland, WA 99352Sold

- $412,0003 bd3 ba1.6k sqft481 War Room Ct, Richland, WA 99352Sold

- $402,4003 bd3 ba1.6k sqft466 War Room Ct, Richland, WA 99352Sold
- $409,9003 bd2 ba1.3k sqft458 War Room Ct LOT 14, Richland, WA 99352Sold
- $404,9003 bd3 ba1.6k sqft449 War Room Ct LOT 7, Richland, WA 99352Sold
- $365,0002 bd2 ba1.3k sqft450 War Room Ct, Richland, WA 99352Sold
Nearby schools
GreatSchools rating
- 4/10Marcus Whitman Elementary SchoolGrades: K-5Distance: 0.4 mi
- 4/10Carmichael Middle SchoolGrades: 6-8Distance: 0.2 mi
- 8/10Richland High SchoolGrades: 9-12Distance: 0.6 mi


Get pre-qualified for a loan
At Zillow Home Loans, we can pre-qualify you in as little as 5 minutes with no impact to your credit score.An equal housing lender. NMLS #10287.
Sell for more on Zillow
Get a Zillow Showcase℠ listing at no additional cost and you could sell for .
$392,400
2% more
+$7,848
With Zillow Showcase(estimated)
$400,248
- Washington
- Benton County
- Richland
- 99352
- 465 War Room Ct Lot 9
Nearby cities
Nearby zip codes
Other Richland Topics
