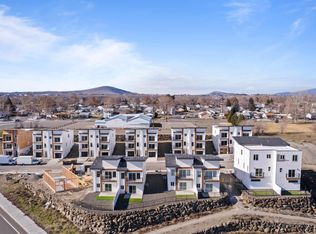
MLS# 277171 This stunning, newly-built 2024 townhome boasts 3 stories of modern elegance and functionality. With 1,660 sq. ft., this residence offers 3 bedrooms and 2.5 baths, perfect for comfortable living.As you enter, you're greeted by a stylish board and batten foyer on the first floor, setting the tone for the quality and style found throughout the home. Head upstairs to discover a spacious, light-filled open-concept kitchen, dining, and living area. The kitchen features a large pantry and is equipped with brand new appliances, including a GE side-by-side refrigerator. The living room opens onto a charming balcony, ideal for relaxing. Step outside to enjoy your extended exterior concrete patio and lush extended turf, perfect for outdoor entertaining or relaxing in your private oasis. A convenient half bath completes this levelThe third floor is dedicated to private living quarters. Here, you'll find two large bedrooms, a full bathroom, and a master suite with its own separate bathroom. Laundry is a breeze with a brand new stackable washer and dryer located conveniently near the bedrooms.The two-car garage boasts brand-new epoxy flooring and trim, along with additional lighting for a bright and functional spaceNatural light pours through every room, enhanced by newly installed 2.5-inch blinds on all windows and sliding doors.Don’t miss the opportunity to make this immaculate, move-in ready townhome yours. Schedule a showing today!Photos of similarly built townhome.
Sold for $412,000
$412,000
481 War Room Ct, Richland, WA 99352
3beds
1,660sqft
Single Family Residence
Built in 2023
3,920 Square Feet Lot
$417,300 Zestimate®
$248/sqft
$2,450 Estimated rent
Home value
$417,300
$396,000 - $438,000
$2,450/mo
Zestimate® history
Owner options
List your home for rent
$2,450/mo
Rent Zestimate®
Find your next renter with Zillow Rental Manager. Plus, with online applications, you can quickly screen prospective tenants – for free.
$2,450/mo
Rent Zestimate®
Refinance and save
$2,581/mo
Est. payment
Refinancing to a lower rate could help reduce your monthly payments and save thousands over the life of the loan.
$2,581/mo
Est. payment
Explore your selling options
Work with a Zillow partner agent
Leverage their expertise and Zillow's premium Showcase listings to get your home seen by more buyers.
Get startedList with your own agent
Get your home in front of millions of buyers by listing it on Zillow.
Learn how to do itSell it yourself
Take full control of how buyers see your home on Zillow by listing For Sale by Owner (FSBO).
List your homeWhat's special
Zillow last checked:
Listing updated:
Listed by:
Timothy Bush Jr Office:+1(509)204-7360,
Keller Williams Realty Tri-Cities,
Amanda Bush 509-947-7913,
Keller Williams Realty Tri-Cities
Bought with:
Dan Hansen, 117293
Windermere Group One/Tri-Cities
Amanda Unser, 133613
Source: PACMLS,MLS#: 277171
Facts & features
Interior
Bedrooms & bathrooms
- Bedrooms: 3
- Bathrooms: 3
- Full bathrooms: 2
- 1/2 bathrooms: 1
Heating
- Electric
Cooling
- Electric
Appliances
- Included: Dishwasher, Dryer, Disposal, Microwave, Range/Oven, Refrigerator, Washer, Water Heater
Features
- Flooring: Carpet, Laminate
- Windows: Double Pane Windows, Windows - Vinyl
- Basement: None
- Has fireplace: Yes
- Fireplace features: FP - "0" Clear
Interior area
- Total structure area: 1,660
- Total interior livable area: 1,660 sqft
Property
Parking
- Total spaces: 2
- Parking features: 2 car, Finished
- Garage spaces: 2
Features
- Levels: 3 Story
- Stories: 3
- Patio & porch: Patio/Open
- Exterior features: Lighting, Balcony
Lot
- Size: 3,920 Square Feet
- Features: Located in City Limits
Details
- Parcel number: 115981060000011
- Zoning description: Residential
Construction
Type & style
- Home type: SingleFamily
- Property subtype: Single Family Residence
Materials
- Wood Frame
- Foundation: Concrete
- Roof: Comp Shingle
Condition
- New Construction
- New construction: Yes
- Year built: 2023
Utilities & green energy
- Water: Public
- Utilities for property: Sewer Connected
Community & HOA
Community
- Subdivision: Wellhouse Heights
HOA
- Has HOA: Yes
- HOA fee: $50 monthly
Location
- Region: Richland
Financial & listing details
- Price per square foot: $248/sqft
- Tax assessed value: $404,700
- Annual tax amount: $3,772
- Date on market: 7/2/2024
- Listing terms: Cash,Conventional,FHA
- Electric utility on property: Yes
- Road surface type: Paved
Price history
| Date | Event | Price |
|---|---|---|
| 9/20/2024 | Sold | $412,000-1.9%$248/sqft |
Source:  PACMLS #277171 Report a problem PACMLS #277171 Report a problem | ||
| 8/26/2024 | Pending sale | $419,999$253/sqft |
Source: PACMLS #277171 Report a problem | ||
| 7/2/2024 | Listed for sale | $419,999$253/sqft |
Source: PACMLS #277171 Report a problem | ||
Public tax history
| Year | Property taxes | Tax assessment |
|---|---|---|
| 2024 | $3,772 +875.1% | $404,700 +911.8% |
| 2023 | $387 | $40,000 |
Find assessor info on the county website
Neighborhood: 99352
Nearby homes
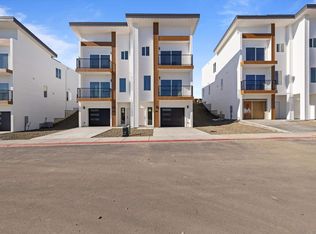
- $401,0003 bd3 ba1.6k sqft473 War Room Ct LOT 10, Richland, WA 99352Sold
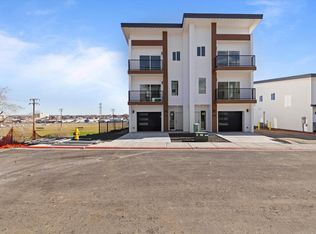
- $404,9003 bd3 ba1.6k sqft465 War Room Ct LOT 9, Richland, WA 99352Sold
- $387,9003 bd3 ba1.6k sqft474 War Room Ct LOT 12, Richland, WA 99352Sold
- $402,4003 bd2 ba1.6k sqft466 War Room Ct LOT 13, Richland, WA 99352Sold

- $409,9003 bd2 ba1.3k sqft458 War Room Ct LOT 14, Richland, WA 99352Sold
- $360,0003 bd3 ba1.6k sqft433 War Room Ct, Richland, WA 99352Sold
- $356,5401.81 Acres1380 Duportail St, Richland, WA 99352Off Market
- $365,0002 bd2 ba1.3k sqft450 War Room Ct, Richland, WA 99352Sold
Nearby schools
GreatSchools rating
- 4/10Marcus Whitman Elementary SchoolGrades: K-5Distance: 0.4 mi
- 4/10Carmichael Middle SchoolGrades: 6-8Distance: 0.2 mi
- 8/10Richland High SchoolGrades: 9-12Distance: 0.5 mi


Get pre-qualified for a loan
At Zillow Home Loans, we can pre-qualify you in as little as 5 minutes with no impact to your credit score.An equal housing lender. NMLS #10287.
Sell for more on Zillow
Get a Zillow Showcase℠ listing at no additional cost and you could sell for .
$417,300
2% more
+$8,346
With Zillow Showcase(estimated)
$425,646
- Washington
- Benton County
- Richland
- 99352
- 481 War Room Ct
Nearby cities
Nearby zip codes
Other Richland Topics
