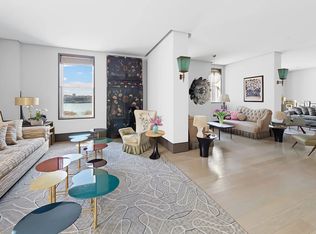
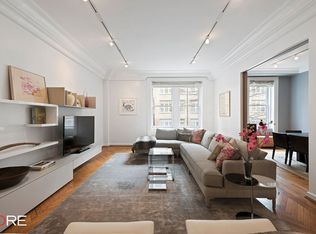
EXCEPTIONAL POTENTIAL - BEST OF UWS! You will love this CLASSIC 7 residence. Perfectly designed 3 bedroom, 2 bath home with grand living and dining rooms, high ceilings, gorgeous moldings, elegant hardwood floors, wall of windows, beautiful entry foyer, gracious windowed kitchen, home office, private bedroom suite area and washer/dryer! Upon arrival at the building, you are greeted by a doorman who will escort you to the full-service elevator. The freshly renovated hallways are chic and sophisticated. As you enter this home, there is a beautiful foyer with coat closet. The living and dining rooms are ideal for entertaining. The private dining room can host a large gathering or intimate dinner. Living room is comfortably designed to enjoy with guests or spend a cozy night relaxing. Rooms are bright with light from Eastern exposures. Elegant hardwood floors throughout and 9'10" ceilings compliment the home. As you enter this home, there is a beautiful foyer with coat closet. The living and dining rooms are ideal for entertaining. The private dining room can host a large gathering or intimate dinner. Living room is comfortably designed to enjoy with guests or spend a cozy night relaxing. Rooms are bright with light from Eastern exposures. Elegant hardwood floors throughout and 9'10" ceilings compliment the home. Every chef will adore the expansive kitchen with stainless steel appliances featuring Viking stove and oven, Subzero refrigerator and Bosch dishwasher. Cheerful kitchen is splashed in sunshine from large window showcasing Eastern exposures. A large room with en-suite bathroom is adjacent to kitchen. This bonus room offers exciting options - can be the perfect home office, pantry, workout room or guest room. The bedrooms enjoy a separate, private suite area. Primary bedroom has terrific proportions with deep closets and generous storage space. The second and third bedrooms are also generously designed with storage and built-ins. Elegant bathroom creates a relaxing ambiance with a deep soaking tub and natural light from Eastern facing window. Home is completed with deep washer/dryer closet with additional storage space. 465 West End Avenue was designed by D. Everett Ward, the esteemed architect who also designed the Metropolitan Life Building. This white brick building consists of 41 units and is built in Italian Renaissance style. Building is pet friendly and amenities include 24 hour doorman/elevator operator, fantastic live-in super, gym, bike room, shared storage areas and laundry room. Building is located steps away from Riverside Park with convenient access to Central Park and all the major UWS destinations including Whole Foods, Zabar's, Lincoln Center and Columbus Circle. Easy access to transportation including 1 Train and bus service. Welcome home! PLEASE NOTE: Living Room, Dining Room, Bedrooms, Office and Kitchen Counter are Virtually Staged.
This property is off market, which means it's not currently listed for sale or rent on Zillow. This may be different from what's available on other websites or public sources.