Thoughtfully designed by Barentine Downing Construction for comfortable living and effortless entertaining, this beautifully appointed home in Keg Creek Landing pairs exceptional storage, flexible spaces, and custom finishes with coveted golf-cart access to downtown Senoia. From the moment you arrive, the semicircular driveway creates a welcoming first impression, offers additional parking, and leads to an oversized two-plus-car garage with epoxy flooring and dedicated golf-cart space. Inside, the inviting great room and kitchen create the ideal backdrop for gathering, with an open layout that keeps everyone connected. Ceiling beams, custom lighting, and a gas fireplace with battery backup add warmth and character, while the kitchen is designed to make entertaining feel effortless. Highlights include quartz countertops, stainless steel appliances, a five-burner gas range, decorative vented hood, Kohler farmhouse sink, and a spacious island with seating for four or more. Deep cabinet drawers provide easy-access storage, while the Butler's pantry with floating shelves and impressive pantry with dedicated appliance garage keep serving essentials organized and countertops clear. Just off the kitchen, the dedicated breakfast/dining space is perfectly positioned for casual meals, dinner parties, and everyday connection. The main-level primary suite offers a peaceful retreat with a beamed ceiling and beautifully finished bath featuring a double vanity with a bank of cabinets between the sinks, slipper tub, tiled shower, comfort-height toilet with soft-close lid, and custom-designed closet system. Thoughtful storage continues throughout the home with a linen/storage closet, under-stair storage, coat closet, laundry-room cabinetry, and utility sink-providing a place for everything and helping the home stay effortlessly organized. Upstairs, three additional bedrooms and a hall bath offer comfortable space for family, guests, or hobbies. One bedroom features an exceptionally large closet, while the spacious fourth bedroom provides remarkable flexibility as a media room, art studio, hobby space, home office, or guest retreat. Ceiling fans in every bedroom add year-round comfort. Outdoor living is equally inviting on the generous covered rear porch, complete with a tongue-and-groove ceiling and finished epoxy flooring. It is an ideal setting for morning coffee, relaxed evenings, or weekend gatherings with friends. Additional highlights include LVP flooring throughout with no carpet, wood stair treads, black iron railings, quartz countertops throughout, custom built-ins, custom lighting, and a recirculating tankless water heater. Keg Creek Landing offers a lifestyle centered on connection and convenience, with a community pool, pavilion, pickleball courts, sidewalks, and golf-cart-friendly access. Follow the cart path through the wetlands directly to downtown Senoia, where local shops, restaurants, and small-town charm await. Golf-cart connections also make it easy to reach Publix, Chick-fil-A, Dunkin', and nearby shopping and dining-so you can spend less time in the car and more time enjoying everything Senoia has to offer.
Closed
Zestimate®
$669,900
465 Werner Way, Senoia, GA 30276
4beds
2,550sqft
Single Family Residence
Built in 2026
0.3 Acres Lot
$669,900 Zestimate®
$263/sqft
$3,051 Estimated rent
Home value
$669,900
$636,000 - $703,000
$3,051/mo
Zestimate® history
Owner options
List your home for rent
$3,051/mo
Rent Zestimate®
Find your next renter with Zillow Rental Manager. Plus, with online applications, you can quickly screen prospective tenants – for free.
$3,051/mo
Rent Zestimate®
Refinance and save
$5,295/mo
Est. payment
Refinancing to a lower rate could help reduce your monthly payments and save thousands over the life of the loan.
$5,295/mo
Est. payment
Explore your selling options
Work with a Zillow partner agent
Leverage their expertise and Zillow's premium Showcase listings to get your home seen by more buyers.
Get startedList with your own agent
Get your home in front of millions of buyers by listing it on Zillow.
Learn how to do itSell it yourself
Take full control of how buyers see your home on Zillow by listing For Sale by Owner (FSBO).
List your homeWhat's special
Custom built-insCustom lightingBlack iron railingsAdditional parkingStainless steel appliancesWood stair treadsQuartz countertops
Zillow last checked:
Listing updated:
Listed by:
Cindy M Barnard 678-776-2359,
Keller Williams Realty Atl. Partners
Bought with:
Susan Fitzgerald, 165996
BHHS Georgia Properties
Source: GAMLS,MLS#: 10830673
Facts & features
Interior
Bedrooms & bathrooms
- Bedrooms: 4
- Bathrooms: 3
- Full bathrooms: 2
- 1/2 bathrooms: 1
- Main level bathrooms: 1
- Main level bedrooms: 1
Rooms
- Room types: Foyer, Great Room, Laundry
Dining room
- Features: Separate Room
Kitchen
- Features: Breakfast Bar, Breakfast Room, Kitchen Island, Pantry, Solid Surface Counters, Walk-in Pantry
Heating
- Central, Natural Gas
Cooling
- Ceiling Fan(s), Central Air, Electric
Appliances
- Included: Cooktop, Dishwasher, Microwave, Oven/Range (Combo), Stainless Steel Appliance(s), Tankless Water Heater
- Laundry: Other
Features
- Beamed Ceilings, Double Vanity, High Ceilings, Master On Main Level, Separate Shower, Soaking Tub, Tile Bath, Tray Ceiling(s), Vaulted Ceiling(s), Walk-In Closet(s)
- Flooring: Other
- Basement: None
- Number of fireplaces: 1
- Fireplace features: Family Room, Gas Log
Interior area
- Total structure area: 2,550
- Total interior livable area: 2,550 sqft
- Finished area above ground: 2,550
- Finished area below ground: 0
Property
Parking
- Total spaces: 2
- Parking features: Attached
- Has attached garage: Yes
Features
- Levels: Two
- Stories: 2
- Patio & porch: Porch
- Exterior features: Sprinkler System
Lot
- Size: 0.3 Acres
- Features: Corner Lot
- Residential vegetation: Cleared, Grassed
Details
- Parcel number: 167 1289 139
- On leased land: Yes
Construction
Type & style
- Home type: SingleFamily
- Architectural style: Traditional
- Property subtype: Single Family Residence
Materials
- Concrete
- Foundation: Slab
- Roof: Composition
Condition
- New Construction
- New construction: Yes
- Year built: 2026
Utilities & green energy
- Sewer: Public Sewer
- Water: Public
- Utilities for property: Cable Available, Electricity Available, High Speed Internet, Natural Gas Available, Phone Available, Sewer Connected, Underground Utilities, Water Available
Green energy
- Energy efficient items: Thermostat, Water Heater, Windows
Community & HOA
Community
- Features: Pool, Sidewalks, Street Lights, Tennis Court(s), Near Shopping
- Subdivision: Keg Creek Landing
HOA
- Has HOA: Yes
- Services included: Management Fee
- HOA fee: $1,000 annually
Location
- Region: Senoia
Financial & listing details
- Price per square foot: $263/sqft
- Annual tax amount: $1,095
- Date on market: 8/21/2026
- Cumulative days on market: 24 days
- Listing agreement: Exclusive Right To Sell
- Electric utility on property: Yes
Price history
| Date | Event | Price |
|---|---|---|
| 9/29/2026 | Sold | $669,900-1.5%$263/sqft |
Source:  GAMLS #10830673 Report a problem GAMLS #10830673 Report a problem | ||
| 9/21/2026 | Pending sale | $679,900$267/sqft |
Source: GAMLS #10830673 Report a problem | ||
| 8/21/2026 | Listed for sale | $679,900$267/sqft |
Source: GAMLS #10830673 Report a problem | ||
Public tax history
Tax history is unavailable.
Neighborhood: 30276
Nearby homes
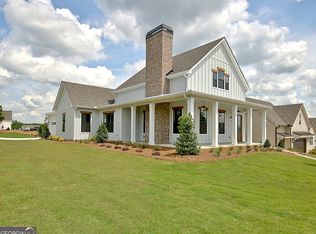
- $670,8004 bd3 ba2.9k sqft440 Greylock Creek Dr, Senoia, GA 30276Sold
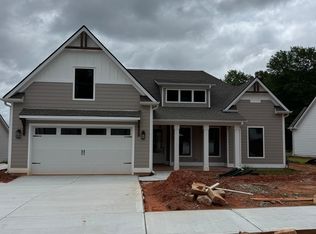
- $669,9004 bd4 ba2.5k sqft475 Werner Way, Senoia, GA 30276Sold
- $599,9003 bd2 ba2k sqft110 Greylock Creek Dr, Senoia, GA 30276Sold

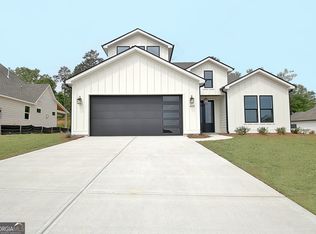
- $677,5004 bd4 ba3.1k sqft460 Werner Way, Senoia, GA 30276Sold
- $649,7003 bd3 ba2.6k sqft135 Greylock Creek Dr, Senoia, GA 30276Sold
- $688,4004 bd4 ba3.1k sqft470 Werner Way, Senoia, GA 30276Sold
- $597,0003 bd2 ba2.2k sqft100 Greylock Creek Dr, Senoia, GA 30276Sold
- $670,8005 bd3 ba2.9k sqft440 Werner Way, Senoia, GA 30276Sold
Nearby schools
GreatSchools rating
- 7/10Eastside Elementary SchoolGrades: PK-5Distance: 3.6 mi
- 6/10East Coweta Middle SchoolGrades: 6-8Distance: 3.5 mi
- 6/10East Coweta High SchoolGrades: 9-12Distance: 7.7 mi
Schools provided by the listing agent
- Elementary: Eastside
- Middle: East Coweta
- High: East Coweta
Source: GAMLS. This data may not be complete. We recommend contacting the local school district to confirm school assignments for this home.
Get a cash offer in 3 minutes
Find out how much your home could sell for in as little as 3 minutes with a no-obligation cash offer.
Estimated market value
$669,900
Get a cash offer in 3 minutes
Find out how much your home could sell for in as little as 3 minutes with a no-obligation cash offer.
Estimated market value
$669,900
- Georgia
- Coweta County
- Senoia
- 30276
- 465 Werner Way
