Skip main navigation
For sale
  • $215,000

    4650 Cove Cir APT 409, Saint Petersburg, FL 33708

    2beds
    970sqft
    : 
    Loading
    Get pre-qualified
    Condominium
    Built in 1970
    -- sqft lot
    $201,900 Zestimate®
    $222/sqft
    $858/mo HOA

    What's special

    Renovated en-suite bathFishing docksWaterfront clubhouseDouble-pane windowsPutting greenTennis and pickleball courtsBright and spacious unit
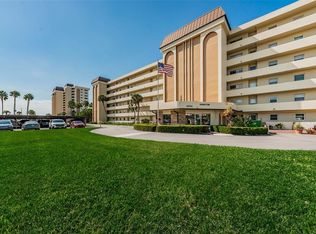
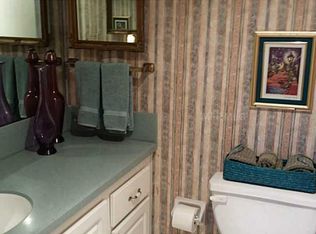
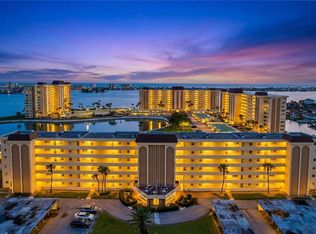
    Experience resort-style living in this beautifully maintained 2-bedroom, 2-bath condo in the Hamilton House building at Sea Towers. Located on the 4th floor, this bright and spacious unit features large living room windows showcasing views of the tennis courts, private lagoon, canal, pool, and the Intracoastal Waterway, perfect for spotting dolphins and manatees. The remodeled kitchen features white cabinetry, matching Whirlpool stainless steel appliances, an island, and opens seamlessly to the dining and living areas for easy entertaining. The primary suite includes two closets and a renovated en-suite bath, while the second bedroom offers a large walk-in closet and access to a beautifully updated guest bath with a frameless walk-in shower. This turnkey, furnished condo, also includes double-pane windows, hurricane shutters, and one covered parking space for added comfort and peace of mind. Sea Towers is a gated 55+ waterfront community with 24-hour security, offering an exceptional list of amenities including two heated pools (cooled in summer), fishing docks, tennis and pickleball courts, shuffleboard, putting green, fitness center, billiards, library, saunas, and a waterfront clubhouse. A full-time activities director organizes events such as bingo, cards, water aerobics, cooking classes, dances, shows, and social gatherings. Enjoy the scenic walking path around the lagoon, picnic pavilions with grills, and beautiful sunset views from the dock or patio. Covered boat and kayak slips are available for rent when available. Conveniently located within walking distance to Publix, restaurants, banking, and the American Legion, and just a short drive to the Gulf beaches, Seminole City Center, and the VA Hospital. Experience the Florida coastal lifestyle where every day feels like a vacation.
    124 days
    |
    330
    |
    11
    |

    Zillow last checked:

    Listing updated:

    Listed by:

    Jason Hayes 727-565-6787,

    KELLER WILLIAMS GULF BEACHES 727-367-3756

    Source: Stellar MLS,MLS#: TB8481390MLS LogoOriginating MLS: Suncoast Tampa

    Loading...

      Facts & features

      Interior

      Bedrooms & bathrooms
      • Bedrooms: 2
      • Bathrooms: 2
      • Full bathrooms: 2
      Primary bedroom
      • Features: Built-in Closet
      • Level: First
      • Area: 154 Square Feet
      • Dimensions: 14x11
      Bedroom 2
      • Features: Walk-In Closet(s)
      • Level: First
      • Area: 121 Square Feet
      • Dimensions: 11x11
      Dining room
      • Features: Ceiling Fan(s)
      • Level: First
      • Area: 130 Square Feet
      • Dimensions: 13x10
      Kitchen
      • Features: Ceiling Fan(s)
      • Level: First
      • Area: 100 Square Feet
      • Dimensions: 10x10
      Living room
      • Level: First
      • Area: 169 Square Feet
      • Dimensions: 13x13
      Heating
      • Central
      Cooling
      • Central Air
      Appliances
      • Included: Dishwasher, Disposal, Electric Water Heater, Ice Maker, Microwave, Range, Refrigerator
      • Laundry: Common Area
      Features
      • Ceiling Fan(s), Eating Space In Kitchen, Living Room/Dining Room Combo, Open Floorplan, Walk-In Closet(s)
      • Flooring: Carpet, Ceramic Tile
      • Doors: Outdoor Grill, Outdoor Kitchen
      • Windows: Blinds, Window Treatments, Hurricane Shutters
      • Has fireplace: No
      • Furnished: Yes
      Interior area
      • Total structure area: 970
      • Total interior livable area: 970 sqft
      Video & virtual tour

      Property

      Parking
      • Total spaces: 1
      • Parking features: Assigned, Covered, Guest
      • Carport spaces: 1
      Features
      • Levels: One
      • Stories: 1
      • Exterior features: Irrigation System, Lighting, Outdoor Grill, Outdoor Kitchen
      • Pool features: Gunite, Heated, In Ground
      • Has view: Yes
      • View description: Pool, Tennis Court, Water, Bay/Harbor - Partial, Intracoastal Waterway, Lagoon
      • Has water view: Yes
      • Water view: Water,Bay/Harbor - Partial,Intracoastal Waterway,Lagoon
      • Waterfront features: Bay/Harbor Front, Intracoastal Waterway Access, Lagoon Access, Boat Port, Fishing Pier, Seawall
      • Body of water: BOCA CIEGA BAY
      Lot
      • Size: 0.59 Acres
      Details
      • Additional structures: Tennis Court(s)
      • Parcel number: 033115353290004090
      • Special conditions: None

      Construction

      Type & style
      • Home type: Condo
      • Property subtype: Condominium
      Materials
      • Block
      • Foundation: Slab
      • Roof: Shingle
      Condition
      • New construction: No
      • Year built: 1970

      Utilities & green energy

      • Sewer: Public Sewer
      • Water: Public
      • Utilities for property: Cable Connected, Street Lights, Water Connected

      Community & HOA

      Community
      • Features: Bay/Harbor Front, Dock, Fishing, Intracoastal Waterway, Water Access, Association Recreation - Owned, Buyer Approval Required, Clubhouse, Fitness Center, Gated Community - Guard, No Truck/RV/Motorcycle Parking, Pool, Sidewalks, Tennis Court(s)
      • Security: Gated Community, Security Gate
      • Pet fee: $0 monthly
      • Senior community: Yes
      • Subdivision: HAMILTON HOUSE THE CONDO
      HOA
      • Has HOA: Yes
      • Amenities included: Clubhouse, Elevator(s), Fitness Center, Gated, Laundry, Pool, Security, Tennis Court(s)
      • Services included: 24-Hour Guard, Cable TV, Common Area Taxes, Community Pool, Reserve Fund, Insurance, Maintenance Structure, Maintenance Grounds, Manager, Pool Maintenance, Security, Sewer, Trash, Water
      • HOA fee: $858 monthly
      • HOA name: Laurie Lorenz
      • HOA phone: 727-397-1164
      • Second HOA name: Federation of Sea Towers
      Location
      • Region: Saint Petersburg

      Financial & listing details

      • Price per square foot: $222/sqft
      • Tax assessed value: $183,956
      • Annual tax amount: $832
      • Date on market: 3/6/2026
      • Cumulative days on market: 115 days
      • Listing terms: Cash,Conventional
      • Ownership: Condominium
      • Total actual rent: 0
      • Road surface type: Paved, Asphalt

        Estimated market value

        $201,900

        $192,000 - $212,000

        $2,277/mo

        Price history

        DateEventPrice
        6/10/2026Listed for sale$215,000$222/sqft
        Source: Stellar MLS #TB8481390 Report a problem
        6/2/2026Pending sale$215,000$222/sqft
        Source: Stellar MLS #TB8481390 Report a problem
        4/3/2026Price change$215,000-1.8%$222/sqft
        Source: Stellar MLS #TB8481390 Report a problem
        3/6/2026Listed for sale$219,000+1.9%$226/sqft
        Source: Stellar MLS #TB8481390 Report a problem
        11/18/2024Sold$215,000-2.2%$222/sqft
        Source: Stellar MLS #U8246249 Report a problem
        10/24/2024Pending sale$219,900$227/sqft
        Source: Stellar MLS #U8246249 Report a problem
        9/10/2024Price change$219,900-2.3%$227/sqft
        Source: Stellar MLS #U8246249 Report a problem
        7/31/2024Price change$225,000-5.9%$232/sqft
        Source: Stellar MLS #U8246249 Report a problem
        7/2/2024Price change$239,000-7.7%$246/sqft
        Source: Stellar MLS #U8246249 Report a problem
        6/11/2024Listed for sale$259,000+99.4%$267/sqft
        Source: Stellar MLS #U8246249 Report a problem
        4/27/2017Sold$129,900-3.7%$134/sqft
        Source: Public Record Report a problem
        8/18/2016Listed for sale$134,900+22.6%$139/sqft
        Source: CENTURY 21 RE CHAMPIONS #U7788833 Report a problem
        6/28/2013Sold$110,000-11.6%$113/sqft
        Source: Stellar MLS #U7574656 Report a problem
        4/25/2013Pending sale$124,500$128/sqft
        Source: CENTURY 21 Real Estate Champions #U7574656 Report a problem
        3/5/2013Listed for sale$124,500$128/sqft
        Source: Century 21 Real Estate Champions #U7574656 Report a problem

        Public tax history

        YearProperty taxesTax assessment
        2024$3,067 +4.3%$171,900 +10%
        2023$2,939 +8.5%$156,273 +10%
        2022$2,708 +8.8%$142,066 +10%
        2021$2,490 +8.6%$129,151 +10%
        2020$2,292 +7.8%$117,410 +10%
        2019$2,127 $106,736 +10%
        2018$2,127 +10.3%$97,033 -3.7%
        2017$1,928 +8.1%$100,755 +16%
        2016$1,783 +5.9%$86,891 +6.9%
        2015$1,683 +3.9%$81,306 +4.4%
        2014$1,620 -10.2%$77,913 -9.2%
        2013$1,804 +1%$85,813 0%
        2012$1,786 $85,815 -0.7%
        2011-- $86,386 +0.9%
        2010-- $85,596 -17.4%
        2009-- $103,680 -22.5%
        2008$2,692 $133,800 -21.2%
        2007-- $169,700 +27.4%
        2005-- $133,200 +74.3%
        2004$1,701 +6.2%$76,400 +7.5%
        2003$1,601 +27.8%$71,100 +17.9%
        2002$1,253 $60,300 +6.7%
        2001$1,253 +8.6%$56,500 +7%
        2000$1,154 $52,800

        Find assessor info on the county website

        Monthly payment

        Est. payment

        Payment breakdown

        Explore the cost of this home by adjusting the details. Changes won't be saved.
        All calculations are estimates and provided by Zillow, Inc. for informational purposes only. Actual amounts may vary.
        HOA fees may include property taxes on listings classified as Co-Ops. Contact the listing agent and/or owner for fee details.
        Mortgage interest rates are dependent on a number of factors, including credit score, down payment, and repayment length. Interest rate data provided by Zillow Group Marketplace, Inc. as of 1/1/1970 from various mortgage lenders with which we have lead or other similar arrangements; the Estimated Payment is an average of those rates.
        See how much you could borrow to make a competitive offer.

        Climate risks

        Neighborhood: 33708

        Getting around

        36 / 100
        Car-Dependent
        41 / 100
        Somewhat Bikeable

        Nearby schools

        GreatSchools rating

        A local agent can set up tours, give advice and negotiate with sellers.

        Browse local experts

        Similar homes

        Skip to the end of the carouselSkip to the beginning of the carousel