Skip main navigation
Sold for $310,000
  • $310,000

    4650 N 84TH Lane, Phoenix, AZ 85037

    2beds
    2baths
    870sqft
    Single Family Residence
    Built in 1996
    4,363 Square Feet Lot
    $307,200 Zestimate®
    $356/sqft
    $1,505 Estimated rent

    Home value

    $307,200

    $292,000 - $323,000

    $1,505/mo

    Zestimate® history
    Loading
    Loading...

    Owner options

    List your home for rent

    $1,505/mo

    Rent Zestimate®

    Find your next renter with Zillow Rental Manager. Plus, with online applications, you can quickly screen prospective tenants – for free.

    Learn more

    $1,505/mo

    Rent Zestimate®

    Refinance and save

    $1,856/mo

    Est. payment

    Refinancing to a lower rate could help reduce your monthly payments and save thousands over the life of the loan.

    See today's rates

    $1,856/mo

    Est. payment

    Explore your selling options

    Work with a Zillow partner agent

    Leverage their expertise and Zillow's premium Showcase listings to get your home seen by more buyers.

    Get started

    List with your own agent

    Get your home in front of millions of buyers by listing it on Zillow.

    Learn how to do it

    Sell it yourself

    Take full control of how buyers see your home on Zillow by listing For Sale by Owner (FSBO).

    List your home

    What's special

    Eat-in kitchenWell-maintained front lawnTwo-tier peninsulaPrivate bathBreakfast barWhite cabinetsFrench doors
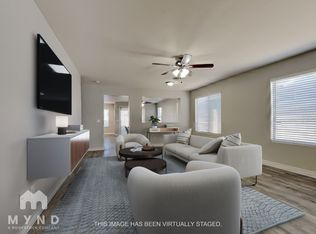
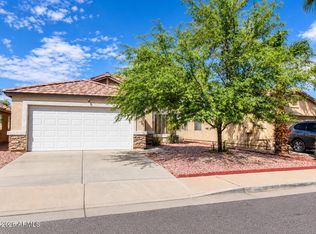
    Looking for a place to call home? This 2-bed, 2-bath residence showcases delightful stone accents, a well-maintained front lawn, & a welcoming front patio is the one for you! Discover a charming living room displaying a neutral palette & wood-look flooring, perfect for receiving guests. The eat-in kitchen features granite counters, white cabinets w/ crown moulding, matching appliances, mosaic tile backsplash, recessed lighting, a two-tier peninsula w/ a breakfast bar, & French doors leading to the backyard. The main bedroom offers ample closet space & a private bath that adds a touch of convenience & comfort. Relax in the backyard, highlighting a covered patio surrounded by tasteful pavers. Make it yours today!

    Zillow last checked:

    Listing updated:

    Listed by:

    Angelica Munoz 602-463-6365,

    Blossom Realty, LLC,

    Victor M Rocha 623-570-3166,

    Blossom Realty, LLC

    Bought with:

    Richard Chavez, SA699401000

    A.Z. & Associates

    Source: ARMLS,MLS#: 6582418MLS Logo

    Facts & features

    Interior

    Bedrooms & bathrooms
    • Bedrooms: 2
    • Bathrooms: 2
    Heating
    • Electric
    Cooling
    • Central Air, Ceiling Fan(s)
    Features
    • High Speed Internet, Granite Counters, Eat-in Kitchen, Breakfast Bar, No Interior Steps, Full Bth Master Bdrm
    • Flooring: Tile
    • Windows: Double Pane Windows
    • Has basement: No
    Interior area
    • Total structure area: 870
    • Total interior livable area: 870 sqft

    Property

    Parking
    • Total spaces: 2
    • Parking features: Garage Door Opener, Direct Access
    • Garage spaces: 2
    Features
    • Stories: 1
    • Patio & porch: Covered, Patio
    • Pool features: None
    • Spa features: None
    • Fencing: Block
    Lot
    • Size: 4,363 sqft
    • Features: Grass Front
    Details
    • Parcel number: 10274850

    Construction

    Type & style
    • Home type: SingleFamily
    • Architectural style: Ranch
    • Property subtype: Single Family Residence
    Materials
    • Stucco, Wood Frame, Painted, Stone
    • Roof: Tile
    Condition
    • Year built: 1996
    Details
    • Builder name: Beazer Homes

    Utilities & green energy

    • Sewer: Public Sewer
    • Water: City Water
    Green energy
    • Energy efficient items: Solar Panels

    Community & neighborhood

    Community
    • Community features: Biking/Walking Path
    Location
    • Region: Phoenix
    • Subdivision: HORIZONS ON CAMELBACK UNIT 3

    HOA & financial

    HOA
    • Has HOA: Yes
    • HOA fee: $91 quarterly
    • Services included: Maintenance Grounds
    • Association name: Horizons Camelback
    • Association phone: 602-294-0999

    Other

    Other facts
    • Listing terms: Cash,Conventional,FHA,VA Loan
    • Ownership: Fee Simple

    Price history

    DateEventPrice
    9/5/2023Sold$310,000+1.6%$356/sqft
    Source: ARMLS #6582418 Report a problem
    8/31/2023Pending sale$305,000$351/sqft
    Source: ARMLS #6582418 Report a problem
    8/31/2023Listed for sale$305,000$351/sqft
    Source: ARMLS #6582418 Report a problem
    7/24/2023Pending sale$305,000$351/sqft
    Source: ARMLS #6582418 Report a problem
    7/20/2023Listed for sale$305,000+196.1%$351/sqft
    Source: ARMLS #6582418 Report a problem
    11/12/2014Sold$103,000+5.1%$118/sqft
    Source: ARMLS #5180680 Report a problem
    10/4/2014Listed for sale$98,000+78.2%$113/sqft
    Source: Milly Sells Az #5180680 Report a problem
    9/11/2009Sold$55,000+10.2%$63/sqft
    Source: Public Record Report a problem
    7/1/2009Price change$49,900+5.4%$57/sqft
    Source: foreclosure.com Report a problem
    6/27/2009Listed for sale--
    Source: foreclosure.com Report a problem
    6/16/2009Sold$47,333-75.7%$54/sqft
    Source: Public Record Report a problem
    6/27/2006Sold$195,000+210%$224/sqft
    Source: Public Record Report a problem
    8/29/1996Sold$62,900$72/sqft
    Source: Public Record Report a problem

    Public tax history

    YearProperty taxesTax assessment
    2025$964 +12.6%$24,350 -3.3%
    2024$856 -1.9%$25,170 +315.5%
    2023$872 +2.9%$6,058 -62.8%
    2022$848 +7.3%$16,270 +12.9%
    2021$791 +0.7%$14,410 +8.6%
    2020$785 +6.6%$13,270 +14.7%
    2019$737 $11,570 +10.9%
    2018$737 +7.3%$10,430 +16.4%
    2017$687 +12.3%$8,960 +11.9%
    2016$612 -6.8%$8,010 +12.8%
    2015$656 $7,100 +57.8%
    2014-- $4,500 +26.8%
    2013-- $3,550 -7.8%
    2012-- $3,850 -4.9%
    2011-- $4,050 -39.4%
    2010-- $6,680 -48.5%
    2009-- $12,970 -16.9%
    2008-- $15,600 +23.8%
    2007-- $12,600 +52.7%
    2006-- $8,250
    2005-- $8,250 +16.2%
    2004-- $7,100
    2003-- $7,100 +19.3%
    2002-- $5,950

    Find assessor info on the county website

    Neighborhood: Maryvale

    Nearby schools

    GreatSchools rating
    Schools provided by the listing agent
    • Elementary: Westwind Elementary School
    • Middle: Westwind Elementary School
    • High: Copper Canyon High School
    • District: Pendergast Elementary District

    Source: ARMLS. This data may not be complete. We recommend contacting the local school district to confirm school assignments for this home.

    Get a cash offer in 3 minutes
    Find out how much your home could sell for in as little as 3 minutes with a no-obligation cash offer.
    Estimated market value
    $307,200
    Get a cash offer in 3 minutes
    Find out how much your home could sell for in as little as 3 minutes with a no-obligation cash offer.
    Estimated market value
    $307,200