**Motivated Seller -- Priced to Sell!**
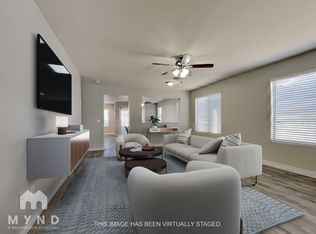
This well-maintained and updated 3bedroom, 2bathroom home offers 1,208 sq. ft. of thoughtfully designed living space. Ceramic tile throughout adds both style and easy maintenance.
Step into the welcoming great room, which flows seamlessly into the dining area and opens directly to the kitchen creating a comfortable and functional layout perfect for everyday living and entertaining.
With plenty of space for all your needs and wants, this home is ready for its next owner. **Don't miss this opportunity--bring your offer and make it yours!**
Pending
$320,000
4642 N 84TH Lane, Phoenix, AZ 85037
3beds
1,208sqft
Single Family Residence
Built in 1996
5,053 Square Feet Lot
$-- Zestimate®
$265/sqft
$34/mo HOA
What's special
Welcoming great room
- 13 days
- 643
- 70
Likely to sell faster than
Zillow last checked:
Listing updated:
Listed by:
Mary Mut 602-505-2095,
West USA Realty
Source: ARMLS,MLS#: 7090287
Facts & features
Interior
Bedrooms & bathrooms
- Bedrooms: 3
- Bathrooms: 2
- Full bathrooms: 2
Heating
- Ceiling
Cooling
- Central Air, Other, See Remarks
Appliances
- Included: Dryer, Washer, Refrigerator, Built-in Microwave, Dishwasher, Electric Range, Electric Cooktop, Built-In Electric Oven
- Laundry: In Garage
Features
- High Speed Internet, Other, See Remarks, Eat-in Kitchen, Breakfast Bar, Vaulted Ceiling(s), 3/4 Bath Master Bdrm, Full Bth Master Bdrm
- Flooring: Tile
- Windows: Single Pane, Screens, Skylight(s)
- Has basement: No
- Has fireplace: No
Interior area
- Total structure area: 1,208
- Total interior livable area: 1,208 sqft
Property
Parking
- Total spaces: 4
- Parking features: Garage Door Opener
- Garage spaces: 2
- Uncovered spaces: 2
Features
- Stories: 1
- Patio & porch: Patio
- Exterior features: Storage
- Spa features: None
- Fencing: Block
Lot
- Size: 5,053 Square Feet
- Features: None, North/South Exposure, Dirt Front, Dirt Back, Gravel/Stone Front, Gravel/Stone Back
Details
- Parcel number: 10274852
Construction
Type & style
- Home type: SingleFamily
- Architectural style: See Remarks,Ranch
- Property subtype: Single Family Residence
Materials
- Stucco, Other, Wood Frame
- Foundation: Slab, Permanent, Concrete Perimeter
- Roof: Tile
Condition
- Year built: 1996
Details
- Builder name: Beazer Homes
Utilities & green energy
- Sewer: Public Sewer
Community & HOA
Community
- Features: Playground
- Subdivision: HORIZONS ON CAMELBACK UNIT 3
HOA
- Has HOA: Yes
- Services included: Insurance, Maintenance Grounds, Other (See Remarks)
- HOA fee: $101 quarterly
- HOA name: Camelback Horizon-3
- HOA phone: 623-691-6500
- Second HOA name: 0
Location
- Region: Phoenix
Financial & listing details
- Price per square foot: $265/sqft
- Tax assessed value: $160,800
- Annual tax amount: $1,018
- Date on market: 10/8/2026
- Cumulative days on market: 13 days
- Listing terms: VA Loan,Cash,Conventional,FHA
- Ownership: Fee Simple
- Road surface type: Paved, Asphalt
Estimated market value
Not available
Estimated sales range
Not available
Not available
Price history
| Date | Event | Price |
|---|---|---|
| 10/13/2026 | Pending sale | $320,000$265/sqft |
Source:  ARMLS #7090287 Report a problem | ||
| 10/8/2026 | Listed for sale | $320,000+433.3%$265/sqft |
Source: ARMLS #7090287 Report a problem | ||
| 3/25/2017 | Listing removed | $1,000$1/sqft |
Source: Keller Williams Realty Professional Partners Report a problem | ||
| 2/27/2017 | Listed for rent | $1,000+16.3%$1/sqft |
Source: West USA Realty #5567030 Report a problem | ||
| 1/8/2015 | Listing removed | $860$1/sqft |
Source: West USA Realty #5213978 Report a problem | ||
| 12/26/2014 | Listed for rent | $860$1/sqft |
Source: West USA Realty #5213978 Report a problem | ||
| 1/26/2011 | Sold | $60,000-7.6%$50/sqft |
Source: ARMLS #4482673 Report a problem | ||
| 10/29/2010 | Price change | $64,900-0.2%$54/sqft |
Source: foreclosure.com Report a problem | ||
| 10/17/2010 | Listed for sale | -- |
Source: foreclosure.com Report a problem | ||
| 8/31/2010 | Sold | $65,000-7.1%$54/sqft |
Source: ARMLS #4424453 Report a problem | ||
| 7/16/2010 | Listed for sale | $70,000-35.8%$58/sqft |
Source: HomeSmart #4424453 Report a problem | ||
| 12/5/2001 | Sold | $109,000+35.8%$90/sqft |
Source: Public Record Report a problem | ||
| 9/23/1996 | Sold | $80,242$66/sqft |
Source: Public Record Report a problem | ||
Public tax history
| Year | Property taxes | Tax assessment |
|---|---|---|
| 2025 | $1,005 +7.2% | $16,080 |
| 2024 | $937 -6.5% | $16,080 +130.9% |
| 2023 | $1,003 -2% | $6,965 -56.7% |
| 2022 | $1,024 +2.1% | $16,080 |
| 2021 | $1,002 -9.5% | $16,080 +7.1% |
| 2020 | $1,108 +6% | $15,010 +13.7% |
| 2019 | $1,045 | $13,200 +8% |
| 2018 | $1,045 +6.7% | $12,220 +14.2% |
| 2017 | $980 +12.2% | $10,700 +11.2% |
| 2016 | $874 +5.3% | $9,620 +10.3% |
| 2015 | $830 | $8,720 +53.8% |
| 2014 | -- | $5,670 +26% |
| 2013 | -- | $4,500 -10% |
| 2012 | -- | $5,000 -4.9% |
| 2011 | -- | $5,260 -32.7% |
| 2010 | -- | $7,810 -47.8% |
| 2009 | -- | $14,960 -16% |
| 2008 | -- | $17,800 +26.7% |
| 2007 | -- | $14,050 +47.9% |
| 2006 | -- | $9,500 |
| 2005 | -- | $9,500 +12.4% |
| 2004 | -- | $8,450 |
| 2003 | -- | $8,450 +5% |
| 2002 | -- | $8,050 |
Find assessor info on the county website
Monthly payment
Est. payment
Payment breakdown
Explore the cost of this home by adjusting the details. Changes won't be saved.Climate risks
Neighborhood: Maryvale
Nearby schools
Schools provided by the listing agent
- Elementary: Pendergast Elementary School
- Middle: Westwind Elementary School
- High: Westview High School
- District: Pendergast Elementary District
Source: ARMLS. This data may not be complete. We recommend contacting the local school district to confirm school assignments for this home.

Similar homes
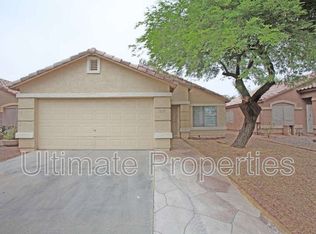
- $349,0004 bd2 ba1.5k sqft9260 W JEFFERSON Street, Tolleson, AZ 85353For Sale
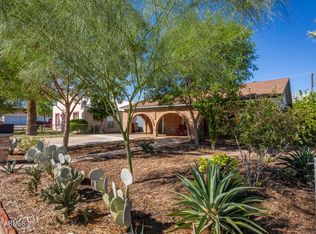 MLS ID #7094918, Christopher Talley, Talley House. ARMLS
- $325,0003 bd2 ba1.3k sqft13730 W PECK Drive, Litchfield Park, AZ 85340For Sale
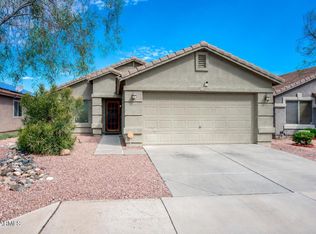 MLS ID #7069052, Ryan Bieber, eXp Realty. ARMLS
- $264,0002 bd2 ba1k sqft10030 W INDIAN SCHOOL Road #111, Phoenix, AZ 85037For Sale
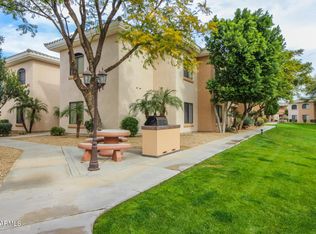 MLS ID #7077652, Peg E Bauer, Cactus Mountain Properties, LLC. ARMLS
- $350,0003 bd2 ba1.4k sqft5775 W TOWNLEY Avenue, Glendale, AZ 85302For Sale
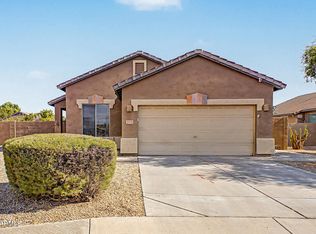 MLS ID #7069949, Julia Anne Brummer, LPT Realty, LLC. ARMLS
