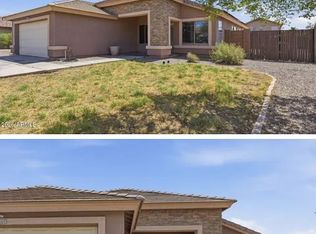
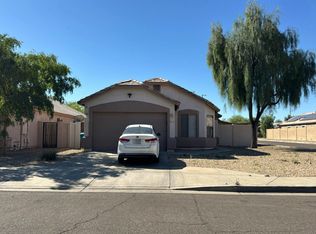
Welcome to this single-story, 3-bedroom, 2-bathroom home that is move-in ready with 1,306 square feet, vaulted ceilings, and a 2-car attached garage. As soon as you pull up, a tile roof and stucco exterior set the tone, and a security screen door welcomes you through the front entry. Step inside to the living room, finished with wood flooring, flowing into the dining area and kitchen. The kitchen delivers stainless steel appliances (a French-door refrigerator, range, and microwave), oak cabinetry, a breakfast bar, and a pantry.
There's no carpet anywhere in this home. The primary suite offers a ceiling fan, a spacious walk-in closet, and a private ensuite bath. Two additional bedrooms share a beautifully upgraded hall bath with a granite countertop and vessel sink. A separate Family room for additional space to unwind, with a sliding glass door opening to the covered patio out back.
Out back, the covered patio overlooks a nice sized backyard with plenty of room to add grass, a play area, or garden beds, bring your vision and make it your own. Dual-pane windows and a heat pump system with central air, ceiling fans, and a programmable thermostat keep the home comfortable year-round.
One of the biggest perks: this home is grandfathered into APS's original solar metering program with its 10kW solar system, and the average monthly power bill runs just $41.31. That's a rare find now that APS no longer offers that metering for new solar sytem customers. Close to Luke Air Force Base.
For sale
$335,000
13730 W PECK Drive, Litchfield Park, AZ 85340
3beds
1,306sqft
Single Family Residence
Built in 2002
4,950 Square Feet Lot
$-- Zestimate®
$257/sqft
$131/mo HOA
What's special
Covered patioNice sized backyardBreakfast barTile roofDining areaOak cabinetryStucco exterior
- 10 days
- 457
- 29
Likely to sell faster than
Zillow last checked:
Listing updated:
Listed by:
Ryan Bieber 623-282-4328,
eXp Realty,
Amber Bieber 623-282-4370,
eXp Realty
Source: ARMLS,MLS#: 7069052
Facts & features
Interior
Bedrooms & bathrooms
- Bedrooms: 3
- Bathrooms: 2
- Full bathrooms: 2
Heating
- Heat Pump, Electric
Cooling
- Central Air, Ceiling Fan(s), Programmable Thmstat
Appliances
- Included: Dryer, Washer, Refrigerator, Dishwasher, Disposal, Electric Range
- Laundry: In Garage, Engy Star (See Rmks)
Features
- High Speed Internet, Eat-in Kitchen, No Interior Steps, Vaulted Ceiling(s), Pantry, Full Bth Master Bdrm
- Flooring: Tile, Wood
- Windows: Double Pane Windows
- Has basement: No
- Has fireplace: No
Interior area
- Total structure area: 1,306
- Total interior livable area: 1,306 sqft
Property
Parking
- Total spaces: 4
- Parking features: Attached, Garage Door Opener, Direct Access
- Attached garage spaces: 2
- Uncovered spaces: 2
Features
- Stories: 1
- Patio & porch: Covered, Patio
- Spa features: None
- Fencing: Perimeter,Back Yard,Block
Lot
- Size: 4,950 Square Feet
- Features: North/South Exposure, Sprinklers In Front, Desert Back, Desert Front, Dirt Back, Gravel/Stone Front, Gravel/Stone Back, Auto Timer H2O Front
Details
- Parcel number: 50805481
Construction
Type & style
- Home type: SingleFamily
- Architectural style: Ranch
- Property subtype: Single Family Residence
Materials
- Stucco, Wood Frame, Painted
- Foundation: Slab
- Roof: Tile,Concrete
Condition
- Year built: 2002
Details
- Builder name: Beazer
Utilities & green energy
- Electric: 220 Volts in Kitchen
- Sewer: Public Sewer
- Water: Pvt Water Company
Green energy
- Energy efficient items: Solar Panels, ENERGY STAR Light Fixture
Community & HOA
Community
- Features: Playground
- Security: Security System Owned
- Subdivision: DREAMING SUMMIT UNIT 2A
HOA
- Has HOA: Yes
- Services included: Maintenance Grounds
- HOA fee: $131 monthly
- HOA name: Dreaming Summit HOA
- HOA phone: 480-539-1396
Location
- Region: Litchfield Park
Financial & listing details
- Price per square foot: $257/sqft
- Tax assessed value: $285,200
- Annual tax amount: $1,047
- Date on market: 8/20/2026
- Listing terms: Cash,Conventional,1031 Exchange,FHA,VA Loan
- Ownership: Fee Simple
- Electric utility on property: Yes
- Road surface type: Asphalt
Estimated market value
Not available
Estimated sales range
Not available
Not available
Price history
| Date | Event | Price |
|---|---|---|
| 8/20/2026 | Listed for sale | $335,000+324.1%$257/sqft |
Source:  ARMLS #7069052 Report a problem ARMLS #7069052 Report a problem | ||
| 8/4/2011 | Sold | $79,000-69%$60/sqft |
Source: Public Record Report a problem | ||
| 10/27/2006 | Sold | $255,000+112.7%$195/sqft |
Source: Agent Provided Report a problem | ||
| 3/28/2003 | Sold | $119,900$92/sqft |
Source: Public Record Report a problem | ||
Public tax history
| Year | Property taxes | Tax assessment |
|---|---|---|
| 2025 | $946 +3.4% | $28,520 -4.7% |
| 2024 | $914 +3.5% | $29,920 +158.6% |
| 2023 | $884 -11.2% | $11,570 -35.5% |
| 2022 | $996 +1.1% | $17,950 +6.8% |
| 2021 | $985 +1.1% | $16,800 +7.7% |
| 2020 | $974 +3.2% | $15,600 +13.7% |
| 2019 | $944 | $13,720 +5% |
| 2018 | $944 +6.3% | $13,070 +11.6% |
| 2017 | $888 +12.2% | $11,710 +6% |
| 2016 | $791 -5.7% | $11,050 +12.6% |
| 2015 | $839 | $9,810 +24% |
| 2014 | -- | $7,910 +16.7% |
| 2013 | -- | $6,780 -9% |
| 2012 | -- | $7,450 -7.7% |
| 2011 | -- | $8,070 -16% |
| 2010 | -- | $9,610 -34.3% |
| 2009 | -- | $14,630 -19.6% |
| 2008 | -- | $18,200 +15.2% |
| 2007 | -- | $15,800 +55.7% |
| 2006 | -- | $10,150 |
| 2005 | -- | $10,150 +12.2% |
| 2004 | -- | $9,050 +319% |
| 2003 | -- | $2,160 |
Find assessor info on the county website
Monthly payment
Est. payment
Payment breakdown
Explore the cost of this home by adjusting the details. Changes won't be saved.Climate risks
Neighborhood: 85340
Nearby schools
Schools provided by the listing agent
- Elementary: Litchfield Elementary School
- Middle: Western Sky Middle School
- High: Millennium High School
- District: Litchfield Elementary District
Source: ARMLS. This data may not be complete. We recommend contacting the local school district to confirm school assignments for this home.
- $347,8004 bd2 ba1.4k sqft13734 W Peck Dr, Litchfield Park, AZ 85340Off Market
- $348,0003 bd2 ba1.4k sqft13726 W Peck Dr, Litchfield Park, AZ 85340For Sale
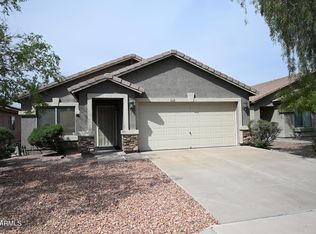
- $378,6003 bd2 ba1.2k sqft13738 W Peck Dr, Litchfield Park, AZ 85340Off Market

- $358,0004 bd2 ba1.5k sqft13742 W Peck Dr, Litchfield Park, AZ 85340Off Market
Similar homes
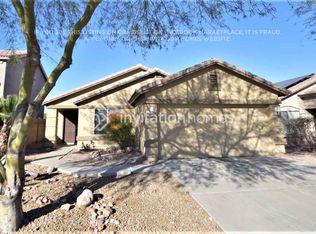
- $333,8005 bd3 ba1.8k sqft13814 W STELLA Lane, Litchfield Park, AZ 85340For Sale
 MLS ID #7071443, Timothy E Risley, Heritage Success Realty LLC. ARMLS
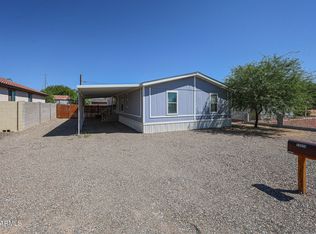
 - $--3 bd2 ba1.5k sqft13739 W Marissa Dr, Litchfield Park, AZ 85340Auction
 Auction.com 2
 - $379,4003 bd2 ba1.7k sqft13526 W BERRIDGE Lane, Litchfield Park, AZ 85340For Sale
 MLS ID #7055357, Ruben Luna, eXp Realty. ARMLS
 - $369,0004 bd2 ba1.8k sqft13547 W Peck Dr, Litchfield Park, AZ 85340For Sale By Owner