This single-level home with an open floorplan is move in ready. Neutral interior paint and vaulted ceilings make this home feel spacious, welcoming and suitable for any decor. Tiled in the main living area and carpeted in the bedrooms. Kitchen has bar seating and overlooks the great room for inclusive entertaining. Spacious primary suite includes a sitting area and full bath. Nice backyard has a covered patio and fire pit. Close to Luke AFB, Cardinal Stadium, NASCAR, Spring Training and so much more.
Accepting backups
Price cut: $19.5K (8/14)
$348,000
13726 W PECK Drive, Litchfield Park, AZ 85340
3beds
1,469sqft
Single Family Residence
Built in 2002
4,949 Square Feet Lot
$-- Zestimate®
$237/sqft
$131/mo HOA
What's special
Covered patioOpen floorplanNeutral interior paintSingle-level homeNice backyardCarpeted in the bedroomsSpacious primary suite
- 154 days
- 400
- 14
Zillow last checked:
Listing updated:
Listed by:
Daniel Carroll 602-518-1514,
Realty ONE Group
Source: ARMLS,MLS#: 7006846
Facts & features
Interior
Bedrooms & bathrooms
- Bedrooms: 3
- Bathrooms: 2
- Full bathrooms: 2
Heating
- Electric
Cooling
- Central Air
Appliances
- Included: Built-in Microwave, Dishwasher
- Laundry: In Garage
Features
- Breakfast Bar, Vaulted Ceiling(s), Full Bth Master Bdrm
- Flooring: Carpet, Tile
- Has basement: No
- Has fireplace: No
Interior area
- Total structure area: 1,469
- Total interior livable area: 1,469 sqft
Property
Parking
- Total spaces: 4
- Parking features: Garage Door Opener
- Garage spaces: 2
- Uncovered spaces: 2
Features
- Stories: 1
- Patio & porch: Patio
- Spa features: None
- Fencing: Block
Lot
- Size: 4,949 Square Feet
- Features: North/South Exposure, Gravel/Stone Front, Gravel/Stone Back
Details
- Parcel number: 50805480
Construction
Type & style
- Home type: SingleFamily
- Property subtype: Single Family Residence
Materials
- Stucco, Wood Frame
- Roof: Tile
Condition
- Year built: 2002
Details
- Builder name: Beazer
Utilities & green energy
- Sewer: Public Sewer
- Water: Pvt Water Company
Community & HOA
Community
- Features: Playground, Biking/Walking Path
- Subdivision: DREAMING SUMMIT UNIT 2A
HOA
- Has HOA: Yes
- Services included: Maintenance Grounds
- HOA fee: $131 monthly
- HOA name: Dreaming Summit
- HOA phone: 480-539-1396
Location
- Region: Litchfield Park
Financial & listing details
- Price per square foot: $237/sqft
- Tax assessed value: $298,200
- Annual tax amount: $1,141
- Date on market: 3/31/2026
- Cumulative days on market: 154 days
- Listing terms: Cash,Conventional,FHA,VA Loan
- Ownership: Fee Simple
Estimated market value
Not available
Estimated sales range
Not available
Not available
Price history
| Date | Event | Price |
|---|---|---|
| 8/14/2026 | Price change | $348,000-5.3%$237/sqft |
Source:  ARMLS #7006846 Report a problem ARMLS #7006846 Report a problem | ||
| 5/2/2026 | Price change | $367,500-2%$250/sqft |
Source: ARMLS #7006846 Report a problem | ||
| 4/1/2026 | Listed for sale | $375,000+97.4%$255/sqft |
Source: ARMLS #7006846 Report a problem | ||
| 8/24/2017 | Sold | $190,000$129/sqft |
Source: ARMLS #5619730 Report a problem | ||
| 8/15/2017 | Pending sale | $190,000$129/sqft |
Source: Tempe - Scottsdale #5619730 Report a problem | ||
| 8/15/2017 | Listed for sale | $190,000$129/sqft |
Source: Tempe - Scottsdale #5619730 Report a problem | ||
| 7/1/2017 | Listing removed | $190,000$129/sqft |
Source: Tempe - Scottsdale #5619730 Report a problem | ||
| 6/20/2017 | Pending sale | $190,000$129/sqft |
Source: Tempe - Scottsdale #5619730 Report a problem | ||
| 6/15/2017 | Listed for sale | $190,000+72.7%$129/sqft |
Source: Tempe - Scottsdale #5619730 Report a problem | ||
| 11/7/2008 | Sold | $110,000-5.9%$75/sqft |
Source: ARMLS #4003593 Report a problem | ||
| 9/29/2008 | Listed for sale | $116,900+9.4%$80/sqft |
Source: Homes & Land #4003593 Report a problem | ||
| 7/22/2008 | Sold | $106,852-34%$73/sqft |
Source: Public Record Report a problem | ||
| 9/28/2004 | Sold | $162,000+36.7%$110/sqft |
Source: Public Record Report a problem | ||
| 7/29/2002 | Sold | $118,475$81/sqft |
Source: Public Record Report a problem | ||
Public tax history
| Year | Property taxes | Tax assessment |
|---|---|---|
| 2025 | $1,018 +3.4% | $29,820 -4.7% |
| 2024 | $985 +3.5% | $31,300 +151.3% |
| 2023 | $951 -9.3% | $12,457 -34% |
| 2022 | $1,048 -9.6% | $18,860 +6.4% |
| 2021 | $1,160 +2.5% | $17,730 +7.6% |
| 2020 | $1,131 +9.5% | $16,480 +13.2% |
| 2019 | $1,033 | $14,560 +4.7% |
| 2018 | $1,033 +1.1% | $13,910 +11.2% |
| 2017 | $1,023 +12% | $12,510 +5.8% |
| 2016 | $913 -4.2% | $11,820 +11.7% |
| 2015 | $954 | $10,580 +23.6% |
| 2014 | -- | $8,560 +17.3% |
| 2013 | -- | $7,300 -8.9% |
| 2012 | -- | $8,010 -7.5% |
| 2011 | -- | $8,660 -14.7% |
| 2010 | -- | $10,150 -34.6% |
| 2009 | -- | $15,510 -19.2% |
| 2008 | -- | $19,200 +15% |
| 2007 | -- | $16,700 +55.3% |
| 2006 | -- | $10,750 |
| 2005 | -- | $10,750 +9.1% |
| 2004 | -- | $9,850 +356% |
| 2003 | -- | $2,160 |
Find assessor info on the county website
Monthly payment
Est. payment
Payment breakdown
Explore the cost of this home by adjusting the details. Changes won't be saved.Climate risks
Neighborhood: 85340
Nearby schools
Schools provided by the listing agent
- Elementary: Litchfield Elementary School
- Middle: Western Sky Middle School
- High: Millennium High School
- District: Litchfield Elementary District
Source: ARMLS. This data may not be complete. We recommend contacting the local school district to confirm school assignments for this home.
- $364,3004 bd2 ba1.5k sqft13722 W Peck Dr, Litchfield Park, AZ 85340Off Market
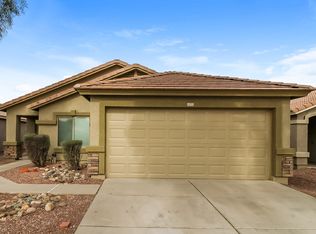
- $335,0003 bd2 ba1.3k sqft13730 W Peck Dr, Litchfield Park, AZ 85340For Sale

- $358,4003 bd2 ba1.5k sqft13718 W Peck Dr, Litchfield Park, AZ 85340Off Market

- $347,8004 bd2 ba1.4k sqft13734 W Peck Dr, Litchfield Park, AZ 85340Off Market
Similar homes
- $399,9003 bd2 ba2.1k sqft13245 W JACOBSON Drive, Litchfield Park, AZ 85340For Sale
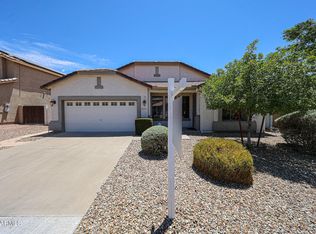 MLS ID #7052922, Audrey Vickers-Miranda, HomeSmart. ARMLS
 - $364,9003 bd2 ba1.2k sqft14287 W CORA Lane, Goodyear, AZ 85395For Sale
 MLS ID #7042809, Carolyn Sue Biciolis, West USA Realty. ARMLS
 - $355,0003 bd2 ba1.9k sqft1654 N 125TH Lane, Avondale, AZ 85392For Sale
 MLS ID #7060358, Kim Panozzo, HomeSmart. ARMLS
 - $334,9003 bd2 ba1.1k sqft13977 N 132nd Court, Surprise, AZ 85379For Sale
 MLS ID #7064136, Jose Angel Ruiz, HomeSmart. ARMLS
 - $340,0002 bd2 ba1.4k sqft11430 N Blue Ridge Dr, Sun City, AZ 85351For Sale
 MLS ID #22620907, Chelsea R Douglas, Douglas Property Group. MLS of Southern Arizona
