Skip main navigation
Sold for $425,385
  • $425,385

    46509 Sunflower Lane, Bennett, CO 80102

    3beds
    1,464sqft
    Single Family Residence
    Built in 2025
    3,400 Square Feet Lot
    $412,000 Zestimate®
    $291/sqft
    $2,786 Estimated rent

    Home value

    $412,000

    $383,000 - $441,000

    $2,786/mo

    Zestimate® history
    Loading
    Loading...

    Owner options

    List your home for rent

    $2,786/mo

    Rent Zestimate®

    Find your next renter with Zillow Rental Manager. Plus, with online applications, you can quickly screen prospective tenants – for free.

    Learn more

    $2,786/mo

    Rent Zestimate®

    Refinance and save

    $2,565/mo

    Est. payment

    Refinancing to a lower rate could help reduce your monthly payments and save thousands over the life of the loan.

    See today's rates

    $2,565/mo

    Est. payment

    Explore your selling options

    Work with a Zillow partner agent

    Leverage their expertise and Zillow's premium Showcase listings to get your home seen by more buyers.

    Get started

    List with your own agent

    Get your home in front of millions of buyers by listing it on Zillow.

    Learn how to do it

    Sell it yourself

    Take full control of how buyers see your home on Zillow by listing For Sale by Owner (FSBO).

    List your home

    What's special

    Insulated garagePrivate cul-de-sacMulti-dimensional exteriorExceptional curb appeal
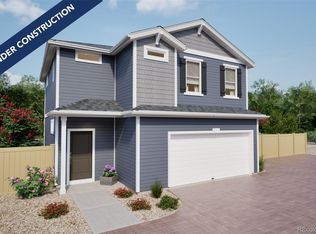
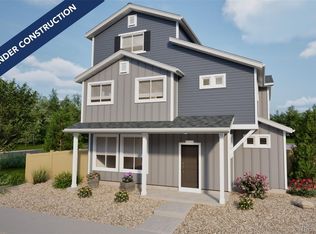
    **Modern Design & Smart Living – The Jutland at Muegge Farms** Discover the Jutland floorplan – a beautifully designed three-story single-family home offering 1,464 sq. ft. of functional living space. With 3 bedrooms, 2.5 bathrooms, and a 2-car insulated garage**, this home delivers affordability, efficiency, and flexibility for today's homeowners. Located on a private cul-de-sac, this home stands out with its multi-dimensional exterior and exceptional curb appeal. Built by Oakwood Homes, a trusted builder known for innovative construction and energy-efficient designs, this home is designed to reduce maintenance costs while maximizing comfort and value. Plus, enjoy peace of mind with an **8-year construction warranty. Don’t miss this opportunity to own a newly built home in Muegge Farms—schedule your private tour today! *(Actual home may vary from artist’s renderings or photos.)*

    Zillow last checked:

    Listing updated:

    Listed by:

    Vanise Fuqua 303-358-7452 vfuqua@oakwoodhomesco.com,

    Keller Williams Trilogy

    Bought with:

    Other MLS Non-REcolorado

    NON MLS PARTICIPANT

    Source: REcolorado as distributed by MLS GRID,MLS#: 8731017MLS Logo

    Facts & features

    Interior

    Bedrooms & bathrooms
    • Bedrooms: 3
    • Bathrooms: 3
    • Full bathrooms: 1
    • 3/4 bathrooms: 1
    • 1/2 bathrooms: 1
    • Main level bathrooms: 2
    • Main level bedrooms: 3
    Primary bedroom
    • Level: Main
    • Area: 212.91 Square Feet
    • Dimensions: 15.1 x 14.1
    Bedroom
    • Level: Main
    • Area: 146.3 Square Feet
    • Dimensions: 11 x 13.3
    Bedroom
    • Level: Main
    • Area: 116 Square Feet
    • Dimensions: 10 x 11.6
    Primary bathroom
    • Level: Main
    Bathroom
    • Level: Main
    Bathroom
    • Level: Lower
    Bonus room
    • Level: Upper
    • Area: 488.88 Square Feet
    • Dimensions: 16.8 x 29.1
    Great room
    • Level: Lower
    • Area: 222.7 Square Feet
    • Dimensions: 13.1 x 17
    Kitchen
    • Level: Lower
    • Area: 182 Square Feet
    • Dimensions: 13 x 14
    Heating
    • Forced Air
    Cooling
    • Central Air
    Appliances
    • Included: Dishwasher, Disposal, Microwave, Oven
    • Laundry: In Unit
    Features
    • Entrance Foyer, Kitchen Island, Open Floorplan, Primary Suite, Smoke Free, Walk-In Closet(s), Wired for Data
    • Flooring: Carpet, Vinyl
    • Windows: Double Pane Windows
    • Has basement: No
    • Common walls with other units/homes: No Common Walls
    Interior area
    • Total structure area: 1,464
    • Total interior livable area: 1,464 sqft
    • Finished area above ground: 1,464

    Property

    Parking
    • Total spaces: 2
    • Parking features: Garage - Attached
    • Attached garage spaces: 2
    Features
    • Levels: Tri-Level
    • Patio & porch: Front Porch
    • Exterior features: Private Yard
    • Fencing: Full
    Lot
    • Size: 3,400 sqft
    • Features: Master Planned
    Details
    • Parcel number: 181533102001
    • Special conditions: Standard

    Construction

    Type & style
    • Home type: SingleFamily
    • Architectural style: Contemporary
    • Property subtype: Single Family Residence
    Materials
    • Vinyl Siding
    • Foundation: Slab
    Condition
    • Year built: 2025
    Details
    • Builder model: Jutland
    • Warranty included: Yes

    Utilities & green energy

    • Electric: 110V
    • Sewer: Public Sewer
    • Water: Public
    • Utilities for property: Cable Available, Electricity Connected, Natural Gas Available, Natural Gas Connected, Phone Available
    Green energy
    • Energy efficient items: Appliances, Construction, HVAC, Insulation, Thermostat, Water Heater, Windows

    Community & neighborhood

    Security
    • Security features: Carbon Monoxide Detector(s), Smoke Detector(s)
    Location
    • Region: Bennett
    • Subdivision: Coach House At Muegge Farms

    HOA & financial

    HOA
    • Has HOA: Yes
    • HOA fee: $71 monthly
    • Services included: Maintenance Grounds, Recycling, Trash
    • Association name: Metro District: Public Alliance
    • Association phone: 720-213-6621

    Other

    Other facts
    • Listing terms: Cash,Conventional,FHA,USDA Loan,VA Loan
    • Ownership: Builder

    Price history

    DateEventPrice
    8/8/2025Sold$425,385+2.3%$291/sqft
    Source: REcolorado as distributed by MLS GRID #8731017 Report a problem
    4/7/2025Pending sale$415,915+4%$284/sqft
    Source: REcolorado as distributed by MLS GRID #8731017 Report a problem
    4/5/2025Price change$399,990-3.8%$273/sqft
    Source: Oakwood Homes Denver Report a problem
    3/11/2025Listed for sale$415,915$284/sqft
    Source: REcolorado as distributed by MLS GRID #8731017 Report a problem

    Public tax history

    YearProperty taxesTax assessment
    2025$1,749 +330.6%$15,350 +36.6%
    2024$406 +26279.2%$11,240 +335.7%
    2023$2 $2,580 +25700%
    2022-- $10

    Find assessor info on the county website

    Neighborhood: 80102

    Nearby schools

    GreatSchools rating
    Schools provided by the listing agent
    • Elementary: Bennett
    • Middle: Bennett
    • High: Bennett
    • District: Bennett 29-J

    Source: REcolorado as distributed by MLS GRID. This data may not be complete. We recommend contacting the local school district to confirm school assignments for this home.

    Get a cash offer in 3 minutes
    Find out how much your home could sell for in as little as 3 minutes with a no-obligation cash offer.
    Estimated market value
    $412,000
    Get a cash offer in 3 minutes
    Find out how much your home could sell for in as little as 3 minutes with a no-obligation cash offer.
    Estimated market value
    $412,000