Skip main navigation
Sold for $362,000
  • $362,000

    46565 Sunflower Lane, Bennett, CO 80102

    3beds
    1,436sqft
    Single Family Residence
    Built in 2025
    2,910 Square Feet Lot
    $351,700 Zestimate®
    $252/sqft
    $2,750 Estimated rent

    Home value

    $351,700

    $327,000 - $376,000

    $2,750/mo

    Zestimate® history
    Loading
    Loading...

    Owner options

    List your home for rent

    $2,750/mo

    Rent Zestimate®

    Find your next renter with Zillow Rental Manager. Plus, with online applications, you can quickly screen prospective tenants – for free.

    Learn more

    $2,750/mo

    Rent Zestimate®

    Refinance and save

    $2,218/mo

    Est. payment

    Refinancing to a lower rate could help reduce your monthly payments and save thousands over the life of the loan.

    See today's rates

    $2,218/mo

    Est. payment

    Explore your selling options

    Work with a Zillow partner agent

    Leverage their expertise and Zillow's premium Showcase listings to get your home seen by more buyers.

    Get started

    List with your own agent

    Get your home in front of millions of buyers by listing it on Zillow.

    Learn how to do it

    Sell it yourself

    Take full control of how buyers see your home on Zillow by listing For Sale by Owner (FSBO).

    List your home

    What's special

    Bright and open spaceNearby parks
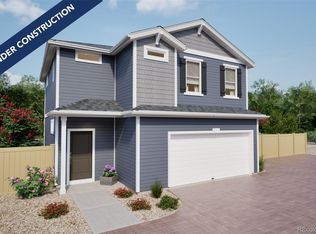
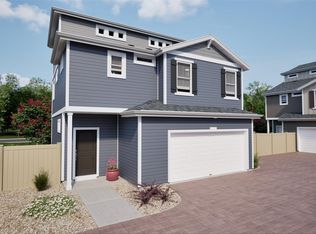
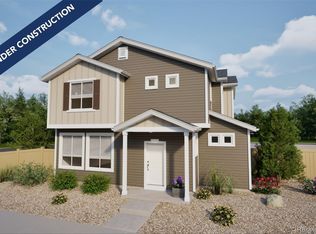
    Your dream home just got even better! Enjoy $5,000 in Flex Cash when you choose our preferred lender. The Breton floorplan blends style with innovation in a home crafted for flexibility, affordability, and efficiency. This single-family, 2-story layout spans 1,436 sq. ft. and offers 3 beds, 2.5 baths, and a 2-car garage with storage space. The kitchen, dining, and living areas flow together, creating a bright and open space for gathering, relaxing, or entertaining. Buy new from a trusted builder and take advantage of Oakwood Homes’ advanced building practices that lower your maintenance costs while providing the best all-around home value and comfort. Enjoy peace of mind with our 8-year construction warranty. All of this in Bennett, where life moves at a comfortable pace. Enjoy community events like Bennett Days, nearby parks, and a full-service recreation center with a pool, fitness classes, and leagues for all ages. Schedule your tour today, homes like this don’t stay available for long. The actual home may differ from the artist’s renderings or photographs.

    Zillow last checked:

    Listing updated:

    Listed by:

    Vanise Fuqua 303-358-7452 vfuqua@oakwoodhomesco.com,

    Keller Williams DTC

    Bought with:

    Norma Morales, 100054967

    HomeSmart Realty

    Source: REcolorado as distributed by MLS GRID,MLS#: 4142048MLS Logo

    Facts & features

    Interior

    Bedrooms & bathrooms
    • Bedrooms: 3
    • Bathrooms: 3
    • Full bathrooms: 1
    • 3/4 bathrooms: 1
    • 1/2 bathrooms: 1
    • Main level bathrooms: 1
    Bedroom
    • Level: Upper
    • Area: 131.67 Square Feet
    • Dimensions: 13.3 x 9.9
    Bedroom
    • Level: Upper
    • Area: 104.94 Square Feet
    • Dimensions: 9.9 x 10.6
    Bathroom
    • Level: Upper
    Bathroom
    • Level: Main
    Other
    • Level: Upper
    • Area: 180.55 Square Feet
    • Dimensions: 11.5 x 15.7
    Other
    • Level: Upper
    Great room
    • Level: Main
    • Area: 196.5 Square Feet
    • Dimensions: 13.1 x 15
    Kitchen
    • Level: Main
    • Area: 196.5 Square Feet
    • Dimensions: 13.1 x 15
    Laundry
    • Level: Upper
    Heating
    • Forced Air
    Cooling
    • Central Air
    Appliances
    • Included: Dishwasher, Disposal, Microwave, Oven
    • Laundry: In Unit
    Features
    • Eat-in Kitchen, Entrance Foyer, Kitchen Island, Open Floorplan, Primary Suite, Smoke Free, Walk-In Closet(s), Wired for Data
    • Flooring: Carpet, Vinyl
    • Windows: Double Pane Windows
    • Has basement: No
    • Common walls with other units/homes: No Common Walls
    Interior area
    • Total structure area: 1,436
    • Total interior livable area: 1,436 sqft
    • Finished area above ground: 1,436

    Property

    Parking
    • Total spaces: 2
    • Parking features: Garage - Attached
    • Attached garage spaces: 2
    Features
    • Levels: Three Or More
    • Patio & porch: Front Porch
    • Exterior features: Private Yard, Rain Gutters
    • Fencing: Full
    Lot
    • Size: 2,910 sqft
    • Features: Master Planned
    Details
    • Parcel number: 181533102017
    • Special conditions: Standard

    Construction

    Type & style
    • Home type: SingleFamily
    • Architectural style: Contemporary
    • Property subtype: Single Family Residence
    Materials
    • Vinyl Siding
    • Foundation: Slab
    Condition
    • New Construction
    • New construction: Yes
    • Year built: 2025
    Details
    • Builder model: Breton
    • Builder name: Oakwood Homes, LLC
    • Warranty included: Yes

    Utilities & green energy

    • Electric: 110V
    • Sewer: Public Sewer
    • Water: Public
    • Utilities for property: Cable Available, Electricity Connected, Natural Gas Connected, Phone Available
    Green energy
    • Energy efficient items: Construction, HVAC, Insulation, Windows

    Community & neighborhood

    Security
    • Security features: Carbon Monoxide Detector(s), Smoke Detector(s)
    Location
    • Region: Bennett
    • Subdivision: Coach House At Muegge Farms

    HOA & financial

    HOA
    • Has HOA: Yes
    • HOA fee: $71 monthly
    • Amenities included: Park, Playground
    • Services included: Maintenance Grounds, Recycling, Trash
    • Association name: Metropolitan District
    • Association phone: 720-213-6621

    Other

    Other facts
    • Listing terms: Cash,Conventional,FHA,USDA Loan,VA Loan
    • Ownership: Builder
    • Road surface type: Paved

    Price history

    DateEventPrice
    11/21/2025Sold$362,000-3.5%$252/sqft
    Source: REcolorado as distributed by MLS GRID #4142048 Report a problem
    11/8/2025Pending sale$374,999$261/sqft
    Source: REcolorado as distributed by MLS GRID #4142048 Report a problem
    11/5/2025Price change$374,999-0.3%$261/sqft
    Source: REcolorado as distributed by MLS GRID #4142048 Report a problem
    10/29/2025Price change$375,999-1.1%$262/sqft
    Source: REcolorado as distributed by MLS GRID #4142048 Report a problem
    10/22/2025Price change$379,999-1.3%$265/sqft
    Source: REcolorado as distributed by MLS GRID #4142048 Report a problem
    10/15/2025Price change$384,999-3.3%$268/sqft
    Source: REcolorado as distributed by MLS GRID #4142048 Report a problem
    9/6/2025Listed for sale$397,990$277/sqft
    Source: REcolorado as distributed by MLS GRID #4142048 Report a problem

    Public tax history

    YearProperty taxesTax assessment
    2025$1,749 +330.6%$15,350 +36.6%
    2024$406 +26279.2%$11,240 +335.7%
    2023$2 $2,580 +25700%
    2022-- $10

    Find assessor info on the county website

    Neighborhood: 80102

    Nearby schools

    GreatSchools rating
    Schools provided by the listing agent
    • Elementary: Bennett
    • Middle: Bennett
    • High: Bennett
    • District: Bennett 29-J

    Source: REcolorado as distributed by MLS GRID. This data may not be complete. We recommend contacting the local school district to confirm school assignments for this home.

    Get a cash offer in 3 minutes
    Find out how much your home could sell for in as little as 3 minutes with a no-obligation cash offer.
    Estimated market value
    $351,700
    Get a cash offer in 3 minutes
    Find out how much your home could sell for in as little as 3 minutes with a no-obligation cash offer.
    Estimated market value
    $351,700