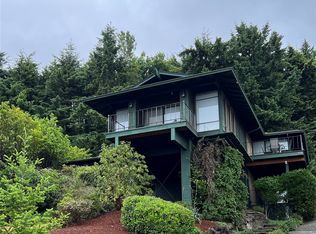
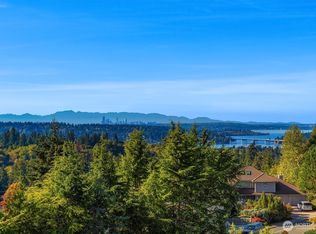
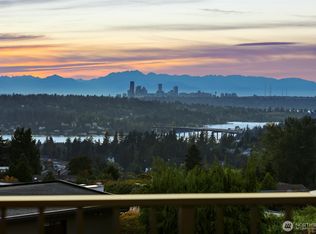
On top of Somerset with 220 degree breathtaking views of from Redmond to SeaTac Airport, Bellevue and Seattle skylines, Olympic Mnt, Puget Sound and Lake WA, enjoy the ever changing beauty everyday waking up. Award winning Bellevue schools (Somerset Elementary, Tyee Middle and Newport High School). Nested in the end of private road, very quiet and peaceful. Zuberbuhler/Cichanski design captures astonishing views from every room. Stunning fireplace in the great room with vaulted ceiling, tall walls of glass, leading to incredible another level view deck. 4 bedrooms 3.5 bathrooms plus den/office, walking distance to Somerset Elementary school, make this ever lasting beauty your home.
Pending
Listed by: eLink Realty • Sam Chui • 206-227-5251
$2,788,000
4651 138th Avenue SE, Bellevue, WA 98006
4beds
3,315sqft
Single Family Residence
Built in 1976
0.3 Acres Lot
$2,720,900 Zestimate®
$841/sqft
$60/mo HOA
What's special
Vaulted ceilingTall walls of glass
- --
- on Zillow
- 1,197
- views
- 127
- saves
Likely to sell faster than
Zillow last checked:
Listing updated:
Listed by:
Sam Chui 206-227-5251 sxci@yahoo.com,
eLink Realty
Source: NWMLS as distributed by MLS GRID,MLS#: 2585748
Facts & features
Interior
Bedrooms & bathrooms
- Bedrooms: 4
- Bathrooms: 4
- Full bathrooms: 3
- 1/2 bathrooms: 1
- Main level bathrooms: 1
Primary bedroom
- Level: Lower
Bedroom
- Level: Second
Bedroom
- Level: Second
Bedroom
- Level: Lower
Bathroom full
- Level: Second
Bathroom full
- Level: Lower
Bathroom full
- Level: Garage
Other
- Level: Main
Den office
- Level: Lower
Dining room
- Level: Main
Entry hall
- Level: Main
Family room
- Level: Lower
Kitchen with eating space
- Level: Main
Living room
- Level: Main
Utility room
- Level: Main
Heating
- Fireplace, Forced Air, Electric, Natural Gas
Cooling
- Has cooling: Yes
Appliances
- Included: Dishwasher, Disposal, Dryer, Microwave, Refrigerator, Stove(s)/Range(s), Washer, Dishwasher(s), Dryer(s), Garbage Disposal, Microwave(s), Refrigerator(s), Washer(s), Water Heater: Gas, Water Heater Location: Basement
Features
- Bath Off Primary
- Flooring: Ceramic Tile, Hardwood, Carpet
- Windows: Dbl Pane/Storm Window
- Basement: Finished
- Number of fireplaces: 1
- Fireplace features: Gas, Lower Level: 1, Fireplace
Interior area
- Total structure area: 3,315
- Total interior livable area: 3,315 sqft
Property
Parking
- Total spaces: 2
- Parking features: Attached Garage
- Has attached garage: Yes
- Covered spaces: 2
Features
- Levels: Multi/Split
- Entry location: Main
- Patio & porch: Bath Off Primary, Dbl Pane/Storm Window, Fireplace, Vaulted Ceiling(s), Walk-In Closet(s), Water Heater
- Has view: Yes
- View description: City, Lake, Mountain(s), Sound
- Has water view: Yes
- Water view: Lake,Sound
Lot
- Size: 0.3 Acres
- Features: Dead End Street, Paved, Cable TV, Deck, Gas Available, High Speed Internet, Patio
- Topography: Partial Slope
- Residential vegetation: Garden Space
Details
- Parcel number: 7856400450
- Zoning description: Jurisdiction: City
- Special conditions: Standard
Construction
Type & style
- Home type: SingleFamily
- Architectural style: Contemporary,Multi Level
- Property subtype: Single Family Residence
Materials
- Stone, Wood Siding
- Foundation: Poured Concrete
- Roof: Metal,Torch Down
Condition
- Good
- Year built: 1976
Utilities & green energy
- Electric: Company: PSE
- Sewer: Sewer Connected, Company: City of Bellevue
- Water: Public, Company: City of Bellevue
- Utilities for property: Xfinity, Xfinity
Community & HOA
Community
- Subdivision: Somerset
HOA
- HOA fee: $720 annually
Location
- Region: Bellevue
Financial & listing details
- Price per square foot: $841/sqft
- Tax assessed value: $2,411,000
- Annual tax amount: $16,298
- Date on market: 9/22/2026
- Listing terms: Conventional
- Inclusions: Dishwasher(s), Dryer(s), Garbage Disposal, Microwave(s), Refrigerator(s), Stove(s)/Range(s), Washer(s)
Estimated market value
$2,720,900
$2.58M - $2.86M
$7,344/mo
Price history
| Date | Event | Price |
|---|---|---|
| 10/4/2026 | Pending sale | $2,788,000$841/sqft |
Source:  NWMLS as distributed by MLS GRID #2585748 Report a problem | ||
| 9/22/2026 | Listed for sale | $2,788,000+11.5%$841/sqft |
Source: NWMLS as distributed by MLS GRID #2585748 Report a problem | ||
| 11/16/2022 | Listing removed | -- |
Source: Zillow Rental Manager Report a problem | ||
| 10/29/2022 | Price change | $4,500-4.3%$1/sqft |
Source: Zillow Rental Manager Report a problem | ||
| 10/20/2022 | Price change | $4,700-6%$1/sqft |
Source: Zillow Rental Manager Report a problem | ||
| 10/14/2022 | Listed for rent | $5,000$2/sqft |
Source: Zillow Rental Manager Report a problem | ||
| 10/6/2022 | Listing removed | -- |
Source: Zillow Rental Manager Report a problem | ||
| 9/8/2022 | Price change | $5,000-4.8%$2/sqft |
Source: Zillow Rental Manager Report a problem | ||
| 8/31/2022 | Price change | $5,250-4.5%$2/sqft |
Source: Zillow Rental Manager Report a problem | ||
| 8/26/2022 | Price change | $5,500-4.3%$2/sqft |
Source: Zillow Rental Manager Report a problem | ||
| 8/3/2022 | Price change | $5,750-6.1%$2/sqft |
Source: Zillow Rental Manager Report a problem | ||
| 7/16/2022 | Price change | $6,125-11.9%$2/sqft |
Source: Zillow Rental Manager Report a problem | ||
| 7/9/2022 | Listed for rent | $6,950+35%$2/sqft |
Source: Zillow Rental Manager Report a problem | ||
| 3/24/2021 | Listing removed | -- |
Source: Owner Report a problem | ||
| 7/13/2018 | Listing removed | $5,150$2/sqft |
Source: Owner Report a problem | ||
| 7/2/2018 | Price change | $5,150-4.6%$2/sqft |
Source: Owner Report a problem | ||
| 6/23/2018 | Price change | $5,400-8.5%$2/sqft |
Source: Owner Report a problem | ||
| 6/17/2018 | Listed for rent | $5,900$2/sqft |
Source: Owner Report a problem | ||
| 6/15/2018 | Sold | $2,499,888-3.8%$754/sqft |
Source: NWMLS as distributed by MLS GRID #1248514 Report a problem | ||
| 5/23/2018 | Pending sale | $2,598,000$784/sqft |
Source: Windermere /East Inc. #1248514 Report a problem | ||
| 4/19/2018 | Price change | $2,598,000-10.4%$784/sqft |
Source: Windermere /East Inc. #1248514 Report a problem | ||
| 3/1/2018 | Listed for sale | $2,898,000+201.8%$874/sqft |
Source: Windermere Real Estate/East, Inc. #1248514 Report a problem | ||
| 8/8/2007 | Sold | $960,300+4.4%$290/sqft |
Source: Public Record Report a problem | ||
| 9/15/2005 | Sold | $920,000$278/sqft |
Source: NWMLS as distributed by MLS GRID #25076175 Report a problem | ||
Public tax history
| Year | Property taxes | Tax assessment |
|---|---|---|
| 2025 | $17,927 +10% | $2,411,000 +8.5% |
| 2024 | $16,298 -1.3% | $2,222,000 +5.2% |
| 2023 | $16,511 -11.5% | $2,112,000 -19.8% |
| 2022 | $18,648 +21.4% | $2,635,000 +40.8% |
| 2021 | $15,361 +3.9% | $1,871,000 +12% |
| 2020 | $14,790 +4.7% | $1,670,000 +3% |
| 2019 | $14,131 -2.2% | $1,621,000 -7.7% |
| 2018 | $14,443 +5.8% | $1,757,000 +18.4% |
| 2017 | $13,657 +38.4% | $1,484,000 +11.8% |
| 2016 | $9,869 | $1,327,000 +12.7% |
| 2015 | $9,869 | $1,177,000 +5.9% |
| 2014 | $9,869 | $1,111,000 +12.7% |
| 2013 | $9,869 | $986,000 +14.8% |
| 2012 | -- | $859,000 +7.9% |
| 2011 | -- | $796,000 -6.9% |
| 2010 | -- | $855,000 |
| 2009 | -- | $855,000 |
| 2007 | -- | $855,000 +13.1% |
| 2006 | -- | $756,000 +4.4% |
| 2005 | -- | $724,000 +17% |
| 2001 | $5,886 +26.1% | $619,000 +39.4% |
| 2000 | $4,667 | $444,000 |
Find assessor info on the county website
Monthly payment
Est. payment
Payment breakdown
Explore the cost of this home by adjusting the details. Changes won't be saved.Climate risks
Neighborhood: Somerset
Nearby schools
Schools provided by the listing agent
- Elementary: Somerset Elem
- Middle: Tyee Mid
- High: Newport Snr High
Source: NWMLS as distributed by MLS GRID. This data may not be complete. We recommend contacting the local school district to confirm school assignments for this home.


Similar homes
- $2,690,0005 bd4 ba4k sqft4825 134th Place SE, Bellevue, WA 98006Active
 MLS ID #2593084, Hao Sun. NWMLS as distributed by MLS GRID
- $2,499,9884 bd3 ba3k sqftSomerset, Bellevue, WA 98006Active
 MLS ID #2564563, Scott Richards. NWMLS as distributed by MLS GRID
- $2,498,0005 bd3 ba2.8k sqft4360 Somerset Boulevard SE, Bellevue, WA 98006Active
 MLS ID #2581941, Wais Wazeri. NWMLS as distributed by MLS GRID
- $2,999,9504 bd3 ba3.1k sqft10 Tulalip Ky, Bellevue, WA 98006Active
 MLS ID #2583103, Christopher Dalto. NWMLS as distributed by MLS GRID
