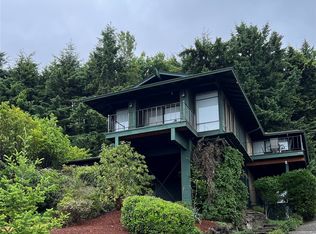
A truly rare opportunity to own one of Somerset's most remarkable view properties. Set on over half an acre, this residence captures breathtaking western-facing panoramas spanning Lake Washington, the Olympic Mountains, Seattle/Bellevue skylines, and Puget Sound. Designed to embrace its extraordinary setting, the home features walls of windows that frame the ever-changing Pacific Northwest landscape. Tranquil views of Forest Ridge and Somerset Park create a serene backdrop throughout the main living spaces. Lovingly maintained over the years, the home offers exceptional livability today while presenting an outstanding opportunity to reimagine, renovate, or create a custom vision tailored to modern tastes. The combination of scale, setting, and views provides a rare canvas for a truly special transformation. Available individually or in combination with the adjacent 12,670 SF view lot, buyers have the unique opportunity to assemble more than 36,000 SF—over 0.8 acres—of premier Somerset real estate. Whether preserving and updating the existing residence, creating a legacy estate, or establishing a multigenerational compound, opportunities of this magnitude are seldom available. Highly acclaimed Bellevue Schools- Somerset, Tyee Middle, & Newport High. Minutes from downtown Bellevue, Seattle, parks, trails, and major tech campuses. A once-in-a-generation opportunity in one of Bellevue's most sought-after view communities.
Pending
Listed by: Windermere Real Estate/East • Stephanie J. Kristen
Price increase: $420K (7/1)
$2,100,000
4736 Somerset Avenue SE, Bellevue, WA 98006
6beds
4,880sqft
:
Get pre-qualified$12,218/mo
Single Family Residence
Built in 1971
0.54 Acres Lot
$3,557,400 Zestimate®
$430/sqft
$-- HOA
What's special
Breathtaking western-facing panoramas
- 40 days |
- 547 |
- 3 |
Likely to sell faster than
Zillow last checked:
Listing updated:
Offers reviewed: Jun 30
Listed by:
Stephanie J. Kristen,
Windermere Real Estate/East,
Christine Hemnes,
Windermere Real Estate/East
Source: NWMLS as distributed by MLS GRID,MLS#: 2543176
Facts & features
Interior
Bedrooms & bathrooms
- Bedrooms: 6
- Bathrooms: 5
- Full bathrooms: 3
- 3/4 bathrooms: 1
- 1/2 bathrooms: 1
- Main level bathrooms: 3
- Main level bedrooms: 5
Primary bedroom
- Level: Main
Bonus room
- Level: Lower
Dining room
- Level: Second
Entry hall
- Level: Second
Family room
- Level: Second
Kitchen with eating space
- Level: Second
Kitchen without eating space
- Level: Lower
Living room
- Level: Second
Rec room
- Level: Lower
Heating
- Fireplace, Forced Air, Natural Gas
Cooling
- None
Appliances
- Included: Dishwasher, Double Oven, Dryer, Microwave, Refrigerator, Stove(s)/Range(s), Washer, Dishwasher(s), Dryer(s), Microwave(s), Refrigerator(s), Washer(s)
Features
- Bath Off Primary, Dining Room, Pantry
- Flooring: Engineered Hardwood, Vinyl, Carpet
- Windows: Dbl Pane/Storm Window
- Basement: Finished
- Number of fireplaces: 2
- Fireplace features: Lower Level: 1, Upper Level: 1, Fireplace
Interior area
- Total structure area: 4,880
- Total interior livable area: 4,880 sqft
Property
Parking
- Total spaces: 2
- Parking features: Detached Garage
- Has garage: Yes
- Covered spaces: 2
Features
- Levels: Multi/Split
- Entry location: Upper (2nd Floor)
- Patio & porch: Second Kitchen, Bath Off Primary, Dbl Pane/Storm Window, Dining Room, Fireplace, Pantry, Vaulted Ceiling(s), Walk-In Closet(s)
- Has view: Yes
- View description: City, Lake, Mountain(s), Sound, Territorial
- Has water view: Yes
- Water view: Lake,Sound
Lot
- Size: 0.54 Acres
- Features: Curbs, Paved, Deck, Patio
- Topography: Level,Partial Slope,Terraces
- Residential vegetation: Garden Space
Details
- Parcel number: 7856400422
- Special conditions: Standard
Construction
Type & style
- Home type: SingleFamily
- Architectural style: Multi Level
- Property subtype: Single Family Residence
Materials
- Wood Siding
- Roof: Metal
Condition
- Year built: 1971
Utilities & green energy
- Electric: Company: PSE
- Sewer: Sewer Connected, Company: City of Bellevue
- Water: Public, Company: City of Bellevue
Community & HOA
Community
- Features: CCRs
- Subdivision: Somerset
Location
- Region: Bellevue
Financial & listing details
- Price per square foot: $430/sqft
- Tax assessed value: $2,685,000
- Annual tax amount: $19,962
- Offers reviewed: 06/30/2026
- Date on market: 6/20/2026
- Cumulative days on market: 41 days
- Listing terms: Conventional
- Inclusions: Dishwasher(s), Double Oven, Dryer(s), Microwave(s), Refrigerator(s), Stove(s)/Range(s), Washer(s)
Estimated market value
$3,557,400
$3.38M - $3.74M
$7,489/mo
Price history
| Date | Event | Price |
|---|---|---|
| 7/1/2026 | Pending sale | $2,100,000+25%$430/sqft |
Source:  NWMLS as distributed by MLS GRID #2543176 Report a problem NWMLS as distributed by MLS GRID #2543176 Report a problem | ||
| 6/20/2026 | Price change | $1,680,000-20%$344/sqft |
Source: NWMLS as distributed by MLS GRID #2543186 Report a problem | ||
| 6/20/2026 | Listed for sale | $2,100,000$430/sqft |
Source: NWMLS as distributed by MLS GRID #2543176 Report a problem | ||
| 11/20/2024 | Listing removed | $6,500-4.4%$1/sqft |
Source: Zillow Rentals Report a problem | ||
| 11/5/2024 | Listed for rent | $6,800$1/sqft |
Source: Zillow Rentals Report a problem | ||
| 10/29/2024 | Listing removed | $6,800$1/sqft |
Source: Zillow Rentals Report a problem | ||
| 10/24/2024 | Listed for rent | $6,800+24.7%$1/sqft |
Source: Zillow Rentals Report a problem | ||
| 11/6/2018 | Listing removed | $5,455$1/sqft |
Source: WPM/lga Report a problem | ||
| 9/20/2018 | Listed for rent | $5,455$1/sqft |
Source: WPM/lga Report a problem | ||
Public tax history
| Year | Property taxes | Tax assessment |
|---|---|---|
| 2025 | $19,962 +10% | $2,685,000 +8.5% |
| 2024 | $18,151 -2.2% | $2,475,000 +4.3% |
| 2023 | $18,557 -8% | $2,374,000 -16.7% |
| 2022 | $20,175 +21.4% | $2,851,000 +40.9% |
| 2021 | $16,615 +3.9% | $2,024,000 +12.1% |
| 2020 | $15,993 +4.7% | $1,806,000 +3% |
| 2019 | $15,280 -2.2% | $1,753,000 -7.7% |
| 2018 | $15,618 +6.6% | $1,900,000 +19.3% |
| 2017 | $14,650 +33.7% | $1,592,000 +11.9% |
| 2016 | $10,960 | $1,423,000 +8.8% |
| 2015 | $10,960 | $1,308,000 +6% |
| 2014 | $10,960 | $1,234,000 +12.7% |
| 2013 | $10,960 | $1,095,000 +14.8% |
| 2012 | -- | $954,000 +3.4% |
| 2011 | -- | $923,000 -7% |
| 2010 | -- | $992,000 |
| 2009 | -- | $992,000 +7.5% |
| 2007 | -- | $923,000 +12.2% |
| 2006 | -- | $823,000 +4.4% |
| 2005 | -- | $788,000 +16.6% |
| 2001 | $6,428 -7.7% | $676,000 +2% |
| 2000 | $6,966 | $663,000 |
Find assessor info on the county website
Monthly payment
Est. payment
Payment breakdown
Explore the cost of this home by adjusting the details. Changes won't be saved.Climate risks
Neighborhood: Somerset
Nearby schools
GreatSchools rating
- 10/10Somerset Elementary SchoolGrades: K-5Distance: 0.3 mi
- 10/10Tyee Middle SchoolGrades: 6-8Distance: 0.9 mi
- 10/10Newport Senior High SchoolGrades: 9-12Distance: 0.9 mi
Schools provided by the listing agent
- Elementary: Somerset Elem
- Middle: Tyee Mid
- High: Newport Snr High
Source: NWMLS as distributed by MLS GRID. This data may not be complete. We recommend contacting the local school district to confirm school assignments for this home.
- $1,900,0004 bd4 ba4.2k sqft4700 Somerset Ave SE, Bellevue, WA 98006Sold
- $3,101,0003 bd4 ba3.4k sqft4640 Somerset Pl SE, Bellevue, WA 98006Sold
- $2,260,0003 bd3 ba3.1k sqft5001 136th Pl SE, Bellevue, WA 98006Sold
- $1,855,0004 bd4 ba3.8k sqft5005 136th Pl SE, Bellevue, WA 98006Sold

- $1,600,0009,578.844 Square Feet13717 Somerset Blvd SE, Bellevue, WA 98006Sold
- $1,810,0004 bd3 ba2.1k sqft13909 SE 46th St, Bellevue, WA 98006Sold
- $2,500,0006 bd4 ba5.6k sqft5015 136th Pl SE, Bellevue, WA 98006Sold
- $2,046,9004 bd3 ba3.2k sqft13505 SE 50th Pl, Bellevue, WA 98006Off Market
A local agent can set up tours, give advice and negotiate with sellers.
Similar homes
- $2,180,0004 bd3 ba3k sqft14225 SE 44th Street, Bellevue, WA 98006Active
 MLS ID #2543894, Wen Xie. NWMLS as distributed by MLS GRID
 - $1,875,0005 bd3 ba3.3k sqft5221 Somerset Drive SE, Bellevue, WA 98006Active
 MLS ID #2526893, David Doud. NWMLS as distributed by MLS GRID
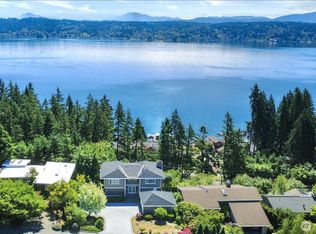
 - $2,100,0006 bd4 ba3.9k sqft110 174th Place, Bellevue, WA 98008Active
 MLS ID #2549460, Hongying Hu. NWMLS as distributed by MLS GRID
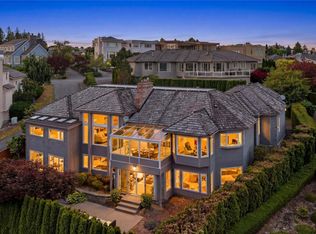
 - $2,650,0005 bd5 ba4.5k sqftSummit, Bellevue, WA 98006Active
 MLS ID #2551790, Mei Yang. NWMLS as distributed by MLS GRID
 - $2,600,0004 bd4 ba3.2k sqftSomerset Add, Bellevue, WA 98006ActiveMLS ID #2537118, Martin J. Ho. NWMLS as distributed by MLS GRID
- $2,100,0004 bd3 ba2.5k sqft2711 101st Place NE, Bellevue, WA 98004ActiveMLS ID #2559242, Macie Crocker. NWMLS as distributed by MLS GRID
- $2,050,0005 bd3 ba3k sqftWinchester Estates, Bellevue, WA 98007ActiveMLS ID #2521065, Mary Sullivan. NWMLS as distributed by MLS GRID
- $2,014,0004 bd3 ba3.1k sqft1400 143rd Place NE, Bellevue, WA 98007ActiveMLS ID #2541130, Yang Song. NWMLS as distributed by MLS GRID
- $1,400,0005 bd3 ba2.7k sqft5221 120th Avenue SE, Bellevue, WA 98006ActiveMLS ID #2541879, Sean Fortune. NWMLS as distributed by MLS GRID
- $2,699,9804 bd4 ba5k sqft5403 154th Avenue SE, Bellevue, WA 98006ActiveMLS ID #2486885, Jie Liu. NWMLS as distributed by MLS GRID
- $2,980,0005 bd5 ba5k sqftLakemont Woods 01, Bellevue, WA 98006ActiveMLS ID #2513689, Junli Liu. NWMLS as distributed by MLS GRID
- $2,499,0005 bd5 ba4.8k sqftLake Hills 15, Bellevue, WA 98008ActiveMLS ID #2533193, Wayne Kwiatkowski. NWMLS as distributed by MLS GRID
- $2,450,0005 bd3 ba3.2k sqft9226 SE 60th Street, Mercer Island, WA 98040ActiveMLS ID #2559585, Greg Rosenwald. NWMLS as distributed by MLS GRID
- $2,348,5004 bd4 ba3.4k sqftPike Peak Add, Bellevue, WA 98005ActiveMLS ID #2544766, Robin Root James. NWMLS as distributed by MLS GRID
- $2,199,0004 bd3 ba2.6k sqft4336 E Mercer Way, Mercer Island, WA 98040ActiveMLS ID #2543333, Mark Oordt. NWMLS as distributed by MLS GRID
- $1,530,0004 bd3 ba2.4k sqft1007 174th Avenue NE, Bellevue, WA 98008ActiveMLS ID #2562133, Hao N. Dang. NWMLS as distributed by MLS GRID
- $2,000,0003 bd3 ba2.8k sqftYarrow Bay Village, Bellevue, WA 98004ActiveMLS ID #2555334, Christina Skally. NWMLS as distributed by MLS GRID
- $2,500,0004 bd3 ba3.6k sqft639 W Lake Sammamish Parkway NE, Bellevue, WA 98008ActiveMLS ID #2554506, Sarah Spring. NWMLS as distributed by MLS GRID
- $3,080,0005 bd5 ba4.7k sqft11262 SE 34th St, Bellevue, WA 98004ActiveMLS ID #2557866, Sheryl Yang. NWMLS as distributed by MLS GRID
- $1,850,0003 bd3 ba3k sqftEast Highlands, Bellevue, WA 98007ActiveMLS ID #2509280, Melinda Smart. NWMLS as distributed by MLS GRID
