Skip main navigation
Pending
Price increase: $275K (6/16)
$850,000

4651 Thilk Dr, Wilson, NY 14172

3beds
2,495sqft
Loading
Single Family Residence
Built in 1969
0.82 Acres Lot
$-- Zestimate®
$341/sqft
$-- HOA

What's special

Premium appliancesTwo additional bedroomsBreathtaking sunsetsOversized islandBrazilian cherry hardwood floorsBasement showerRaised ceilings
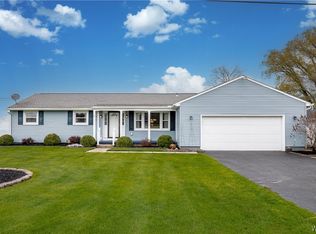
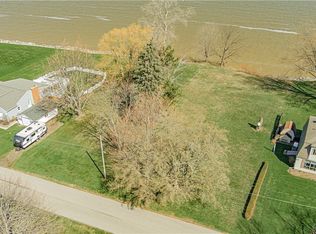
Let's move you in…to this extraordinary Lake Ontario waterfront retreat where luxury, craftsmanship, and breathtaking sunsets come together. Step through the front door and your eyes are immediately drawn beyond the walls of glass to the endless blue waters of Lake Ontario. The foyer opens into a stunning open-concept living area where raised ceilings, Brazilian Cherry hardwood floors, and expansive windows create a bright and welcoming atmosphere. The living room, dining area, and kitchen flow seamlessly together, making the home equally suited for everyday living and entertaining. The lake serves as a constantly changing backdrop, while spectacular sunsets paint the sky each evening. At the heart of the home is a beautifully appointed kitchen featuring custom-built cherry cabinetry crafted specifically for the space with no wasted storage, quartz countertops, premium appliances, and an oversized island that keeps family and guests connected. A surround sound system enhances the experience throughout the main living areas. The private primary suite added during the home's expansion serves as a true retreat. Wake up to water views, enjoy motorized blinds at the touch of a button, and unwind in the spa-inspired bath featuring a double vanity, a soaking tub, and a spacious tiled shower. Two additional bedrooms and a dedicated office with lake views offer flexibility for guests, family, or work from home. Outside, a covered patio overlooks the expansive lawn and shoreline, providing the perfect setting for morning coffee, summer gatherings, or simply watching the sun disappear beyond the horizon. A $70,000 stone retaining wall protects the waterfront, while the included deeded right-of-way provides lake access and the ability to launch jet skis or a boat. Additional features include a basement shower, custom blinds throughout, a double-wide concrete driveway, and an attached garage with overhead doors opening to both the front and rear of the home. The floorpan states ~2495 SqFt. Showings begin at the first open house on Wednesday 6/17 4-6. Other open houses are: 6/18 4-6 and 6/20 11-1. Negotiations begin Tuesday 6/23 @3PM. Also listed as: B1690669
34 days
|
657
|
25
|

Zillow last checked:

Listing updated:

Listed by:

Keller Williams Realty WNY 716-832-3300,

Jennifer R Goetz 716-316-6664

Source: NYSAMLSs,MLS#: B1690045MLS LogoOriginating MLS: Buffalo

    Facts & features

    Interior

    Bedrooms & bathrooms
    • Bedrooms: 3
    • Bathrooms: 3
    • Full bathrooms: 2
    • 1/2 bathrooms: 1
    • Main level bathrooms: 3
    • Main level bedrooms: 3
    Bedroom 1
    • Level: First
    • Dimensions: 22.11 x 19.01
    Bedroom 2
    • Level: First
    • Dimensions: 13.11 x 11.08
    Bedroom 3
    • Level: First
    • Dimensions: 14.02 x 9.08
    Basement
    • Level: Basement
    • Dimensions: 53.05 x 28.11
    Dining room
    • Level: First
    • Dimensions: 9.03 x 10.02
    Foyer
    • Level: First
    • Dimensions: 6.07 x 3.10
    Great room
    • Level: First
    • Dimensions: 31.05 x 24.08
    Kitchen
    • Level: First
    • Dimensions: 25.02 x 10.01
    Living room
    • Level: First
    • Dimensions: 18.02 x 24.08
    Other
    • Level: First
    • Dimensions: 13.03 x 13.07
    Other
    • Level: First
    • Dimensions: 12.00 x 9.08
    Other
    • Level: First
    • Dimensions: 13.03 x 11.01
    Heating
    • Gas, Forced Air
    Cooling
    • Central Air
    Appliances
    • Included: Convection Oven, Double Oven, Dryer, Dishwasher, Exhaust Fan, Gas Cooktop, Disposal, Gas Water Heater, Microwave, Refrigerator, Range Hood, Wine Cooler, Washer
    • Laundry: In Basement
    Features
    • Wet Bar, Ceiling Fan(s), Eat-in Kitchen, Separate/Formal Living Room, Kitchen Island, Kitchen/Family Room Combo, Living/Dining Room, Pull Down Attic Stairs, Quartz Counters, Sliding Glass Door(s), Solid Surface Counters, Bar, Natural Woodwork, Bedroom on Main Level, Convertible Bedroom, Bath in Primary Bedroom, Main Level Primary, Primary Suite
    • Flooring: Carpet, Ceramic Tile, Hardwood, Tile, Varies
    • Doors: Sliding Doors
    • Basement: Full,Sump Pump
    • Attic: Pull Down Stairs
    • Number of fireplaces: 1
    Interior area
    • Total structure area: 2,495
    • Total interior livable area: 2,495 sqft

    Property

    Parking
    • Total spaces: 2.5
    • Parking features: Attached, Electricity, Garage, Water Available, Driveway, Garage Door Opener
    • Attached garage spaces: 2.5
    Accessibility
    • Accessibility features: Accessible Bedroom, Other, Accessible Doors
    Features
    • Levels: One
    • Stories: 1
    • Patio & porch: Covered, Patio, Porch
    • Exterior features: Concrete Driveway, Patio
    • Has view: Yes
    • View description: Water
    • Has water view: Yes
    • Water view: Water
    • Waterfront features: Beach Access, Deeded Access, Lake, Pond
    • Body of water: Lake Ontario
    • Frontage length: 170
    Lot
    • Size: 0.82 Acres
    • Dimensions: 150 x 238
    • Features: Irregular Lot, Rural Lot
    Details
    • Additional structures: Garage Apartment
    • Parcel number: 2942890130130001025000
    • Special conditions: Standard

    Construction

    Type & style
    • Home type: SingleFamily
    • Architectural style: Ranch
    • Property subtype: Single Family Residence
    Materials
    • Attic/Crawl Hatchway(s) Insulated, Foam Insulation, Stone, SprayFoam Insulation, Vinyl Siding, Copper Plumbing
    • Foundation: Poured
    • Roof: Asphalt,Architectural,Shingle
    Condition
    • Resale
    • Year built: 1969

    Utilities & green energy

    • Electric: Circuit Breakers
    • Sewer: Septic Tank
    • Water: Connected, Public
    • Utilities for property: Electricity Connected, Water Connected
    Green energy
    • Energy efficient items: Appliances, HVAC, Lighting, Windows

    Community & HOA

    Location
    • Region: Wilson

    Financial & listing details

    • Price per square foot: $341/sqft
    • Tax assessed value: $213,300
    • Annual tax amount: $9,860
    • Date on market: 6/15/2026
    • Cumulative days on market: 14 days
    • Listing terms: Cash,Conventional,FHA,VA Loan

      Estimated market value

      Not available

      Estimated sales range

      Not available

      Not available

      Price history

      DateEventPrice
      7/13/2026Pending sale$1,125,000$451/sqft
      Source: NYSAMLSs #B1690669 Report a problem
      6/26/2026Contingent$1,125,000$451/sqft
      Source: NYSAMLSs #B1690669 Report a problem
      6/16/2026Price change$1,125,000+32.4%$451/sqft
      Source: NYSAMLSs #B1690669 Report a problem
      6/15/2026Listed for sale$850,000+269.6%$341/sqft
      Source: NYSAMLSs #B1690045 Report a problem
      7/1/2008Sold$230,000$92/sqft
      Source: Public Record Report a problem

      Public tax history

      YearProperty taxesTax assessment
      2025-- $213,300
      2024-- $213,300
      2023-- $213,300
      2022-- $213,300
      2021-- $213,300
      2020-- $213,300
      2019-- $213,300
      2018-- $213,300
      2017$8,138 $213,300
      2016-- $213,300 +18.8%
      2015-- $179,600 +5.9%
      2014-- $169,600
      2013-- $169,600 +1.3%
      2012-- $167,400
      2011-- $167,400
      2010-- $167,400
      2009-- $167,400
      2008-- $167,400
      2007-- $167,400
      2006-- $167,400 +9.5%
      2005-- $152,900 +8.9%
      2004-- $140,400
      2003-- $140,400
      2002-- $140,400 +1.7%
      2001-- $138,000
      2000-- $138,000
      Find assessor info on the county website

      Monthly payment

      Estimated monthly payment$1,822
      All calculations are estimates and provided by Zillow, Inc. for informational purposes only. Actual amounts may vary.
      HOA fees may include property taxes on listings classified as Co-Ops. Contact the listing agent and/or owner for fee details.
      Mortgage interest rates are dependent on a number of factors, including credit score, down payment, and repayment length. Interest rate data provided by Zillow Group Marketplace, Inc. as of 1/1/1970 from various mortgage lenders with which we have lead or other similar arrangements; the Estimated Payment is an average of those rates.
      See how much you could borrow to make a competitive offer.

      Climate risks

      Neighborhood: 14172

      Getting around

      0 / 100
      Car-Dependent
      19 / 100
      Somewhat Bikeable

      Nearby schools

      GreatSchools rating
      Schools provided by the listing agent
      • District: Wilson

      Source: NYSAMLSs. This data may not be complete. We recommend contacting the local school district to confirm school assignments for this home.

      A local agent can set up tours, give advice and negotiate with sellers.

      Browse local experts

      Similar homes