Attractive Lakefront ranch style home boasts 130' unobstructed view of Lake Ontario in one of Wilson's most sought-after locations. Natural erosion protection adds to the value of this property situated on almost 3/4 acre nicely landscaped lot on quiet "off the beaten path" street of beautiful year-round homes. This year-round home features a 17 X 12 enclosed Forida room and large Trex deck with Kohler awning and fenced area for pets, etc. Nice covered front porch welcomes you to the front foyer entrance. The large eat-in kitchen has an abundance of cabinets, Corian countertops, C/T flooring, under counter lighting, awesome pantry area w/ coffee bar. SS fridge, stove, microwave oven and dishwasher stay! There is a good size dining room and private living room with nice lake view. The garage entrance brings you to the huge family room featuring a WBFP and slider to the bright, tiled Florida room. There are three bedrooms, the primary has a half bath. Another half bath for guests. The full bath offers a safe step-in tub / shower combination. Possible 4th bedroom currently holds laundry area, extra first floor storage and large double closet. The huge full basement holds newer Lennox gas furnace, newer tankless hot water system, additional laundry area. The attached garage has lots of storage and room for 1 car. Other updates include newer vinyl siding, roof, brand new ADT security system (owner pays $44 monthly), more. Large free standing workshop w/ overhead door has LPG heater, built-in benches and good lighting. Generac generator and updated electric panel. Just a 5-minute drive to the Village of Wilson with dining, boating and shopping.
Seller prefers delayed negotiations. Offers will be due by noon on Thursday, May 14th.
Closed
$415,000
4653 Thilk Dr, Wilson, NY 14172
3beds
1,836sqft
Single Family Residence
Built in 1965
0.71 Acres Lot
$415,700 Zestimate®
$226/sqft
$2,602 Estimated rent
Home value
$415,700
$395,000 - $436,000
$2,602/mo
Zestimate® history
Owner options
List your home for rent
$2,602/mo
Rent Zestimate®
Find your next renter with Zillow Rental Manager. Plus, with online applications, you can quickly screen prospective tenants – for free.
$2,602/mo
Rent Zestimate®
Refinance and save
$2,969/mo
Est. payment
Refinancing to a lower rate could help reduce your monthly payments and save thousands over the life of the loan.
$2,969/mo
Est. payment
Explore your selling options
Work with a Zillow partner agent
Leverage their expertise and Zillow's premium Showcase listings to get your home seen by more buyers.
Get startedList with your own agent
Get your home in front of millions of buyers by listing it on Zillow.
Learn how to do itSell it yourself
Take full control of how buyers see your home on Zillow by listing For Sale by Owner (FSBO).
List your homeWhat's special
Nice covered front porchHuge full basementUnder counter lightingGood size dining roomAbundance of cabinetsLakefront ranch style homeCorian countertops
Zillow last checked:
Listing updated:
Listed by:
Sandra M Golonka 716-601-4973,
Howard Hanna WNY Inc.
Bought with:
Sandra M Golonka, 40GO1180110
Howard Hanna WNY Inc.
Source: NYSAMLSs,MLS#: B1678698 Originating MLS: Buffalo
Originating MLS: BuffaloFacts & features
Interior
Bedrooms & bathrooms
- Bedrooms: 3
- Bathrooms: 3
- Full bathrooms: 1
- 1/2 bathrooms: 2
- Main level bathrooms: 3
- Main level bedrooms: 3
Bedroom 1
- Level: First
- Dimensions: 12.00 x 12.00
Bedroom 2
- Level: First
- Dimensions: 13.00 x 10.00
Bedroom 3
- Level: First
- Dimensions: 10.00 x 10.00
Dining room
- Level: First
- Dimensions: 12.00 x 10.00
Family room
- Level: First
- Dimensions: 23.00 x 23.00
Kitchen
- Level: First
- Dimensions: 17.00 x 16.00
Living room
- Level: First
- Dimensions: 17.00 x 12.00
Other
- Level: First
- Dimensions: 13.00 x 10.00
Other
- Level: First
- Dimensions: 17.00 x 12.00
Heating
- Gas, Forced Air
Cooling
- Central Air
Appliances
- Included: Double Oven, Dryer, Dishwasher, Exhaust Fan, Gas Oven, Gas Range, Gas Water Heater, Microwave, Refrigerator, Range Hood, Washer
- Laundry: In Basement, Main Level
Features
- Ceiling Fan(s), Separate/Formal Dining Room, Entrance Foyer, Eat-in Kitchen, Separate/Formal Living Room, Country Kitchen, Pantry, Sliding Glass Door(s), Solid Surface Counters, Natural Woodwork, Convertible Bedroom, Bath in Primary Bedroom, Main Level Primary
- Flooring: Carpet, Ceramic Tile, Varies, Vinyl
- Doors: Sliding Doors
- Basement: Full,Sump Pump
- Number of fireplaces: 1
Interior area
- Total structure area: 1,836
- Total interior livable area: 1,836 sqft
Property
Parking
- Total spaces: 1
- Parking features: Attached, Garage, Driveway, Garage Door Opener
- Attached garage spaces: 1
Accessibility
- Accessibility features: Low Threshold Shower
Features
- Levels: One
- Stories: 1
- Patio & porch: Covered, Deck, Porch
- Exterior features: Awning(s), Blacktop Driveway, Deck, Fence
- Fencing: Partial
- Has view: Yes
- View description: Water
- Has water view: Yes
- Water view: Water
- Waterfront features: Beach Access, Lake
- Body of water: Lake Ontario
- Frontage length: 137
Lot
- Size: 0.71 Acres
- Dimensions: 137 x 226
- Features: Agricultural, Rectangular, Rectangular Lot, Residential Lot
Details
- Additional structures: Barn(s), Outbuilding
- Parcel number: 2942890130130001026001
- Special conditions: Standard
- Other equipment: Generator
Construction
Type & style
- Home type: SingleFamily
- Architectural style: Ranch
- Property subtype: Single Family Residence
Materials
- Vinyl Siding
- Foundation: Block
- Roof: Asphalt
Condition
- Resale
- Year built: 1965
Utilities & green energy
- Electric: Circuit Breakers
- Sewer: Septic Tank
- Water: Connected, Public
- Utilities for property: Cable Available, High Speed Internet Available, Water Connected
Community & HOA
Community
- Security: Security System Owned
Location
- Region: Wilson
Financial & listing details
- Price per square foot: $226/sqft
- Tax assessed value: $153,000
- Annual tax amount: $6,420
- Date on market: 5/7/2026
- Cumulative days on market: 8 days
- Listing terms: Cash,Conventional,FHA,VA Loan
Price history
| Date | Event | Price |
|---|---|---|
| 6/29/2026 | Sold | $415,000-5.7%$226/sqft |
Source:  NYSAMLSs #B1678698 Report a problem NYSAMLSs #B1678698 Report a problem | ||
| 5/15/2026 | Pending sale | $440,000$240/sqft |
Source: NYSAMLSs #B1678698 Report a problem | ||
| 5/7/2026 | Listed for sale | $440,000+46.7%$240/sqft |
Source: NYSAMLSs #B1678698 Report a problem | ||
| 8/7/2015 | Sold | $299,900$163/sqft |
Source: NYSAMLSs #B471687 Report a problem | ||
Public tax history
| Year | Property taxes | Tax assessment |
|---|---|---|
| 2025 | -- | $153,000 |
| 2024 | -- | $153,000 |
| 2023 | -- | $153,000 |
| 2022 | -- | $153,000 |
| 2021 | -- | $153,000 |
| 2020 | -- | $153,000 |
| 2019 | -- | $153,000 |
| 2018 | -- | $153,000 |
| 2017 | $3,363 | $153,000 |
| 2016 | -- | $153,000 |
Find assessor info on the county website
Neighborhood: 14172
Nearby homes
- $164,0000.68 Acres4657 Thilk Dr, Wilson, NY 14172Sold
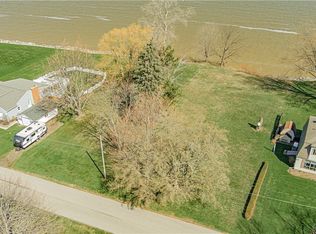
- $164,0000.68 Acres4657 Thilk Dr #28, Wilson, NY 14172Sold

- $850,0003 bd3 ba2.4k sqft4651 Thilk Dr, Wilson, NY 14172Pending

- $405,2002 bd1 ba1.7k sqft4659 Thilk Dr, Wilson, NY 14172Off Market
- $11,100435 Square Feet4649 N Thilk Dr, Wilson, NY 14172Off Market
- $541,7002 bd1 ba1.8k sqft4661 Thilk Dr, Wilson, NY 14172Off Market
- $280,0001 bd1 ba975 sqft4654 Thilk Dr, Wilson, NY 14172Sold
- $382,3003 bd2 ba2.2k sqft4663 Thilk Dr, Wilson, NY 14172Off Market
Nearby schools
GreatSchools rating
- 5/10Thomas Marks Elementary SchoolGrades: PK-5Distance: 2.2 mi
- 5/10Wilson High SchoolGrades: 6-12Distance: 2.3 mi
Schools provided by the listing agent
- District: Wilson
Source: NYSAMLSs. This data may not be complete. We recommend contacting the local school district to confirm school assignments for this home.
Sell for more on Zillow
Get a Zillow Showcase℠ listing at no additional cost and you could sell for .
$415,700
2% more
+$8,314
With Zillow Showcase(estimated)
$424,014
- New York
- Niagara County
- Wilson
- 14172
- 4653 Thilk Dr
Nearby cities
Nearby zip codes
Other Wilson Topics
