Come back for another look ~ the last buyer's loss is your gain! Welcome to your dream home in Cotton Creek, Westminster! This gorgeous 4-bedroom, 3-bathroom walkout ranch home combines comfort, style, and breathtaking views of the Front Range. Situated in a quiet cul-de-sac, an inviting floor plan is full of abundant natural light. The magic on this one is the view - step onto the custom back deck and be wowed - a full panoramic and unobstructed view of the back range and all of the in between! The main level features a modern kitchen with updated appliances and a view from your kitchen window that will make you beg to do tonight's dishes! The main level primary suite includes a private bath and corner set windows, allowing you to greet the morning with the sunrise. There are two additional bedrooms on the main level, providing plenty of space for family, guests, or a home office. Step outside and enjoy a beautifully landscaped backyard and expansive deck, ideal for entertaining or simply relaxing while taking in Colorado's stunning sunsets. A finished basement offers flexibility -a great gathering space with walkout to the backyard. The basement has its own dedicated entry and would be a great large office space or potential for two additional bedrooms. You'll also find the laundry area and half bath. Step out back to a large, fenced yard-ideal for kids and pets to play safely or for hosting backyard barbecues under the Colorado sky. The home is rounded out with a two-car garage, and proximity to parks, trails, and top-rated schools. This is a home which effortlessly blends convenience and natural beauty. Don't miss your chance to make this Cotton Creek gem your own-schedule a private showing today! Check out the video: https://rem.ax/4oAYK5t It's Time to Come Home!
Sold for $625,000
$625,000
4651 W 109th Pl, Westminster, CO 80031
4beds
2,520sqft
Single Family Residence
Built in 1974
0.25 Acres Lot
$609,400 Zestimate®
$248/sqft
$3,004 Estimated rent
Home value
$609,400
$573,000 - $652,000
$3,004/mo
Zestimate® history
Owner options
List your home for rent
$3,004/mo
Rent Zestimate®
Find your next renter with Zillow Rental Manager. Plus, with online applications, you can quickly screen prospective tenants – for free.
$3,004/mo
Rent Zestimate®
Refinance and save
$3,683/mo
Est. payment
Refinancing to a lower rate could help reduce your monthly payments and save thousands over the life of the loan.
$3,683/mo
Est. payment
Explore your selling options
Work with a Zillow partner agent
Leverage their expertise and Zillow's premium Showcase listings to get your home seen by more buyers.
Get startedList with your own agent
Get your home in front of millions of buyers by listing it on Zillow.
Learn how to do itSell it yourself
Take full control of how buyers see your home on Zillow by listing For Sale by Owner (FSBO).
List your homeWhat's special
Zillow last checked:
Listing updated:
Listed by:
Natasha Hubbard 303-651-3939,
RE/MAX Alliance-Longmont
Bought with:
Susie Wargin, 100045543
RE/MAX Alliance
Source: IRES as distributed by MLS GRID,MLS#: 1047285
Facts & features
Interior
Bedrooms & bathrooms
- Bedrooms: 4
- Bathrooms: 3
- Full bathrooms: 1
- 3/4 bathrooms: 1
- 1/2 bathrooms: 1
- Main level bathrooms: 2
Primary bedroom
- Description: Carpet
- Features: 3/4 Primary Bath
- Level: Main
- Area: 156 Square Feet
- Dimensions: 13 x 12
Bedroom 2
- Description: Carpet
- Level: Main
- Area: 132 Square Feet
- Dimensions: 11 x 12
Bedroom 3
- Description: Carpet
- Level: Main
- Area: 110 Square Feet
- Dimensions: 11 x 10
Bedroom 4
- Description: Carpet
- Level: Basement
- Area: 275 Square Feet
- Dimensions: 25 x 11
Dining room
- Description: Carpet
- Level: Main
- Area: 120 Square Feet
- Dimensions: 12 x 10
Kitchen
- Description: Tile
- Level: Main
- Area: 1212 Square Feet
- Dimensions: 12 x 101
Laundry
- Description: Tile
- Level: Basement
- Area: 77 Square Feet
- Dimensions: 7 x 11
Living room
- Description: Carpet
- Level: Main
- Area: 285 Square Feet
- Dimensions: 15 x 19
Recreation room
- Description: Carpet
- Level: Basement
- Area: 754 Square Feet
- Dimensions: 26 x 29
Heating
- Forced Air
Cooling
- Central Air
Appliances
- Included: Electric Range, Dishwasher, Refrigerator, Washer, Dryer, Microwave
Features
- Basement: Partially Finished
- Has fireplace: Yes
- Fireplace features: Gas
Interior area
- Total structure area: 1,260
- Total interior livable area: 2,520 sqft
- Finished area above ground: 1,260
Property
Parking
- Total spaces: 2
- Parking features: Attached
- Attached garage spaces: 2
- Details: Attached
Features
- Levels: One
- Stories: 1
- Patio & porch: Patio, Deck
- Exterior features: Sprinkler System
- Fencing: Fenced
- Has view: Yes
- View description: Mountain(s)
Lot
- Size: 0.25 Acres
- Features: Cul-De-Sac
Details
- Parcel number: R0033286
- Zoning: res
- Special conditions: Private Owner
Construction
Type & style
- Home type: SingleFamily
- Property subtype: Single Family Residence
Materials
- Frame
- Roof: Composition
Condition
- New construction: No
- Year built: 1974
Utilities & green energy
- Electric: Xcel
- Gas: Xcel
- Sewer: Public Sewer
- Water: City
- Utilities for property: Natural Gas Available, Electricity Available
Community & HOA
Community
- Subdivision: Cotton Creek
HOA
- Has HOA: Yes
- Services included: Common Amenities
- HOA fee: $35 monthly
- HOA name: Cotton Creek HOA
- HOA phone: 720-432-6294
Location
- Region: Westminster
Financial & listing details
- Price per square foot: $248/sqft
- Tax assessed value: $540,000
- Annual tax amount: $3,523
- Date on market: 11/13/2025
- Listing terms: Cash,Conventional,FHA,VA Loan
- Exclusions: Seller's personal property
- Electric utility on property: Yes
- Road surface type: Asphalt
Price history
| Date | Event | Price |
|---|---|---|
| 2/3/2026 | Sold | $625,000$248/sqft |
Source:  IRES as distributed by MLS GRID #1047285 Report a problem IRES as distributed by MLS GRID #1047285 Report a problem | ||
| 1/13/2026 | Pending sale | $625,000$248/sqft |
Source:  REcolorado as distributed by MLS GRID #1609975 Report a problem REcolorado as distributed by MLS GRID #1609975 Report a problem | ||
| 1/10/2026 | Listed for sale | $625,000$248/sqft |
Source: REcolorado as distributed by MLS GRID #IR1047285 Report a problem | ||
| 12/15/2025 | Pending sale | $625,000$248/sqft |
Source: REcolorado as distributed by MLS GRID #1609975 Report a problem | ||
| 12/12/2025 | Price change | $625,000-1.6%$248/sqft |
Source: IRES as distributed by MLS GRID #1047285 Report a problem | ||
| 11/14/2025 | Listed for sale | $635,000+164.6%$252/sqft |
Source: IRES as distributed by MLS GRID #1047285 Report a problem | ||
| 8/21/2012 | Sold | $240,000+2.1%$95/sqft |
Source: Public Record Report a problem | ||
| 7/3/2012 | Listed for sale | $235,000$93/sqft |
Source: RE/MAX Alliance #1107944 Report a problem | ||
Public tax history
| Year | Property taxes | Tax assessment |
|---|---|---|
| 2025 | $3,523 +1.1% | $33,750 -14.6% |
| 2024 | $3,485 +3.8% | $39,510 |
| 2023 | $3,359 -3.2% | $39,510 +23.6% |
| 2022 | $3,469 | $31,960 -2.8% |
| 2021 | -- | $32,880 +6.9% |
| 2020 | $3,264 | $30,760 -0.2% |
| 2019 | $3,264 +17.6% | $30,810 +22.4% |
| 2018 | $2,776 | $25,180 |
| 2017 | $2,776 | $25,180 +35.1% |
| 2016 | -- | $18,640 |
| 2015 | $1,913 | $18,640 +18.6% |
| 2014 | -- | $15,720 |
| 2013 | -- | $15,720 +0.8% |
| 2012 | -- | $15,600 |
| 2011 | -- | $15,600 -2.8% |
| 2010 | -- | $16,050 |
| 2009 | -- | $16,050 -6.5% |
| 2008 | -- | $17,170 |
| 2007 | -- | $17,170 +4.1% |
| 2006 | -- | $16,490 |
| 2005 | -- | $16,490 +16.9% |
| 2004 | -- | $14,110 |
| 2003 | $1,362 +5.1% | $14,110 +4% |
| 2002 | $1,296 +6.4% | $13,570 +12.9% |
| 2001 | $1,218 | $12,020 |
| 2000 | -- | $12,020 |
Find assessor info on the county website
Neighborhood: 80031
Nearby homes
- $510,2004 bd3 ba1.5k sqft4641 W 109th Pl, Westminster, CO 80031Off Market
- $802,2004 bd4 ba3k sqft4661 W 109th Pl, Westminster, CO 80031Off Market
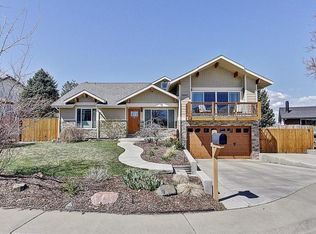
- $820,0003 bd2 ba1.4k sqft10995 N Yates Dr, Westminster, CO 80031Sold
- $820,0002 bd3 ba2.6k sqft10995 Yates Dr, Westminster, CO 80031Sold
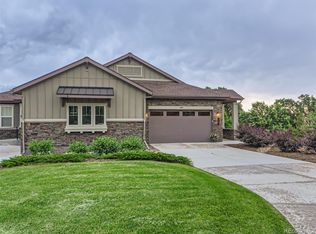
- $785,5003 bd3 ba1.5k sqft10991 N Yates Dr, Westminster, CO 80031Off Market
- $850,0003 bd3 ba3k sqft10981 Yates Dr, Westminster, CO 80031Sold
- $767,5003 bd3 ba2.9k sqft10960 Yates, Westminster, CO 80031Off Market
- $602,1003 bd3 ba3k sqft10965 Yates, Westminster, CO 80031Off Market
Nearby schools
GreatSchools rating
- 6/10Cotton Creek Elementary SchoolGrades: K-5Distance: 4.5 mi
- 5/10Silver Hills Middle SchoolGrades: 6-8Distance: 3.4 mi
- 4/10Northglenn High SchoolGrades: 9-12Distance: 3.1 mi
Schools provided by the listing agent
- Elementary: Cotton Creek
- Middle: Silver Hills
- High: Northglenn
Source: IRES as distributed by MLS GRID. This data may not be complete. We recommend contacting the local school district to confirm school assignments for this home.
Get a cash offer in 3 minutes
Find out how much your home could sell for in as little as 3 minutes with a no-obligation cash offer.
Estimated market value
$609,400
Get a cash offer in 3 minutes
Find out how much your home could sell for in as little as 3 minutes with a no-obligation cash offer.
Estimated market value
$609,400
- Colorado
- Adams County
- Westminster
- 80031
- 4651 W 109th Pl
Nearby cities
Nearby zip codes
Other Westminster Topics
