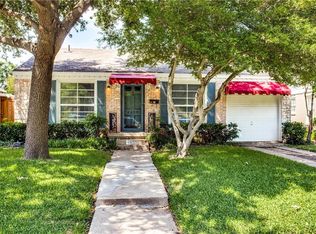
Adorable West Highland Park Cottage. Enjoy the benefits of the Highland Park Police and Fire Department with a location that cannot be beat, within close proximity to the Toll Road, Highland Park Village, fine dining and restaurants. Updated kitchen and bath with marble and the finest of amenities. Do not miss this location and the cottage of your dreams. Value is in the land. No repairs will be made.
Sold
Price Unknown
4651 Westside Dr, Highland Park, TX 75252
2beds
1,531sqft
Single Family Residence
Built in 1945
6,882 Square Feet Lot
$1,001,300 Zestimate®
$--/sqft
$2,929 Estimated rent
Home value
$1,001,300
$871,000 - $1.15M
$2,929/mo
Zestimate® history
Owner options
List your home for rent
$2,929/mo
Rent Zestimate®
Find your next renter with Zillow Rental Manager. Plus, with online applications, you can quickly screen prospective tenants – for free.
$2,929/mo
Rent Zestimate®
Refinance and save
Refinancing to a lower rate could help reduce your monthly payments and save thousands over the life of the loan.
Explore your selling options
Work with a Zillow partner agent
Leverage their expertise and Zillow's premium Showcase listings to get your home seen by more buyers.
Get startedList with your own agent
Get your home in front of millions of buyers by listing it on Zillow.
Learn how to do itSell it yourself
Take full control of how buyers see your home on Zillow by listing For Sale by Owner (FSBO).
List your homeWhat's special
Zillow last checked:
Listing updated:
Listed by:
Susan Blackburn 0356878 214-521-7355,
Allie Beth Allman & Assoc. 214-521-7355
Bought with:
Bardha Lloncari
Jessica Koltun Home
Source: NTREIS,MLS#: 20748770
Facts & features
Interior
Bedrooms & bathrooms
- Bedrooms: 2
- Bathrooms: 2
- Full bathrooms: 2
Heating
- Central
Cooling
- Central Air
Appliances
- Included: Some Gas Appliances, Dishwasher, Disposal, Gas Water Heater, Plumbed For Gas
- Laundry: Stacked
Features
- Decorative/Designer Lighting Fixtures
- Flooring: Ceramic Tile, Wood
- Windows: Window Coverings
- Has basement: No
- Number of fireplaces: 1
- Fireplace features: Gas Log
Interior area
- Total interior livable area: 1,531 sqft
Property
Parking
- Total spaces: 1
- Parking features: Garage
- Attached garage spaces: 1
Features
- Levels: One
- Stories: 1
- Pool features: None
- Fencing: Wood
Lot
- Size: 6,882 Square Feet
- Dimensions: 50 x 136
Details
- Parcel number: 60084501620090000
Construction
Type & style
- Home type: SingleFamily
- Architectural style: Traditional,Detached
- Property subtype: Single Family Residence
Materials
- Brick
- Foundation: Pillar/Post/Pier, Slab
- Roof: Composition
Condition
- Year built: 1945
Utilities & green energy
- Sewer: Public Sewer
- Water: Public
- Utilities for property: Sewer Available, Water Available
Community & HOA
Community
- Subdivision: Highland Park West 9th
HOA
- Has HOA: No
Location
- Region: Highland Park
Financial & listing details
- Tax assessed value: $795,170
- Annual tax amount: $13,734
- Date on market: 10/25/2024
- Cumulative days on market: 4 days
- Exclusions: Kitchen Range; refrigerator; freezer; DR Chandelier; front bedroom chandelier; front bathroom light fixture over sink
Price history
| Date | Event | Price |
|---|---|---|
| 11/25/2024 | Sold | -- |
Source: NTREIS #20748770 Report a problem | ||
| 11/4/2024 | Pending sale | $795,000$519/sqft |
Source: NTREIS #20765676 Report a problem | ||
| 10/29/2024 | Contingent | $795,000$519/sqft |
Source: NTREIS #20765676 Report a problem | ||
| 10/29/2024 | Listed for sale | $795,000$519/sqft |
Source: NTREIS #20765676 Report a problem | ||
| 10/29/2024 | Contingent | $795,000$519/sqft |
Source: NTREIS #20748770 Report a problem | ||
| 10/25/2024 | Listed for sale | $795,000+98.8%$519/sqft |
Source: NTREIS #20748770 Report a problem | ||
| 10/31/2018 | Listing removed | $399,900$261/sqft |
Source: Campagna & Assoc., REALTORS #13950981 Report a problem | ||
| 10/22/2018 | Pending sale | $399,900$261/sqft |
Source: Campagna & Assoc., REALTORS #13950981 Report a problem | ||
| 10/14/2018 | Listed for sale | $399,900-11.1%$261/sqft |
Source: Campagna & Assoc., REALTORS #13950981 Report a problem | ||
| 9/29/2016 | Listing removed | $450,000$294/sqft |
Source: Campagna & Assoc., REALTORS #13454074 Report a problem | ||
| 9/12/2016 | Price change | $450,000-3.2%$294/sqft |
Source: Campagna & Assoc., REALTORS #13454074 Report a problem | ||
| 9/1/2016 | Listing removed | $2,700+8.2%$2/sqft |
Source: Campagna & Assoc., REALTORS #13440019 Report a problem | ||
| 8/26/2016 | Price change | $465,000-3.1%$304/sqft |
Source: Campagna & Assoc., REALTORS #13385277 Report a problem | ||
| 6/20/2016 | Price change | $480,000-4%$314/sqft |
Source: Campagna & Assoc., REALTORS #13385277 Report a problem | ||
| 5/25/2016 | Listed for sale | $500,000-1.8%$327/sqft |
Source: Campagna & Assoc., REALTORS #13385277 Report a problem | ||
| 3/8/2016 | Listing removed | $509,000$332/sqft |
Source: Campagna & Assoc., REALTORS #13313600 Report a problem | ||
| 2/5/2016 | Listed for sale | $509,000$332/sqft |
Source: Campagna & Assoc., REALTORS #13313600 Report a problem | ||
| 10/27/2013 | Listing removed | $2,495$2/sqft |
Source: Campagna & Assoc., REALTORS #12020799 Report a problem | ||
| 10/17/2013 | Price change | $2,495-3.9%$2/sqft |
Source: Campagna & Assoc., REALTORS #12020799 Report a problem | ||
| 9/7/2013 | Listed for rent | $2,595+8.1%$2/sqft |
Source: Campagna & Assoc., REALTORS #12020799 Report a problem | ||
| 6/29/2012 | Listing removed | $2,400$2/sqft |
Source: Campagna & Assoc., REALTORS #11779925 Report a problem | ||
| 6/3/2012 | Listed for rent | $2,400$2/sqft |
Source: Campagna & Assoc., REALTORS #11779925 Report a problem | ||
Public tax history
| Year | Property taxes | Tax assessment |
|---|---|---|
| 2025 | $13,734 +1.8% | $795,170 +2.5% |
| 2024 | $13,496 -2.3% | $776,110 |
| 2023 | $13,812 -10.8% | $776,110 |
| 2022 | $15,480 +40.9% | $776,110 +48% |
| 2021 | $10,983 -3.3% | $524,330 |
| 2020 | $11,360 +7.5% | $524,330 +8.5% |
| 2019 | $10,567 -4.4% | $483,190 |
| 2018 | $11,058 +12.7% | $483,190 +6.3% |
| 2017 | $9,811 +0.1% | $454,470 |
| 2016 | $9,802 +64.8% | $454,470 +25.9% |
| 2015 | $5,948 | $361,110 +9.5% |
| 2014 | $5,948 | $329,930 |
| 2013 | -- | -- |
| 2012 | -- | -- |
| 2011 | -- | -- |
| 2010 | -- | -- |
| 2009 | -- | -- |
| 2008 | -- | -- |
| 2007 | -- | -- |
| 2005 | -- | -- |
| 2004 | -- | -- |
| 2003 | -- | -- |
| 2002 | -- | -- |
| 2001 | -- | -- |
Find assessor info on the county website
Neighborhood: 75252
Nearby homes
- $--3 bd4 ba3.6k sqft4655 Westside Dr, Highland Park, TX 75209Sold

- $960,7002 bd2 ba1.6k sqft4647 Westside Dr, Highland Park, TX 75209Off Market

- $857,4002 bd1 ba1k sqft4659 Westside Dr, Highland Park, TX 75209Off Market
- $821,9002 bd2 ba1.1k sqft4643 Westside Dr, Highland Park, TX 75209Off Market
- $799,5002 bd1 ba1k sqft4663 Westside Dr, Highland Park, TX 75209Off Market
- $1,050,0002 bd2 ba1.9k sqft4639 Westside Dr, Highland Park, TX 75209Pending
- $712,7003 bd2 ba2.2k sqft3775 Panalero Ln, Dallas, TX 75209Off Market
- $605,8002 bd3 ba1.7k sqft5192 Brickellia Dr, Dallas, TX 75209Off Market
Nearby schools
GreatSchools rating
- 7/10Maple Lawn Elementary SchoolGrades: PK-5Distance: 0.7 mi
- 4/10Thomas J Rusk Middle SchoolGrades: 6-8Distance: 0.9 mi
- 3/10North Dallas High SchoolGrades: 9-12Distance: 1.8 mi
Schools provided by the listing agent
- Elementary: Maplelawn
- Middle: Rusk
- High: North Dallas
- District: Dallas ISD
Source: NTREIS. This data may not be complete. We recommend contacting the local school district to confirm school assignments for this home.
Get a cash offer in 3 minutes
Find out how much your home could sell for in as little as 3 minutes with a no-obligation cash offer.
Estimated market value
$1,001,300
Get a cash offer in 3 minutes
Find out how much your home could sell for in as little as 3 minutes with a no-obligation cash offer.
Estimated market value
$1,001,300
- Texas
- Dallas County
- Highland Park
- 75252
- 4651 Westside Dr
Nearby cities
Nearby zip codes
Other Highland Park Topics
