New McKinley Built Home embraces clean, classic lines, natural light, appropriate scale design and refined finishes. Walls of glass overlook the covered patio & pool-sized yard allowing for an inviting indoor-outdoor living experience. Open gourmet kitchen is designed at the heart of this home & seamlessly connects with Living and Dining Areas well suited for large groups or intimate gatherings. A convenient DOWNSTAIRS Primary suite includes a spa influenced bath & a generous sized closet (20x10). Attractive light-filled Study or Living Lounge is adjacent to Entry. Upstairs are 2 bedrooms with ensuite baths, Game Room, with additional air conditioned space for a 4th bedroom, Exercise gym, a second office, or incredible storage. Enjoy the security of Highland Park Police, Fire & EMS plus access to the community's pool & tennis courts. Convenient location gives easy access to North Dallas or just minutes to Downtown and walk to Highland Park Village dining & shopping. Completion in June
Sold
Price Unknown
4655 Westside Dr, Highland Park, TX 75209
3beds
3,634sqft
Single Family Residence
Built in 2024
6,882 Square Feet Lot
$2,250,100 Zestimate®
$--/sqft
$7,604 Estimated rent
Home value
$2,250,100
$2.09M - $2.41M
$7,604/mo
Zestimate® history
Owner options
List your home for rent
$7,604/mo
Rent Zestimate®
Find your next renter with Zillow Rental Manager. Plus, with online applications, you can quickly screen prospective tenants – for free.
$7,604/mo
Rent Zestimate®
Refinance and save
Refinancing to a lower rate could help reduce your monthly payments and save thousands over the life of the loan.
Explore your selling options
Work with a Zillow partner agent
Leverage their expertise and Zillow's premium Showcase listings to get your home seen by more buyers.
Get startedList with your own agent
Get your home in front of millions of buyers by listing it on Zillow.
Learn how to do itSell it yourself
Take full control of how buyers see your home on Zillow by listing For Sale by Owner (FSBO).
List your homeWhat's special
Zillow last checked:
Listing updated:
Listed by:
Leanne Mckinley 0381722 214-521-7355,
Allie Beth Allman & Assoc. 214-521-7355
Bought with:
Jennifer Ferguson
Allie Beth Allman & Assoc.
Jennifer Ferguson, 0496820
Allie Beth Allman & Assoc.
Source: NTREIS,MLS#: 20506642
Facts & features
Interior
Bedrooms & bathrooms
- Bedrooms: 3
- Bathrooms: 4
- Full bathrooms: 3
- 1/2 bathrooms: 1
Primary bedroom
- Features: Cedar Closet(s), Dual Sinks, Double Vanity, En Suite Bathroom, Garden Tub/Roman Tub, Sitting Area in Primary, Separate Shower, Walk-In Closet(s)
- Level: First
- Dimensions: 23 x 14
Bedroom
- Features: En Suite Bathroom, Split Bedrooms, Walk-In Closet(s)
- Level: Second
- Dimensions: 19 x 12
Bedroom
- Features: En Suite Bathroom, Split Bedrooms, Walk-In Closet(s)
- Level: Second
- Dimensions: 12 x 12
Bonus room
- Features: Other
- Level: Second
- Dimensions: 20 x 11
Dining room
- Level: First
- Dimensions: 20 x 11
Kitchen
- Features: Breakfast Bar, Built-in Features, Eat-in Kitchen, Granite Counters, Kitchen Island, Pantry, Stone Counters, Solid Surface Counters, Walk-In Pantry
- Level: First
- Dimensions: 20 x 10
Living room
- Features: Fireplace
- Level: First
- Dimensions: 20 x 16
Office
- Level: First
- Dimensions: 15 x 11
Utility room
- Features: Built-in Features, Utility Room, Utility Sink
- Level: First
Heating
- Central, Natural Gas, Zoned
Cooling
- Central Air, Electric, Zoned
Appliances
- Included: Some Gas Appliances, Built-In Refrigerator, Dishwasher, Electric Oven, Gas Cooktop, Disposal, Microwave, Plumbed For Gas, Refrigerator, Tankless Water Heater, Vented Exhaust Fan
- Laundry: Washer Hookup, Electric Dryer Hookup, Gas Dryer Hookup, Laundry in Utility Room
Features
- Built-in Features, Cedar Closet(s), Chandelier, Decorative/Designer Lighting Fixtures, Double Vanity, Eat-in Kitchen, High Speed Internet, Kitchen Island, Open Floorplan, Pantry, Smart Home, Cable TV, Wired for Data, Walk-In Closet(s), Wired for Sound
- Flooring: Carpet, Hardwood, Tile
- Has basement: No
- Number of fireplaces: 1
- Fireplace features: Den, Gas, Gas Starter, Masonry, Wood Burning
Interior area
- Total interior livable area: 3,634 sqft
Property
Parking
- Total spaces: 2
- Parking features: Concrete, Door-Multi, Direct Access, Driveway, Garage Faces Front, Garage, Garage Door Opener, Inside Entrance, Kitchen Level
- Attached garage spaces: 2
- Has uncovered spaces: Yes
Features
- Levels: Two
- Stories: 2
- Patio & porch: Covered
- Exterior features: Courtyard, Rain Gutters
- Pool features: None, Community
- Fencing: Back Yard,Wood
Lot
- Size: 6,882 Square Feet
- Dimensions: 50 x 137
- Features: Back Yard, Interior Lot, Lawn, Landscaped, Level, Many Trees, Sprinkler System
Details
- Parcel number: 60084501620080000
Construction
Type & style
- Home type: SingleFamily
- Architectural style: Other,Traditional,Detached
- Property subtype: Single Family Residence
Materials
- Brick, Stucco
- Foundation: Combination, Other, Slab
- Roof: Composition,Metal
Condition
- New construction: Yes
- Year built: 2024
Utilities & green energy
- Sewer: Public Sewer, Sewer Tap Paid
- Water: Public
- Utilities for property: Electricity Connected, Natural Gas Available, Overhead Utilities, Sewer Available, Separate Meters, Water Available, Cable Available
Community & HOA
Community
- Features: Park, Pool, Restaurant, Tennis Court(s), Curbs, Sidewalks
- Security: Prewired, Security System Owned, Security System, Carbon Monoxide Detector(s), Fire Alarm, Fire Sprinkler System, Smoke Detector(s), Wireless
- Subdivision: Highland Park
HOA
- Has HOA: No
Location
- Region: Highland Park
Financial & listing details
- Tax assessed value: $2,375,000
- Annual tax amount: $14,267
- Date on market: 3/11/2024
- Cumulative days on market: 92 days
- Listing terms: Cash,Conventional,Contract
- Electric utility on property: Yes
- Road surface type: Asphalt
Price history
| Date | Event | Price |
|---|---|---|
| 7/3/2024 | Sold | -- |
Source: NTREIS #20506642 Report a problem | ||
| 6/15/2024 | Pending sale | $2,375,000$654/sqft |
Source: NTREIS #20506642 Report a problem | ||
| 6/12/2024 | Contingent | $2,375,000$654/sqft |
Source: NTREIS #20506642 Report a problem | ||
| 3/11/2024 | Listed for sale | $2,375,000+214.6%$654/sqft |
Source: NTREIS #20506642 Report a problem | ||
| 8/25/2023 | Listing removed | -- |
Source: NTREIS #20336365 Report a problem | ||
| 8/17/2023 | Price change | $755,000-5.5%$208/sqft |
Source: NTREIS #20336365 Report a problem | ||
| 7/28/2023 | Listed for sale | $799,000$220/sqft |
Source: NTREIS #20336365 Report a problem | ||
| 7/22/2023 | Contingent | $799,000$220/sqft |
Source: NTREIS #20336365 Report a problem | ||
| 7/21/2023 | Price change | $799,000-6%$220/sqft |
Source: NTREIS #20336365 Report a problem | ||
| 6/20/2023 | Price change | $850,000-5%$234/sqft |
Source: NTREIS #20336365 Report a problem | ||
| 5/26/2023 | Listed for sale | $895,000+63%$246/sqft |
Source: NTREIS #20336365 Report a problem | ||
| 8/3/2017 | Sold | -- |
Source: Agent Provided Report a problem | ||
| 7/25/2017 | Pending sale | $549,000$151/sqft |
Source: Virginia Cook, REALTORS #13622076 Report a problem | ||
| 7/24/2017 | Listed for sale | $549,000$151/sqft |
Source: Virginia Cook, REALTORS #13622076 Report a problem | ||
| 6/16/2017 | Pending sale | $549,000$151/sqft |
Source: Virginia Cook, REALTORS #13622076 Report a problem | ||
| 6/9/2017 | Listed for sale | $549,000+3.8%$151/sqft |
Source: Virginia Cook, REALTORS #13622076 Report a problem | ||
| 2/19/2016 | Sold | -- |
Source: Agent Provided Report a problem | ||
| 12/23/2015 | Pending sale | $529,000$146/sqft |
Source: Ebby Halliday Realtors #13251866 Report a problem | ||
| 11/5/2015 | Price change | $529,000-3.6%$146/sqft |
Source: Ebby Halliday Realtors #13251866 Report a problem | ||
| 10/6/2015 | Price change | $549,000-0.2%$151/sqft |
Source: Ebby Halliday Realtors #13251866 Report a problem | ||
| 8/14/2015 | Listed for sale | $550,000$151/sqft |
Source: Ebby Halliday Realtors #13215416 Report a problem | ||
Public tax history
| Year | Property taxes | Tax assessment |
|---|---|---|
| 2025 | $41,021 +195.3% | $2,375,000 +197.3% |
| 2024 | $13,892 +46.4% | $798,930 -0.3% |
| 2023 | $9,492 -7.5% | $801,700 |
| 2022 | $10,261 +3.2% | $801,700 +40.8% |
| 2021 | $9,939 -3.3% | $569,340 |
| 2020 | $10,282 -11.9% | $569,340 +6.7% |
| 2019 | $11,674 -4.4% | $533,780 |
| 2018 | $12,216 +14.4% | $533,780 +7.9% |
| 2017 | $10,683 +77.9% | $494,840 -0.5% |
| 2016 | $6,005 +0.1% | $497,440 +36.3% |
| 2015 | $5,998 | $364,940 +9.7% |
| 2014 | $5,998 | $332,650 |
| 2013 | -- | -- |
| 2012 | -- | -- |
| 2011 | -- | -- |
| 2010 | -- | -- |
| 2009 | -- | -- |
| 2008 | -- | -- |
| 2007 | -- | -- |
| 2005 | -- | -- |
| 2004 | -- | -- |
| 2003 | -- | -- |
| 2002 | -- | -- |
| 2001 | -- | -- |
Find assessor info on the county website
Neighborhood: 75209
Nearby homes
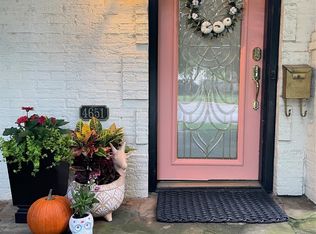
- $--2 bd2 ba1.5k sqft4651 Westside Dr, Highland Park, TX 75252Sold
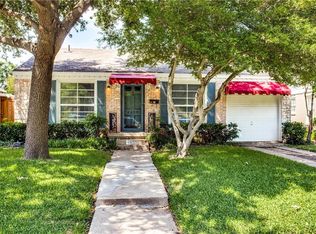
- $857,4002 bd1 ba1k sqft4659 Westside Dr, Highland Park, TX 75209Off Market
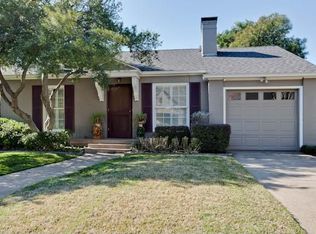
- $954,3002 bd2 ba1.6k sqft4647 Westside Dr, Highland Park, TX 75209Off Market

- $794,2002 bd1 ba1k sqft4663 Westside Dr, Highland Park, TX 75209Off Market
- $--2 bd2 ba1.7k sqft4667 Westside Dr, Highland Park, TX 75209Sold
- $821,9002 bd2 ba1.1k sqft4643 Westside Dr, Highland Park, TX 75209Off Market
- $712,7003 bd2 ba2.2k sqft3775 Panalero Ln, Dallas, TX 75209Off Market
- $3,363,6003 bd4 ba4.4k sqft4648 Arcady Ave, Highland Park, TX 75209Off Market
Nearby schools
GreatSchools rating
- 7/10Maple Lawn Elementary SchoolGrades: PK-5Distance: 0.7 mi
- 4/10Thomas J Rusk Middle SchoolGrades: 6-8Distance: 0.9 mi
- 3/10North Dallas High SchoolGrades: 9-12Distance: 1.8 mi
Schools provided by the listing agent
- Elementary: Maplelawn
- Middle: Rusk
- High: North Dallas
- District: Dallas ISD
Source: NTREIS. This data may not be complete. We recommend contacting the local school district to confirm school assignments for this home.
Get a cash offer in 3 minutes
Find out how much your home could sell for in as little as 3 minutes with a no-obligation cash offer.
Estimated market value
$2,250,100
Get a cash offer in 3 minutes
Find out how much your home could sell for in as little as 3 minutes with a no-obligation cash offer.
Estimated market value
$2,250,100
- Texas
- Dallas County
- Highland Park
- 75209
- 4655 Westside Dr
Nearby cities
Nearby zip codes
Other Highland Park Topics
